
3 Bed Row/Townhouse in Victoria
Description
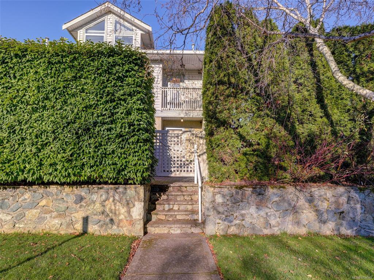
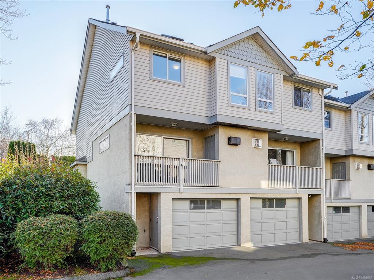
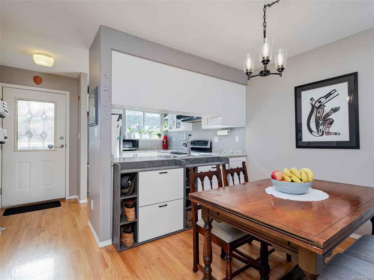
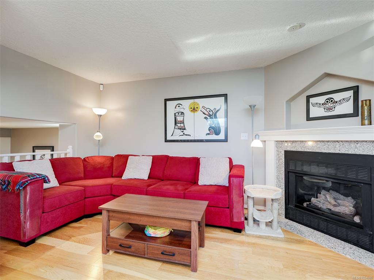
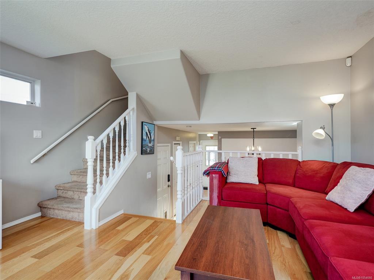
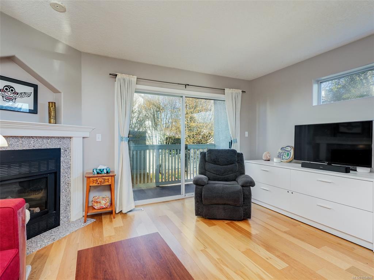
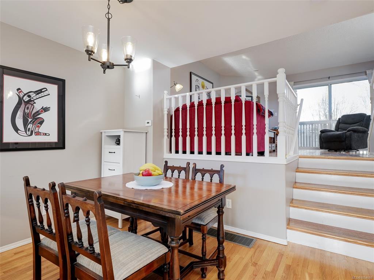
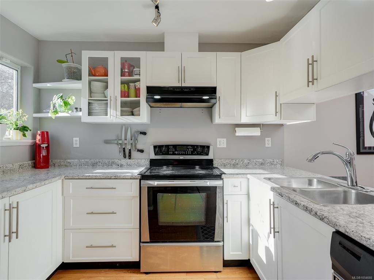
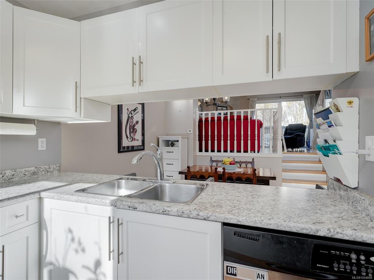
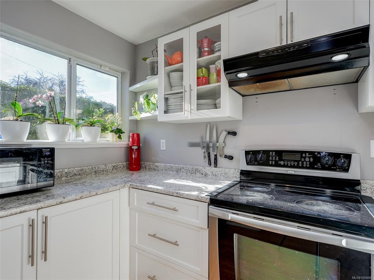
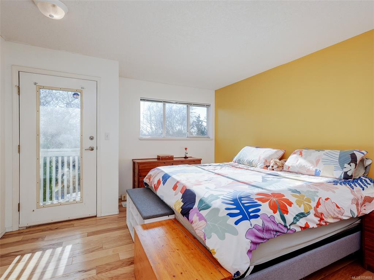
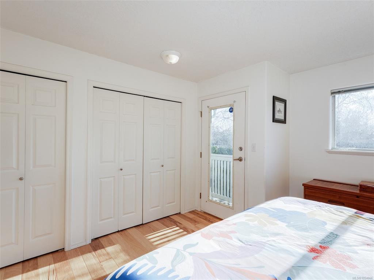
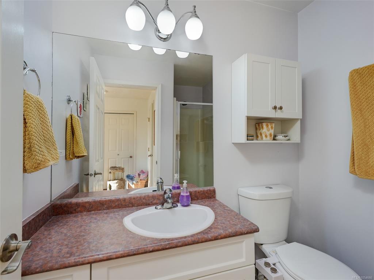
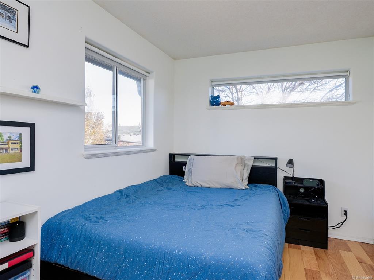
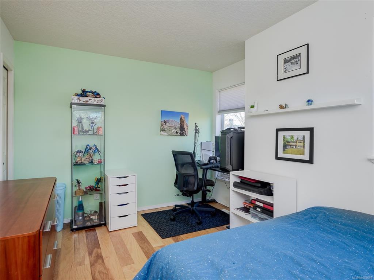
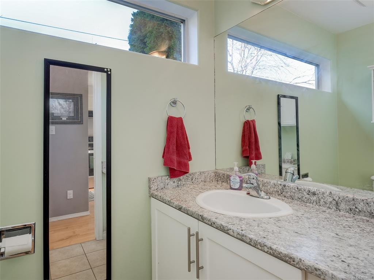
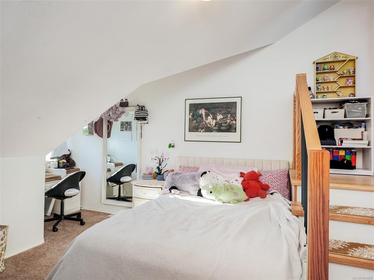
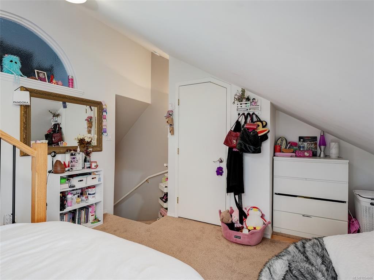
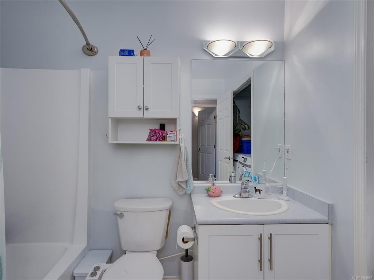
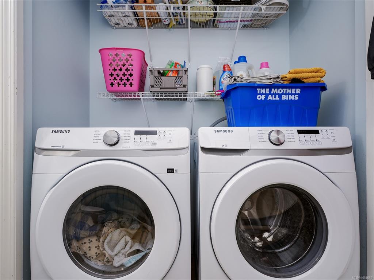
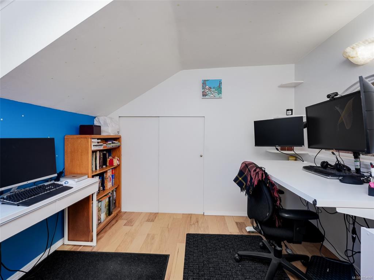
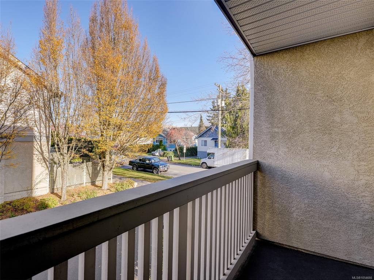
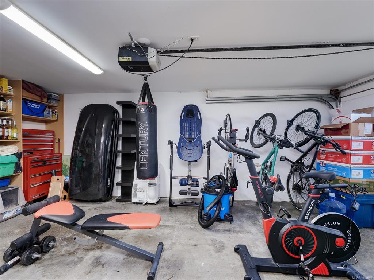
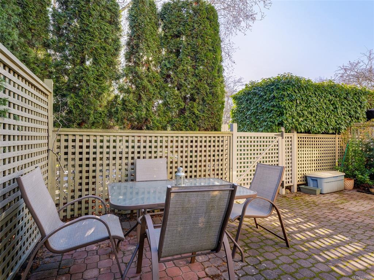
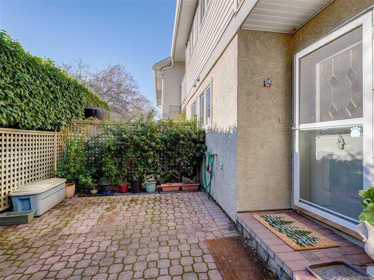
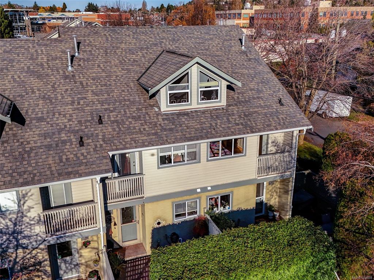
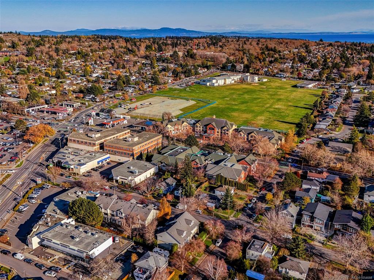
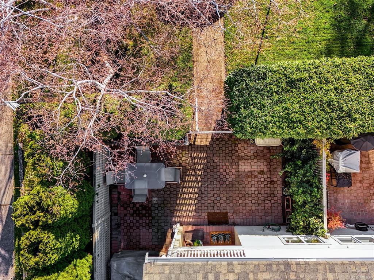
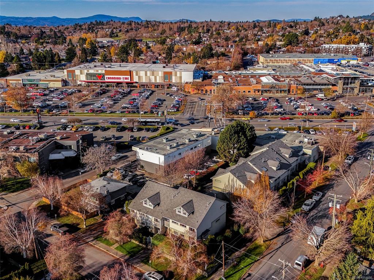
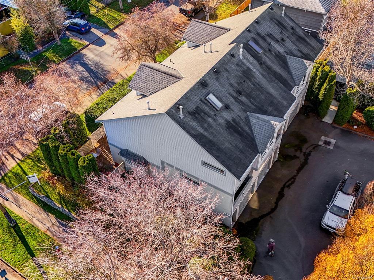
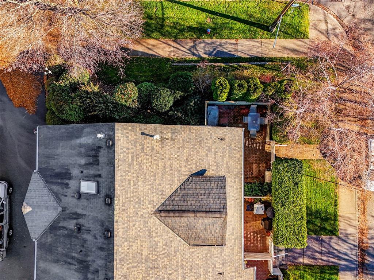
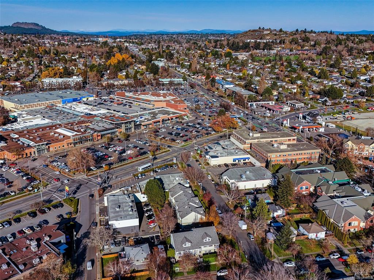
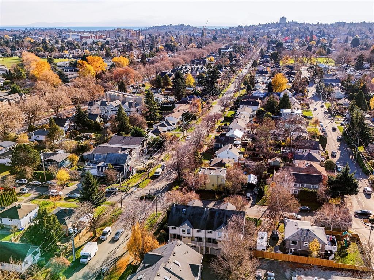
Welcome to 1646 Myrtle Ave, a bright end unit townhome in one of the best spots in the Scottsdale complex, a small, well kept community of just 11 homes. Out front, the private, fully fenced south facing yard and patio get sun all day, perfect for gardening, kids, pets or summer dinners outside. Inside, 1,568 sq ft over three levels offers 3 bedrooms and 3 bathrooms, with hardwood throughout. The main floor has a spacious living room that opens to a deck for BBQing, a dining room for entertaining, an updated kitchen and a convenient 2 piece powder room off the entry. Upstairs, the primary bedroom has two large closets, a 3 piece ensuite and a balcony with mountain glimpses. Down the hall is a generous second bedroom and a large 4 piece main bath with side by side laundry. The top floor adds real flexibility: a bright bedroom with vaulted ceilings plus a separate office, ideal as a family room, work from home space, guest room or private retreat for a student. The owners have cared for this home and kept it updated, including engineered hardwood in the upper bedrooms, fresh interior paint, nickel hardware, a new hot water tank (2022), fresh exterior paint (2023), rebuilt office stairs and a new dryer (2024), a refreshed gate, fence and closet (2025), and a resealed tub and new locks (2026). Storage is a standout, with a single garage and a 292 sq ft crawl space with 4'11" ceilings, the only one in the complex that high, making it far more usable. The location is hard to beat: a quiet street in the heart of Oaklands, steps to Hillside Shopping Centre, Oaklands village cafes, parks, schools and Camosun College, with easy routes to UVic and downtown. Family and pet friendly, Scottsdale is a welcoming strata in one of Victoria's most loved neighbourhoods.
General
Display Full Description
Interior Details
Building Details
Site Influences
Strata Lot Information
Room Dimensions
Main Level
Second Level
Third Level
Unfinished
