3 Bed Row/Townhouse in View Royal
$869,000

22 - 15 Helmcken Rd
MLS® NO: 1054393

Description

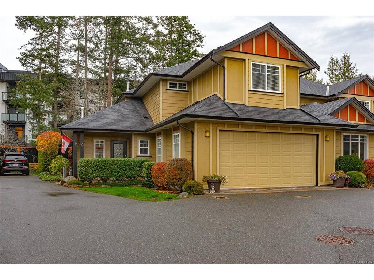
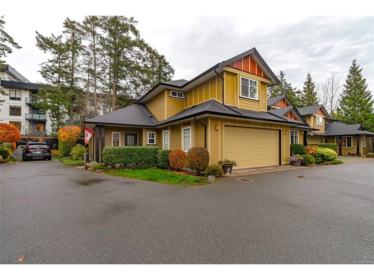
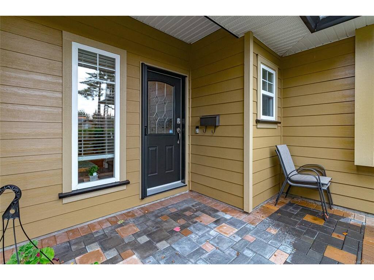
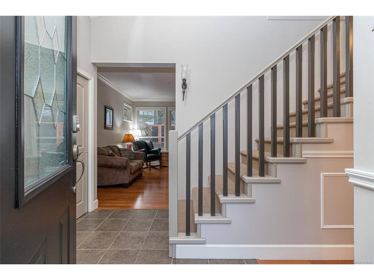
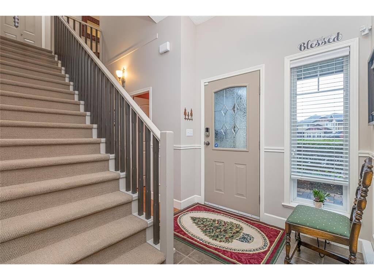
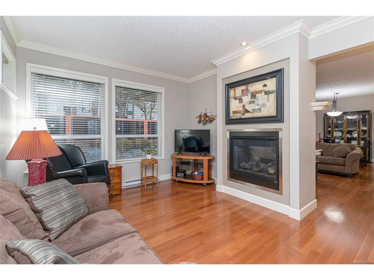
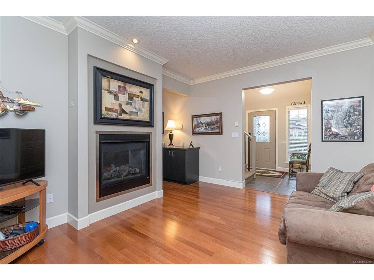
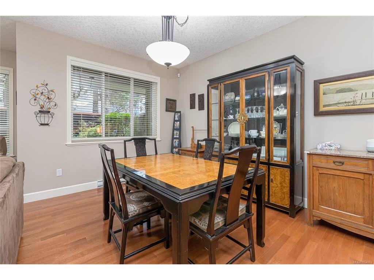
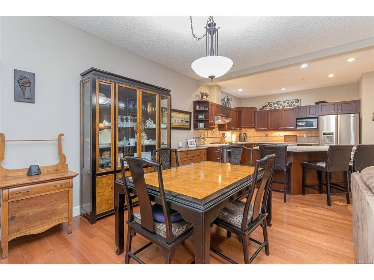
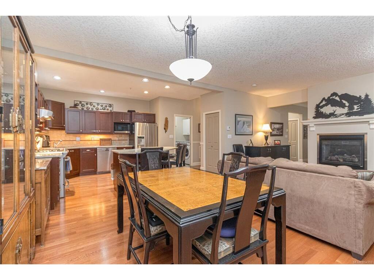
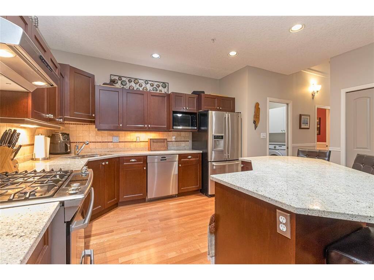
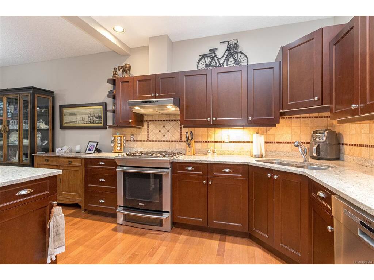
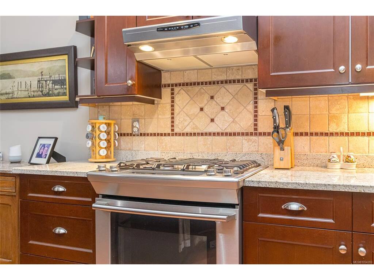
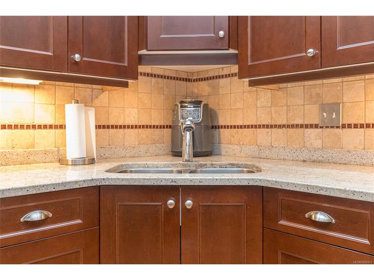
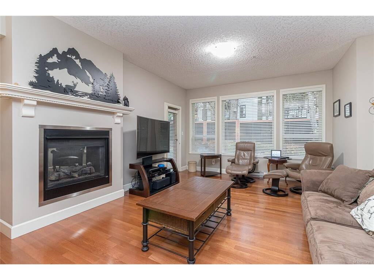
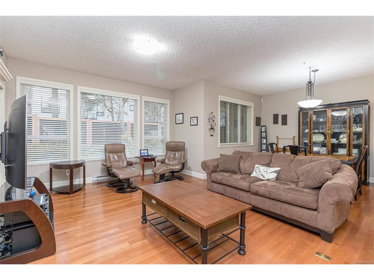
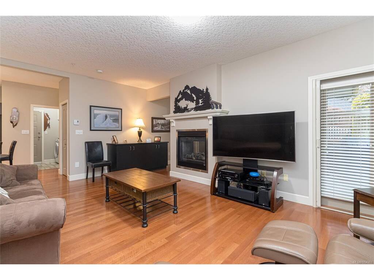
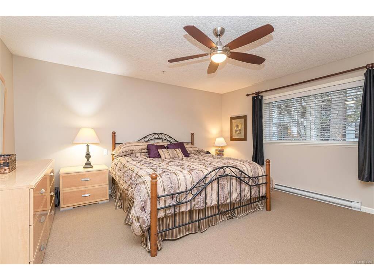
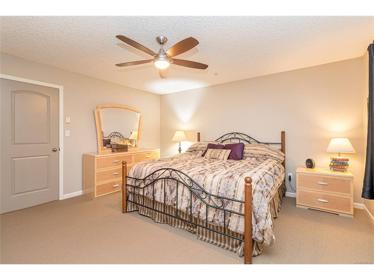
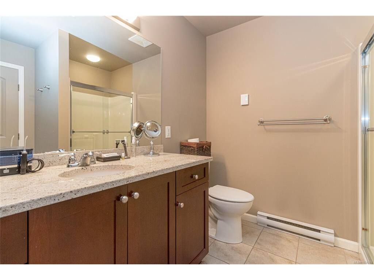
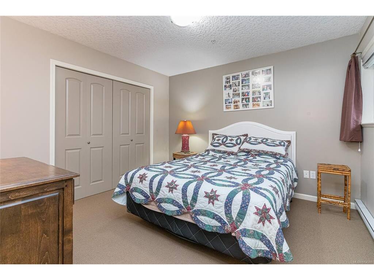
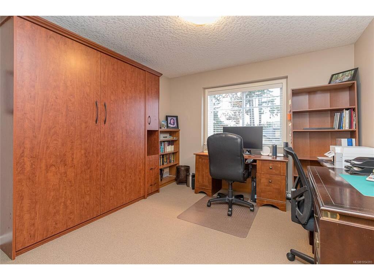
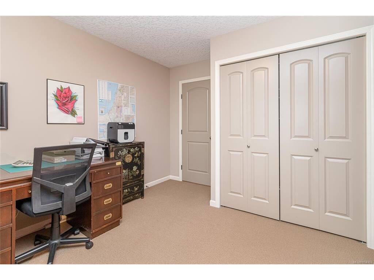
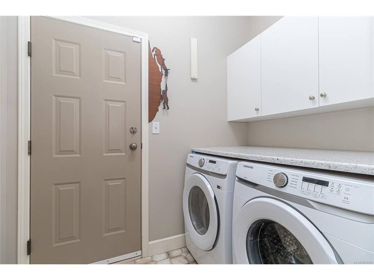
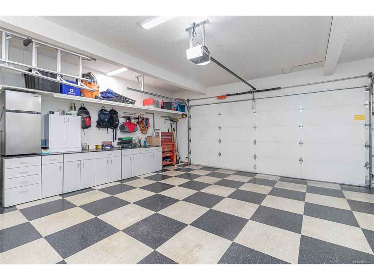
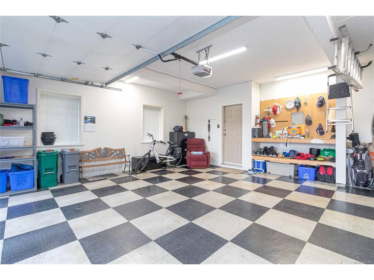
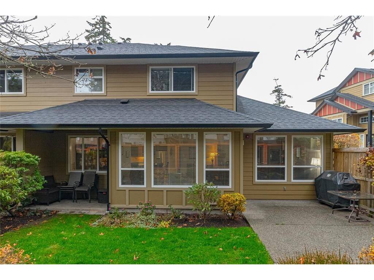
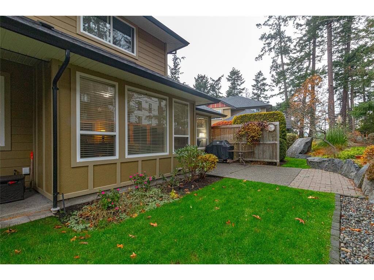
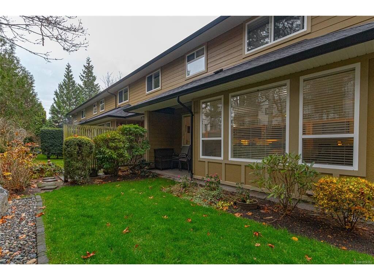
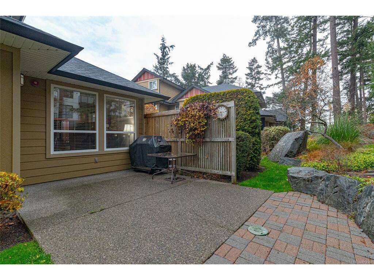
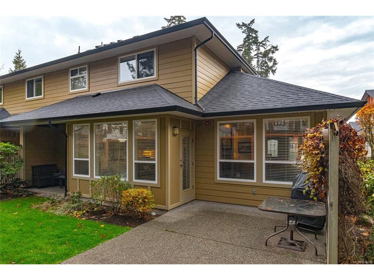
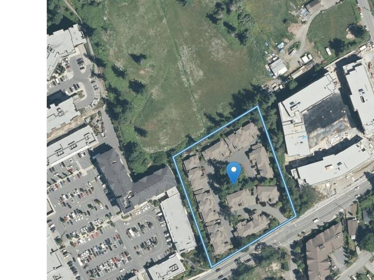
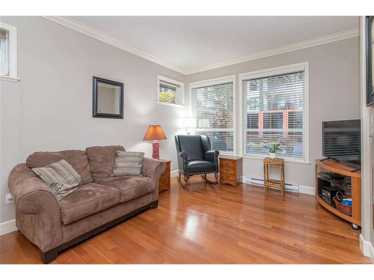
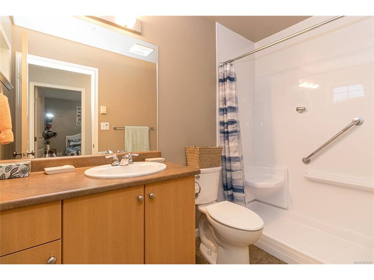
Tucked away at the quiet rear of this executive townhome community, this spacious 3-bedroom, 3-bathroom home offers over 1,900 sq. ft. of comfortable living surrounded by garden charm. Attractive wood flooring, granite countertops and stainless steel appliances complement the inviting interior, while a gas fireplace adds warmth and character. Step onto the generous patio off the living room—a peaceful setting for morning coffee, outdoor dining or tending your plants. The primary bedroom features its own ensuite, and a double garage provides ample room for parking and storage. Enjoy convenient access to shopping, recreation and Victoria amenities, with the Galloping Goose Trail just steps away. A welcoming community and a tranquil setting make this a wonderful place to call home.

General

Property Type:Row/Townhouse
Title of Ownership:Strata Lot 22, Section 9, Esquimalt District Strata Plan VIS5633 Together with an interest in the common property in proportion to the unit entitlement of the strata Lot as Shown on Form V.
Layout:Main Level Entry with Upper Level(s)
Number of Floors:2
Taxes:$3,832
Tax Year:2026
Finished Sq. Ft.:1,926
Unfinished Sq. Ft.:483
Year Built:2005

Display Full Description

Interior Details

Bedroom(s): 3
Bathroom(s): 3
Basement Type: Crawl Space
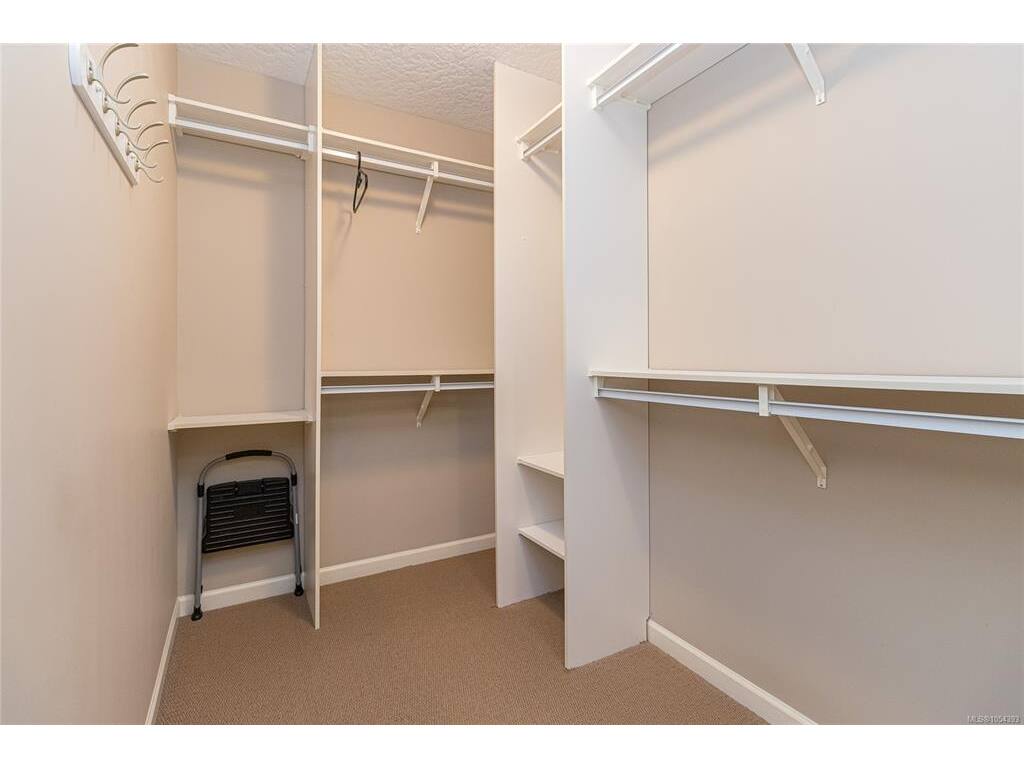
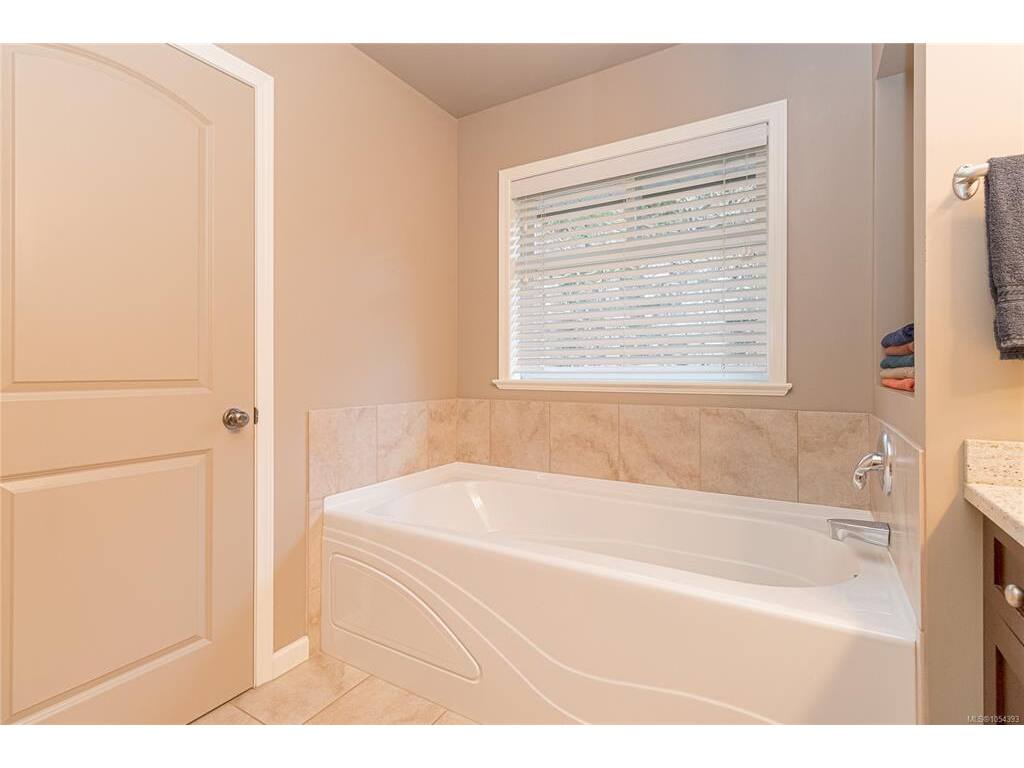
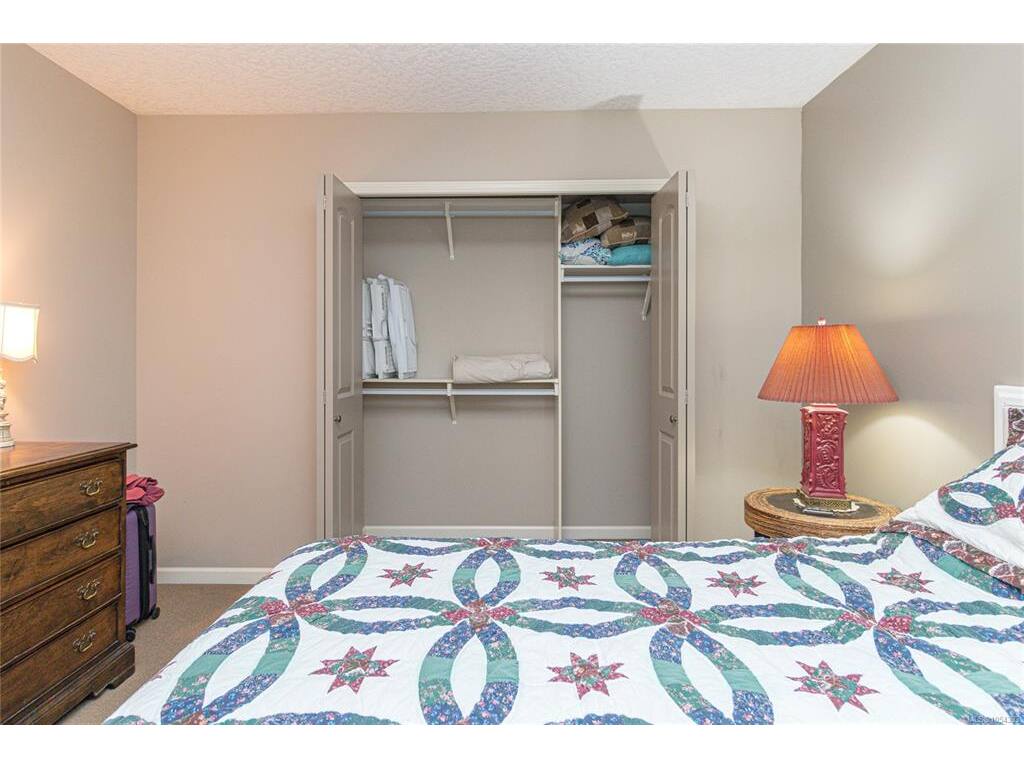
Interior Features: Closet Organizer, Eating Area, Soaker Tub, Storage

Building Details

Foundation: Poured Concrete
Roof: Fibreglass Shingle
Heat/Air: Baseboard, Electric, Natural Gas

Site Influences

Lot SqFt: 2,307
Acres: 0.05
Water: Municipal
Waste: Sewer To Lot
Parking: Garage Double, Guest
Lot Features: Rectangular Lot

Strata Lot Information

Complex: Hidden Oaks
Strata Fee: $496
Common Features: Garbage Removal, Insurance, Maintenance Grounds and Property Management
Rental Restrictions: Some Rentals
Rental Notes: See Bylaws
Pet Notes: See Bylaws

Room Dimensions

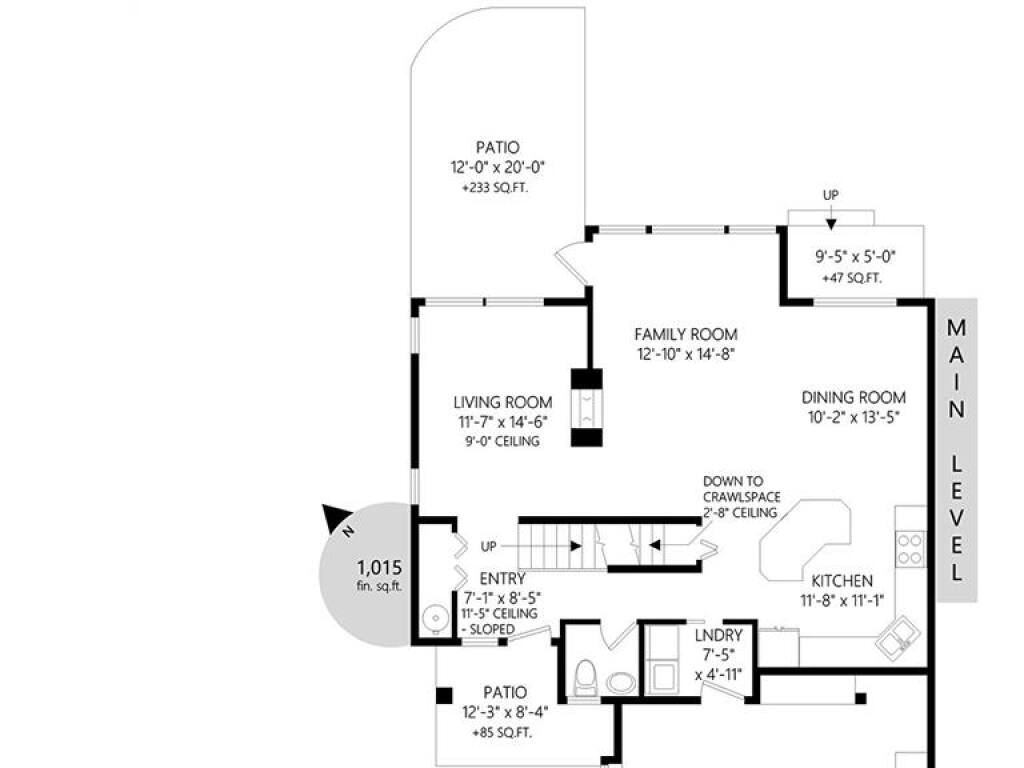
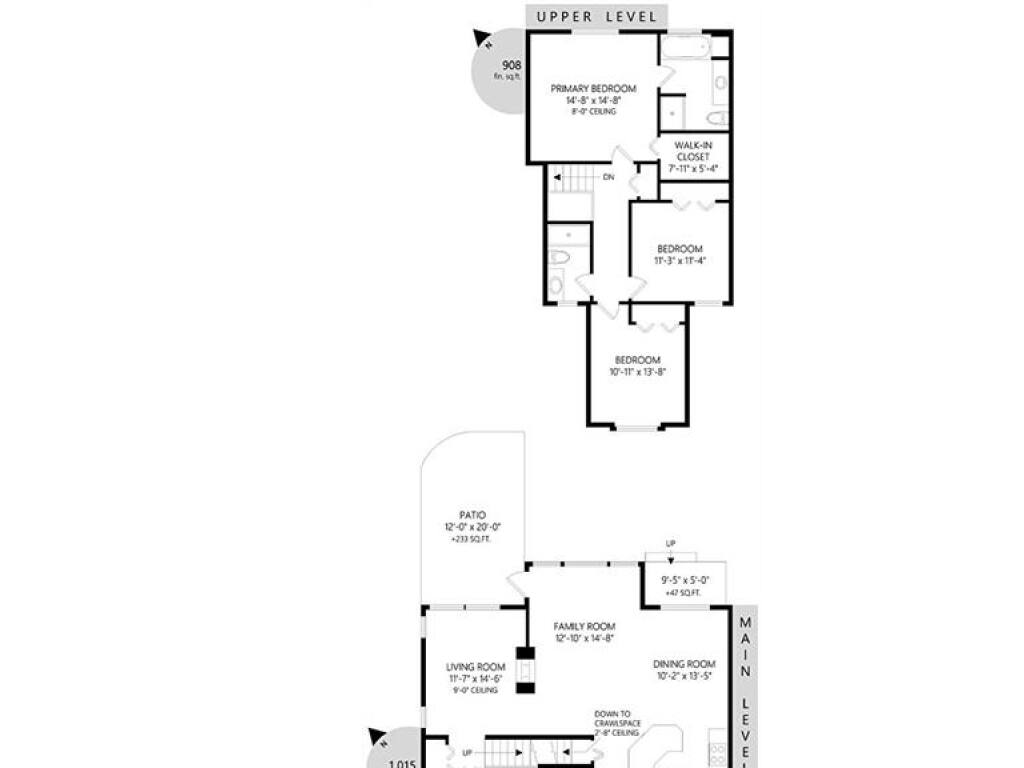
Main Level

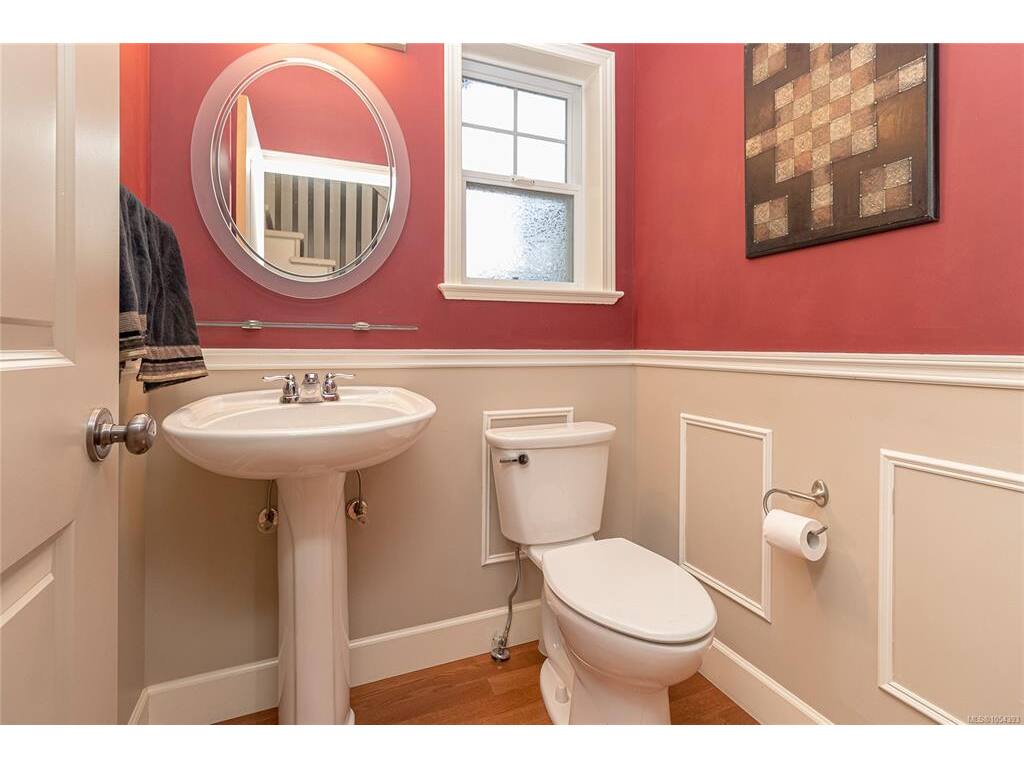
Bathroom2-Piece
Dining Room13'x10'
Family Room15'x9'
Kitchen12'x12'
Living Room15'x11'

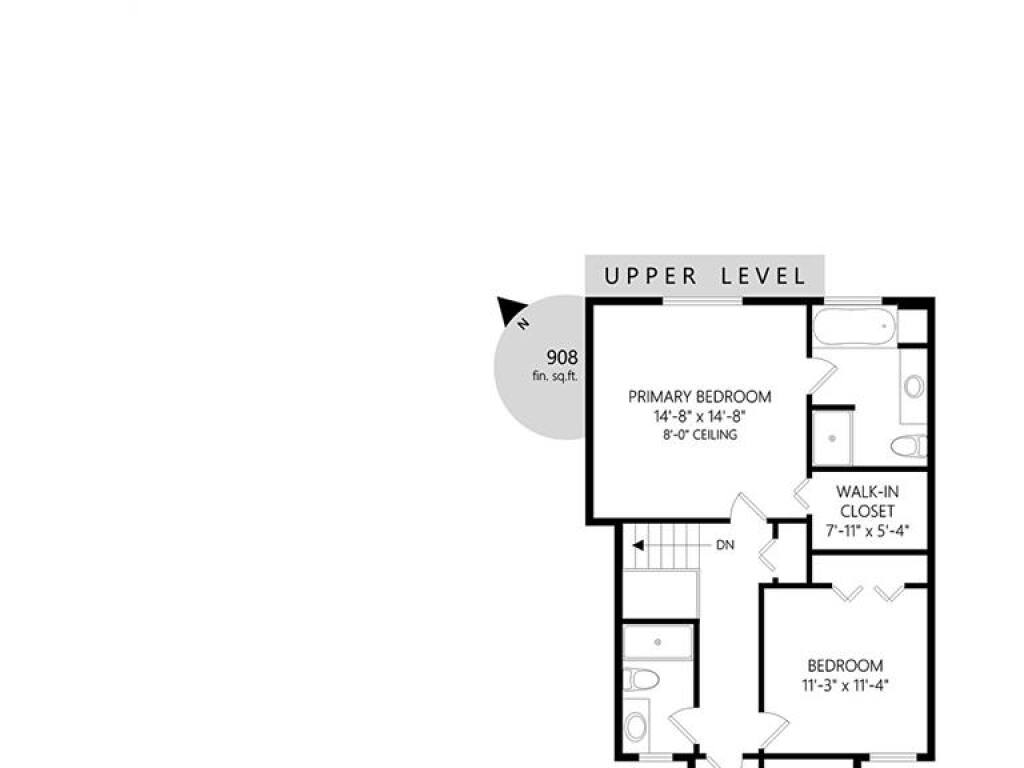
Second Level

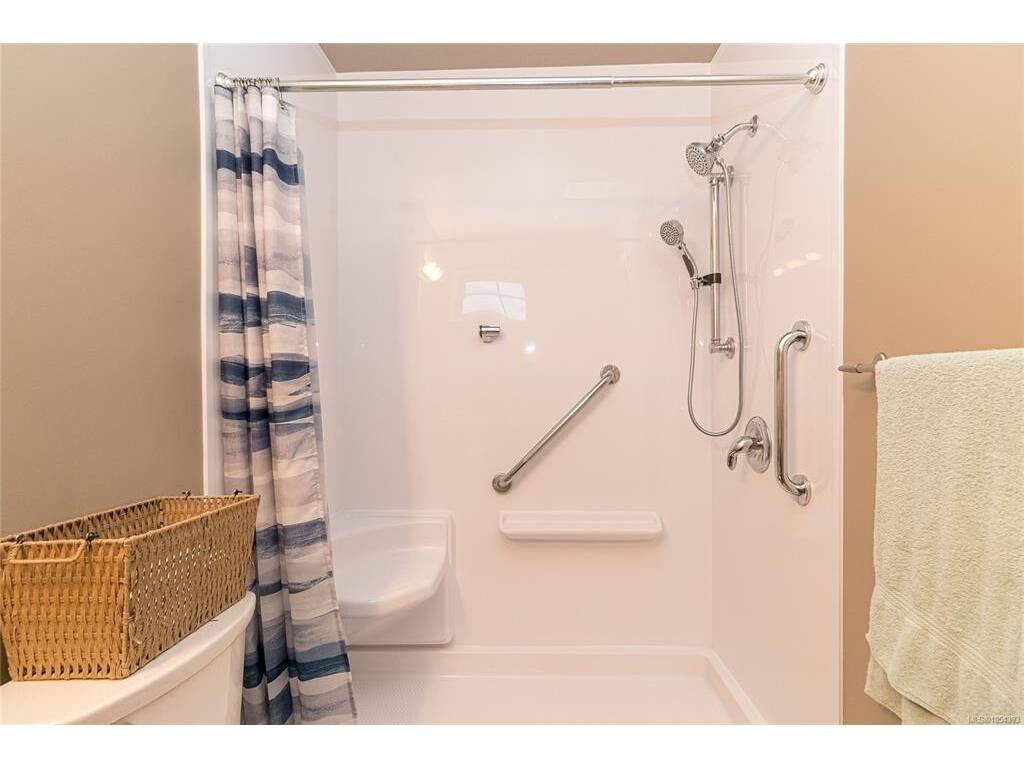
Bathroom4-Piece
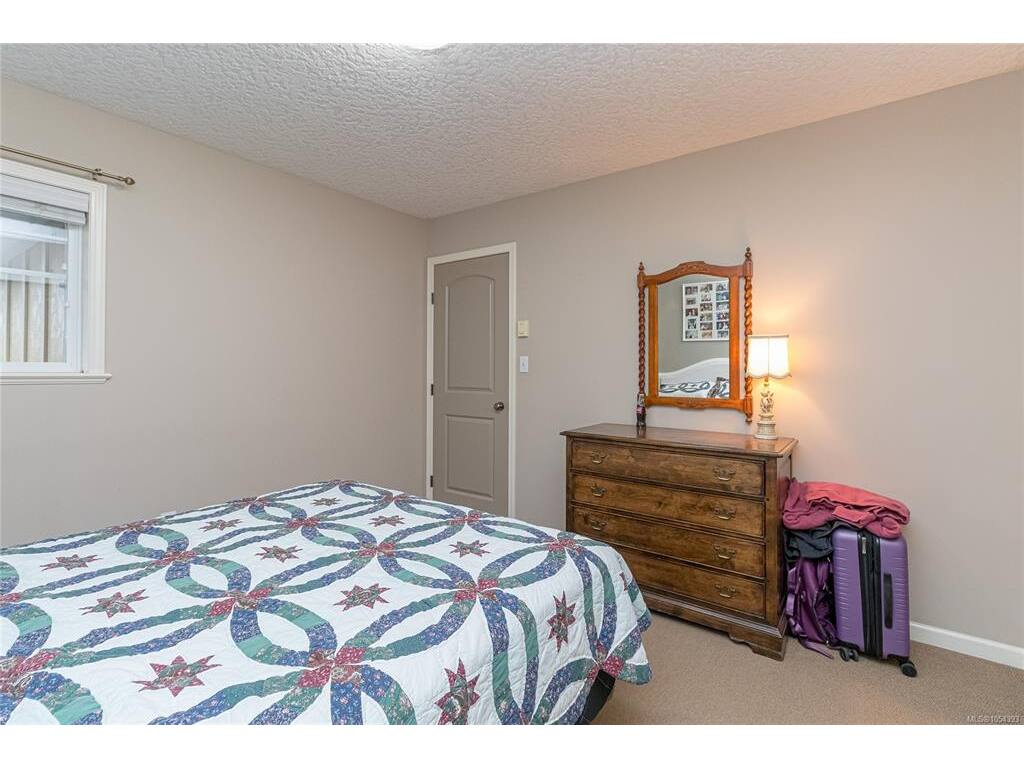
Bedroom15'x11'
Bedroom14'x11'
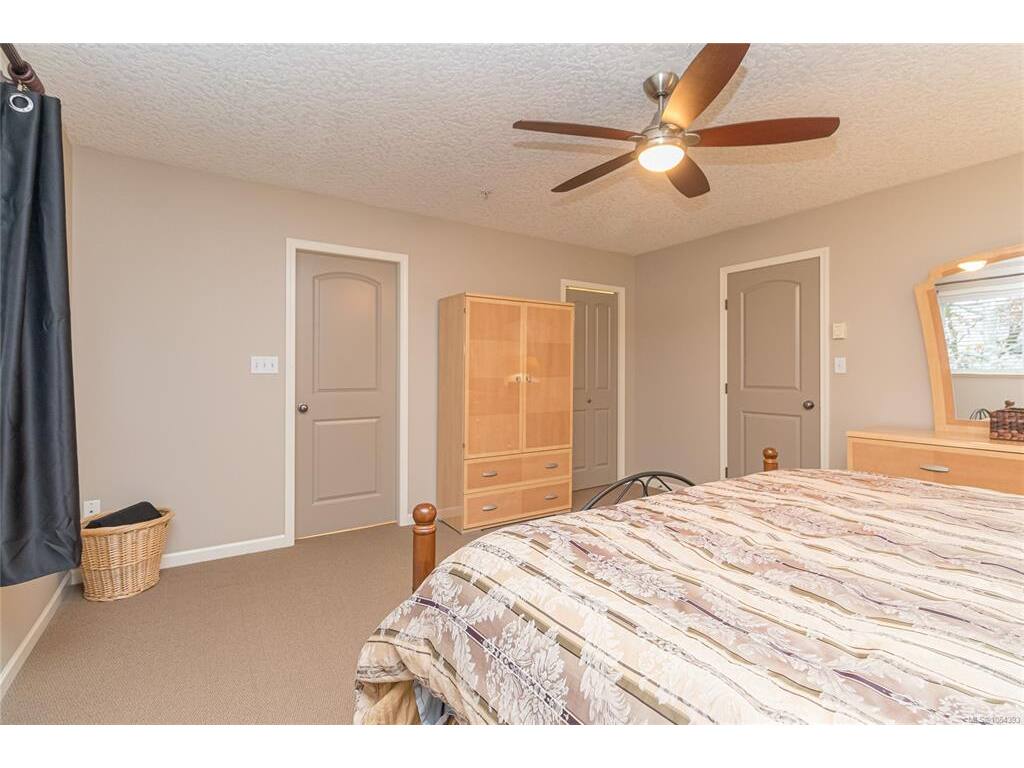
Bedroom - Primary15'x15'
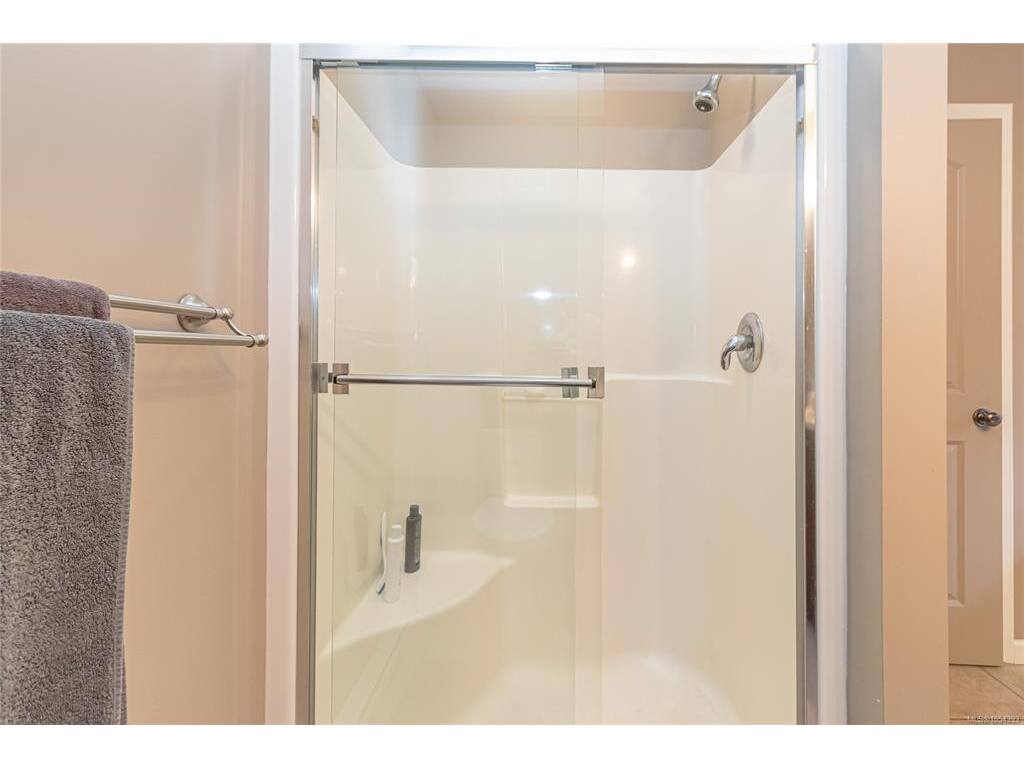
Ensuite4-Piece

Unfinished

Garage21'x20'
Patio15'x12'
Patio10'x5'

Property Details

Beds: 3
Baths: 3
Sq. Feet: 1,926
Year Built: 2005
Property Type: Row/Townhouse
Municipality: View Royal
All fields marked with * are required.

All fields are required.

$
$
This is only a guide. Please verify this information with your mortgage specialist.
Back To Listings

Listed with:

Joshua BisnettPemberton Holmes Ltd.

NOTE: MLS® property information is provided under copyright© by the Victoria Real Estate Board. The information is from sources deemed reliable, but should not be relied upon without independent verification.