4 Bed Single Family Detached in Victoria
$1,235,000

1424 Ryan St
MLS® NO: 1054353

Description

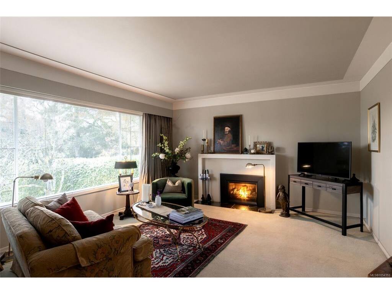
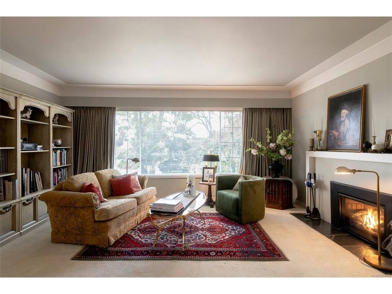
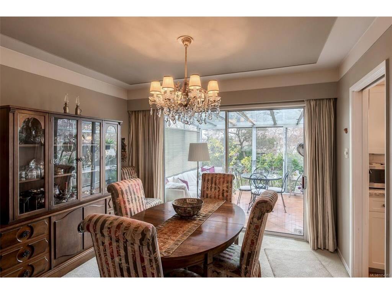
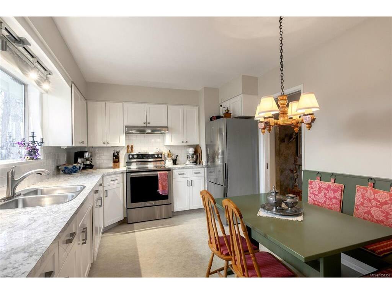
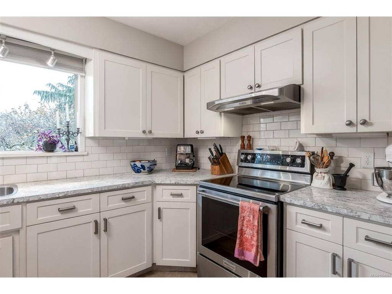
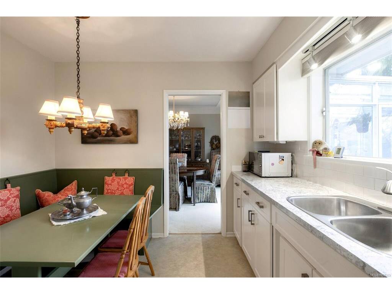
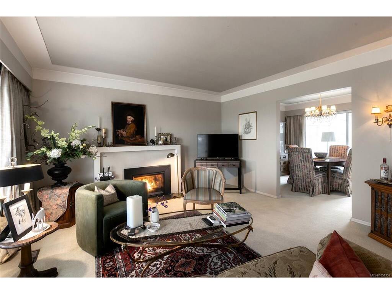
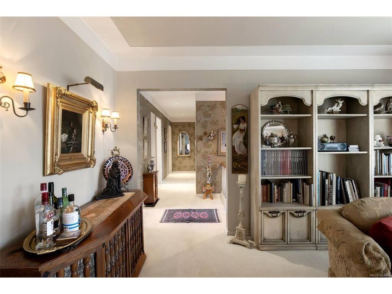
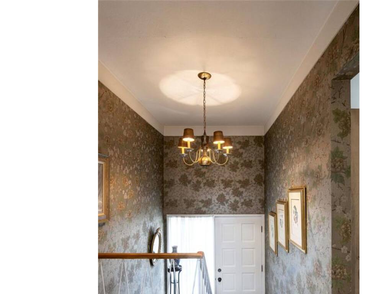
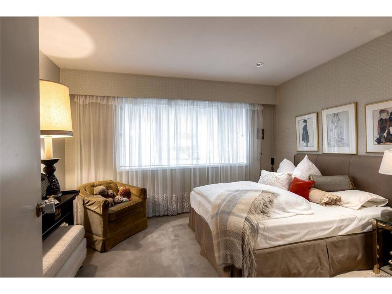
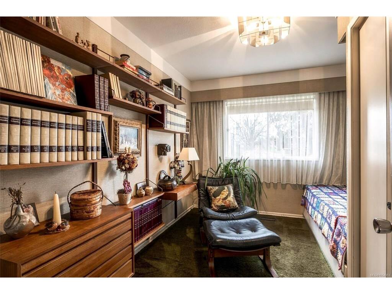
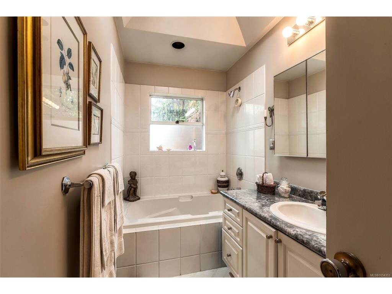
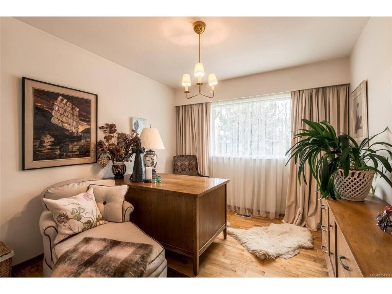
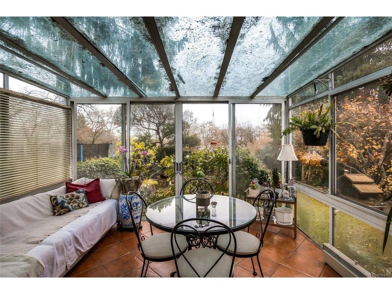
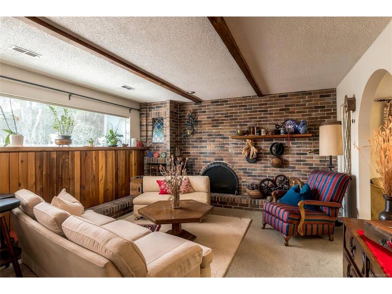
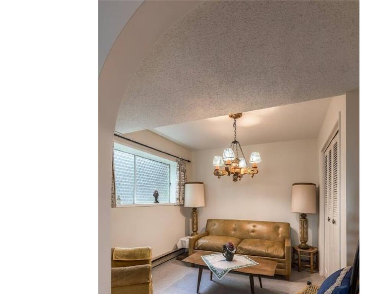
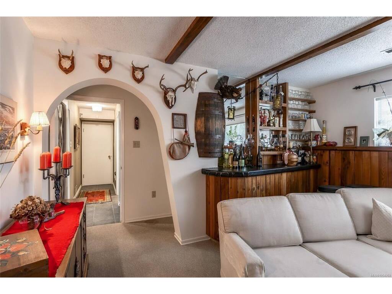
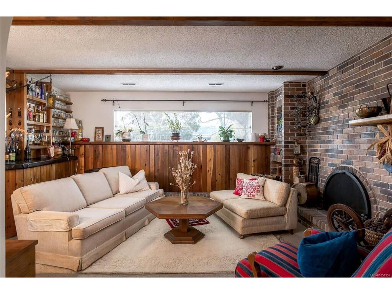
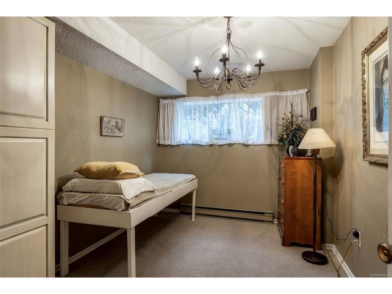
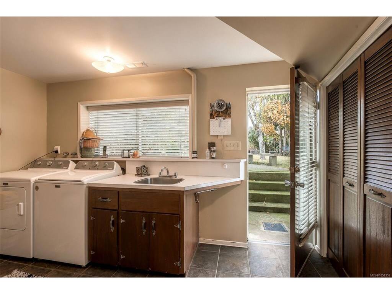
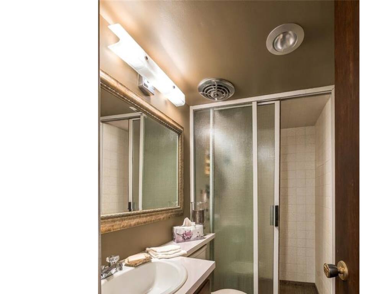
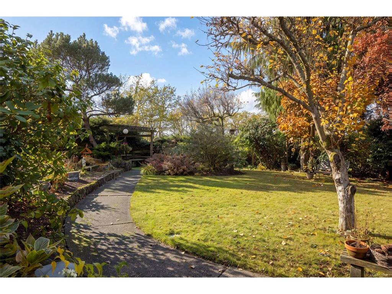
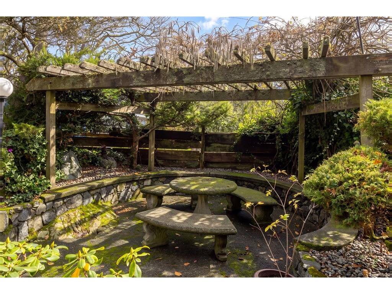
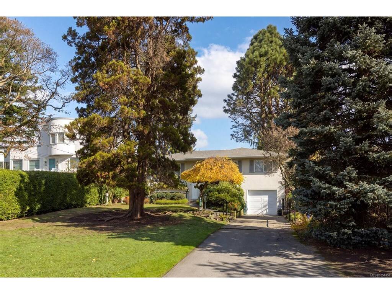
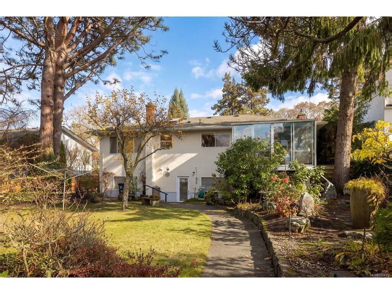
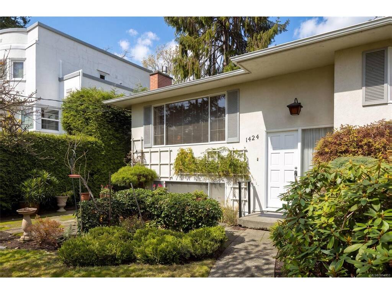
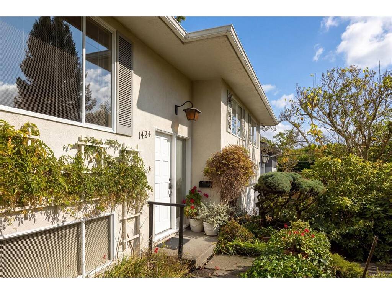
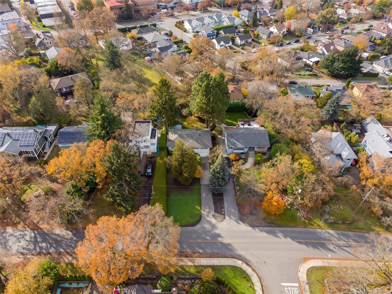
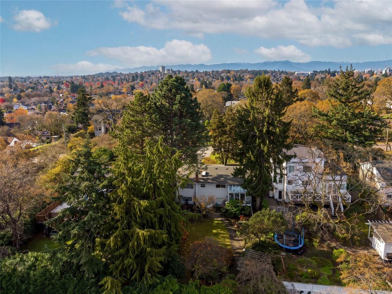
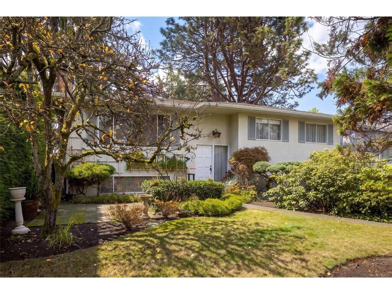
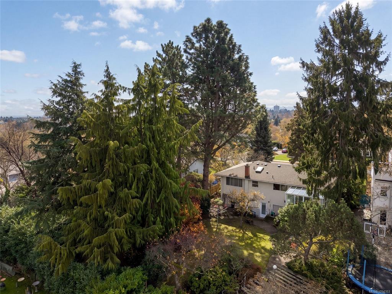
*OPEN HOUSE IS CANCELLED* Lovingly cared for by the same owner since it was built in 1964, this Oaklands home has never been on the market until now. Set well back on a quiet street, it offers rare privacy while keeping shopping, schools and everyday conveniences close at hand. The main level welcomes you with a bright eat in kitchen featuring built in bench seating, a formal dining room, and a sunroom wrapped in windows overlooking the extremely private, beautifully established garden. It’s the perfect spot to watch the birds. The formal living room is warmed by a gas fireplace and filled with light from oversized windows, creating a cosy spot to unwind. Down the hall, the main bathroom offers a skylight and a big soaker tub, alongside the primary bedroom overlooking the backyard and two more bedrooms with original hardwood floors. Downstairs, gather around the big brick wood burning fireplace in the family room, complete with a bar and graceful arched doorways. There’s also an office, another bedroom, a three piece bathroom, and a large laundry room with storage and direct access to the yard. A single garage with extra storage space, underground irrigation and a security system round it all out. A home with heart, in a neighbourhood loved by families, just minutes from Hillside Centre, Oaklands Park and the community centre.

General

Property Type:Single Family Detached
Title of Ownership:LOT 4, BLOCK 1, PLAN VIP302A, SECTION 29, VICTORIA LAND DISTRICT, & SEC 30
Layout:Split Entry
Taxes:$6,157
Tax Year:2026
Finished Sq. Ft.:2,016
Unfinished Sq. Ft.:132
Year Built:1964

Display Full Description

Interior Details

Bedroom(s): 4
Bathroom(s): 2
Basement Type: Finished, Full, Walk-Out Access, With Windows
Basement Description: 1
Interior Features: Bar, Dining Room, Eating Area, Soaker Tub
Appliances Included: Dryer, Oven/Range Electric, Refrigerator, Washer

Building Details

Foundation: Poured Concrete
Roof: Asphalt Shingle
Heat/Air: Forced Air, Oil, Propane

Site Influences

Lot SqFt: 7,200
Acres: 0.16
Water: Municipal
Waste: Sewer Connected
Zoning: GRD-1 General Residential
Parking: Driveway, Garage
Lot Features: Central Location, Easy Access, Family-Oriented Neighbourhood, Irrigation Sprinkler(s), Landscaped, Private, Quiet Area, Recreation Nearby, Shopping Nearby

Room Dimensions

Lower Level

Bathroom3-Piece
Bedroom8'7x12'1
Family Room14'0x13'3
Laundry13'3x9'9
Office10'0x9'9

Main Level

Bathroom4-Piece
Bedroom9'10x11'1
Bedroom9'7x12'1
Bedroom - Primary12'7x10'1
Dining Room11'1x10'1
Kitchen13'1x10'1
Living Room16'4x13'7
Sunroom11'9x10'6

Other Level

Entrance6'1x3'6

Unfinished

Garage10'10x26'7
Utility Room7'0x5'3
Patio11'8x11'8
Patio12'2x13'5
Storage10'8x8'10

Property Details

Beds: 4
Baths: 2
Sq. Feet: 2,016
Year Built: 1964
Property Type: Single Family Detached
Municipality: Victoria
Links

All fields marked with * are required.

All fields are required.

$
$
This is only a guide. Please verify this information with your mortgage specialist.
Back To Listings

Listed with:

Erin GreenwoodThe Agency
Phone: 250-864-5877

NOTE: MLS® property information is provided under copyright© by the Victoria Real Estate Board. The information is from sources deemed reliable, but should not be relied upon without independent verification.