
2 Bed Row/Townhouse in View Royal



Description
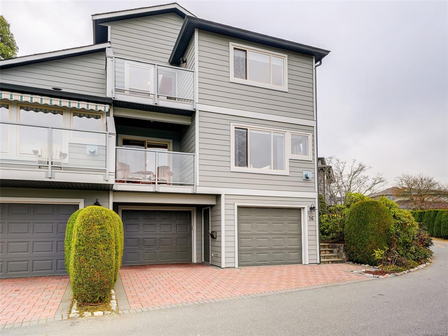
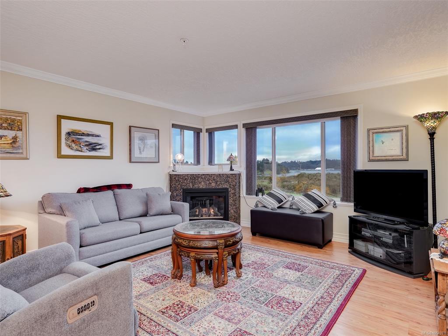
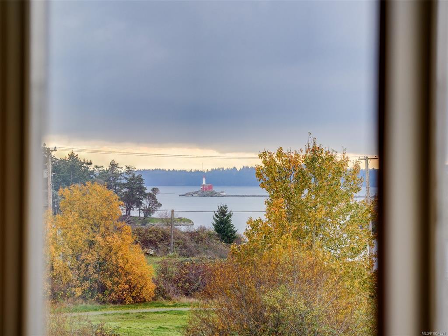
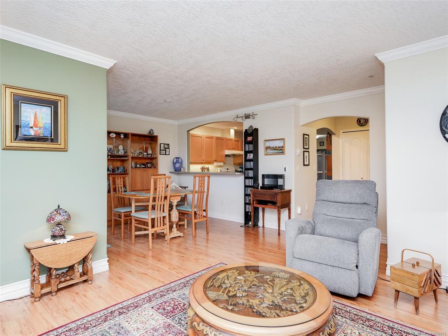
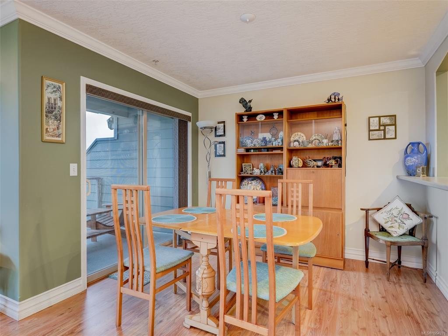
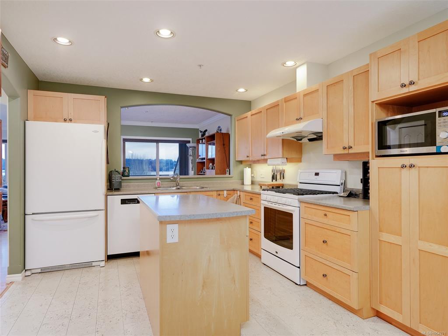
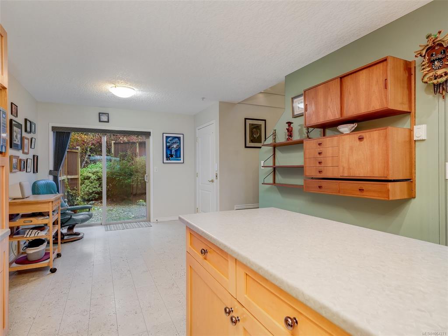
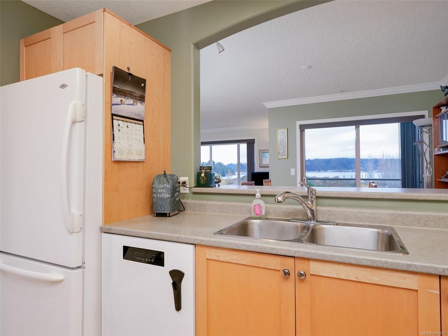
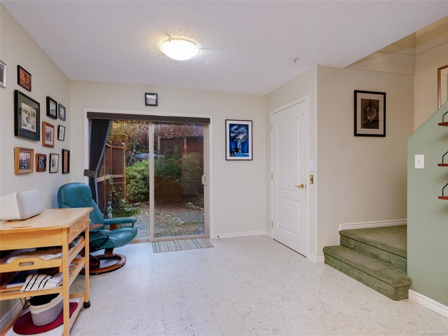
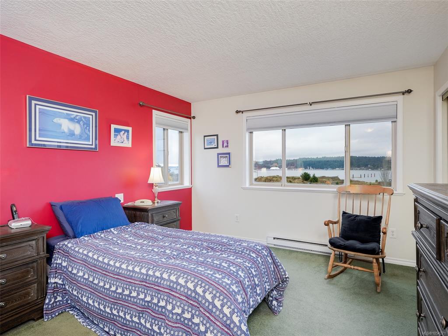
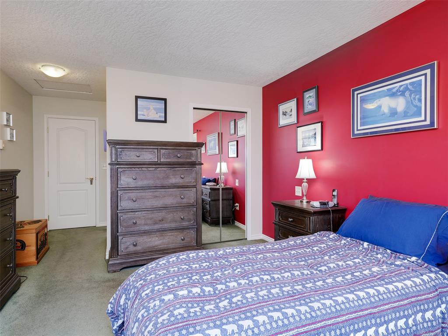
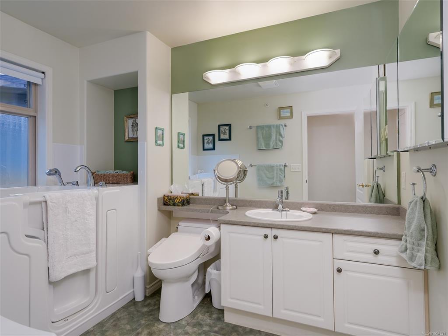
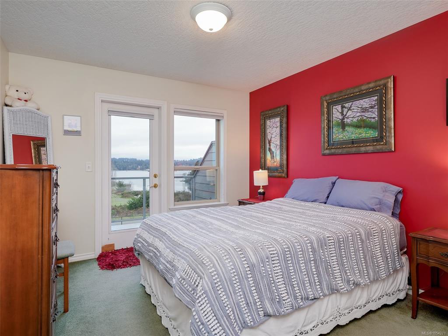
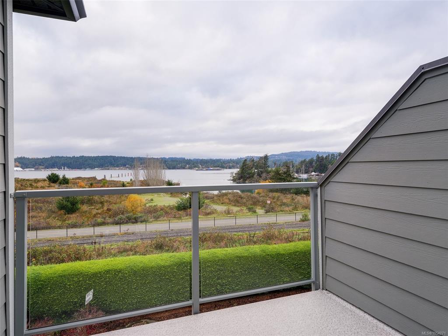
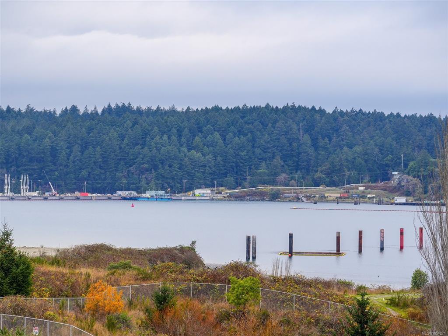
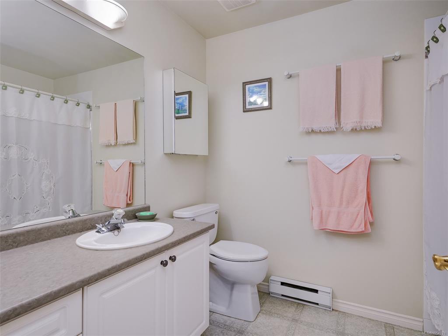
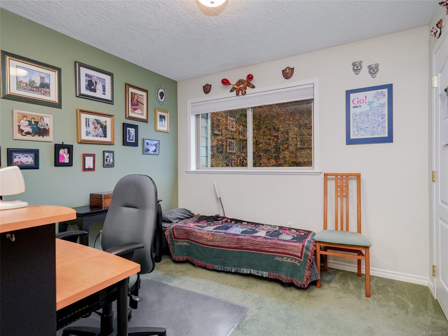
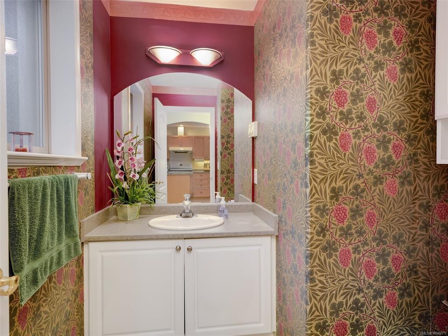
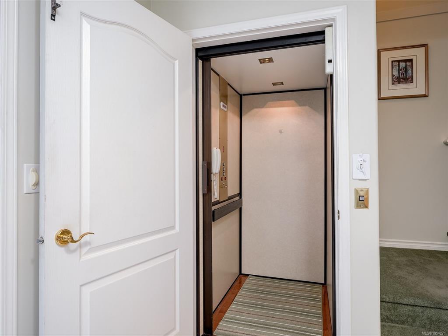
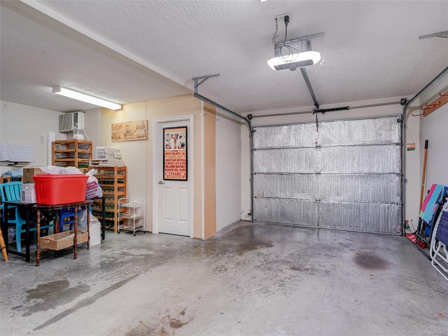
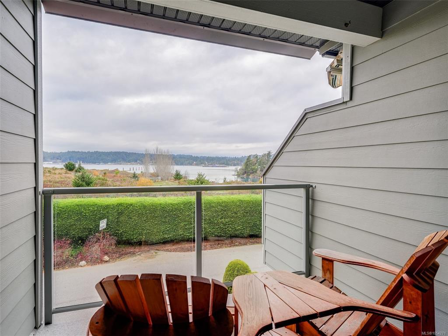
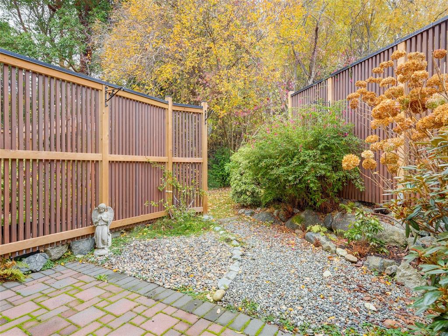
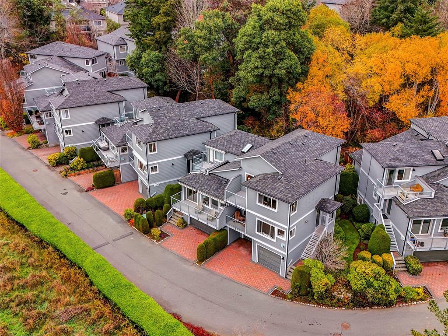
Welcome to this beautiful end unit townhouse in the desirable Admirals Landing development, featuring breathtaking ocean views and a commercial-grade elevator from the ground floor up for accessible, long-term living. The main level offers a generous living room and dining area framed by ocean views, alongside a spacious kitchen complete with an island, eating area, and seamless access to a private patio. The upper level includes two bedrooms, a den, a 4-piece bathroom, and a primary suite complete with ocean views and an ensuite. The lower level offers generous storage and a 2-car garage—currently featuring a workshop in one bay that can easily revert to parking. Ideally located close to shopping and local amenities.
General
Property Type:Row/Townhouse
Title of Ownership:Strata Lot 16, Plan VIS4746, Section 2, Esquimalt Land District, TOGETHER WITH AN INTEREST IN THE COMMON PROPERTY IN PROPORTION TO THE UNIT ENTITLEMENT OF THE STRATA LOT AS SHOWN ON FORM 1 OR V, AS APPROPRIATE
Layout:Ground Level Entry With Main Up
Number of Floors:3
Taxes:$4,165
Tax Year:2026
Finished Sq. Ft.:1,923
Year Built:1999
Display Full Description
Interior Details
Bedroom(s): 2
Bathroom(s): 3
Basement Type: Finished, Full, Walk-Out Access
Basement Description: 1
Interior Features: Breakfast Nook, Dining/Living Combo, Elevator, Soaker Tub, Storage, Workshop
Appliances Included: Dishwasher, Dryer, Jetted Tub, Oven/Range Gas, Range Hood, Refrigerator, Washer
Building Details
Foundation: Poured Concrete
Roof: Fibreglass Shingle
Heat/Air: Baseboard, Electric, Natural Gas
Site Influences
Lot SqFt: 2,642
Acres: 0.06
Water: Municipal
Waste: Sewer Connected
Parking: Garage Double, Guest
Lot Features: Irrigation Sprinkler(s), No Through Road, Private, Shopping Nearby
Strata Lot Information
Complex: Admirals Landing
Managed By: Proline Property Management
Strata Fee: $610
Common Features: Garbage Removal, Insurance, Maintenance Grounds and Property Management
Age Notes: See Bylaws
Rental Restrictions: Unrestricted
Rental Notes: See Bylaws
Pet Notes: 2 dogs or 2 cats or one of each, no size limit. See Bylaws
Room Dimensions
Lower Level
Laundry11'x6'
Main Level
Bathroom2-Piece
Dining Room11'x10'
Eating Area12'x10'
Entrance4'x11'
Kitchen12'x11'
Living Room14'x14'
Second Level
Bathroom4-Piece
Bedroom12'x11'
Bedroom - Primary14'x12'
Den10'x10'
Ensuite4-Piece
Unfinished
Garage22'x11'
Utility Room12'x4'
Workshop13'x11'
