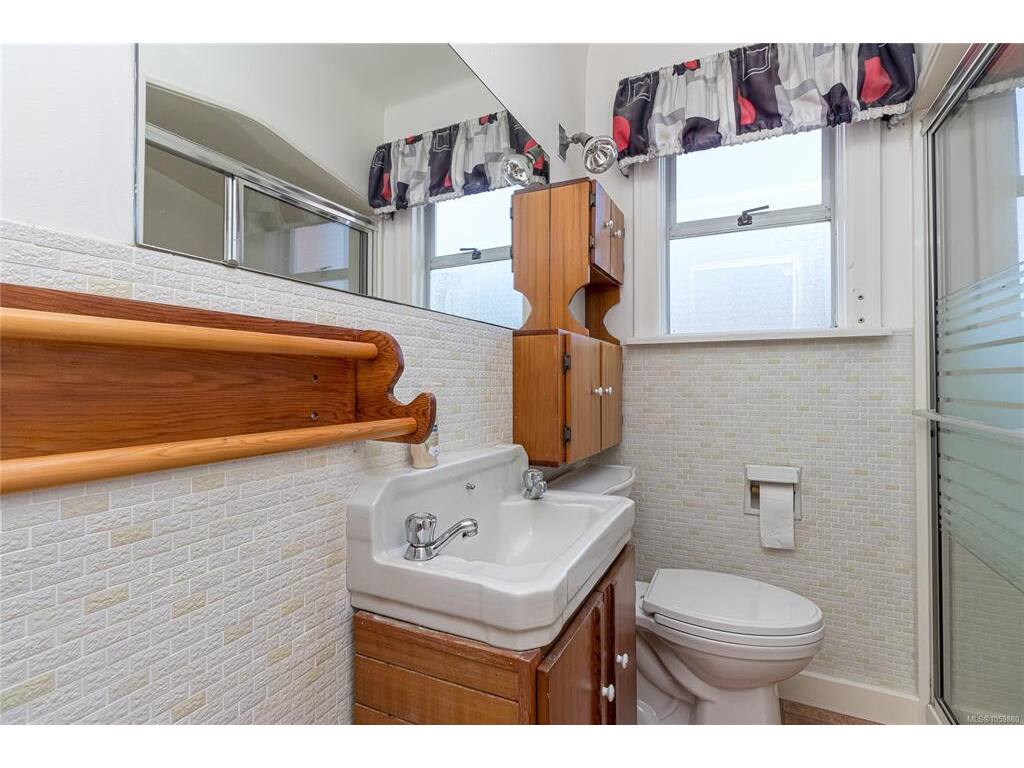
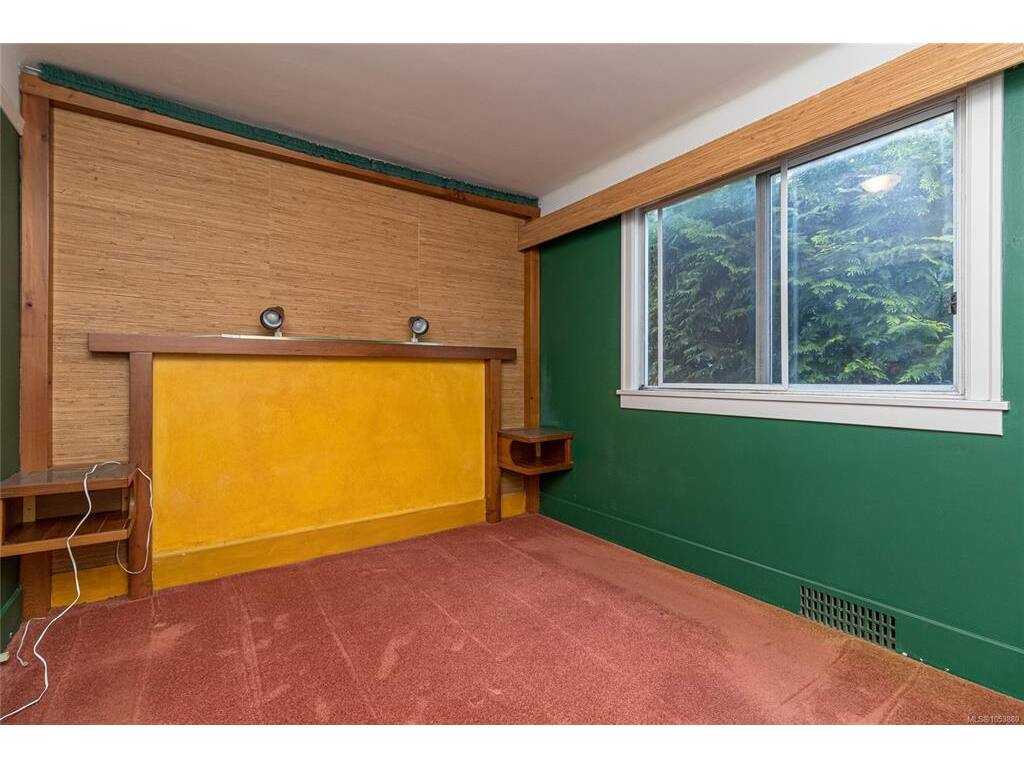
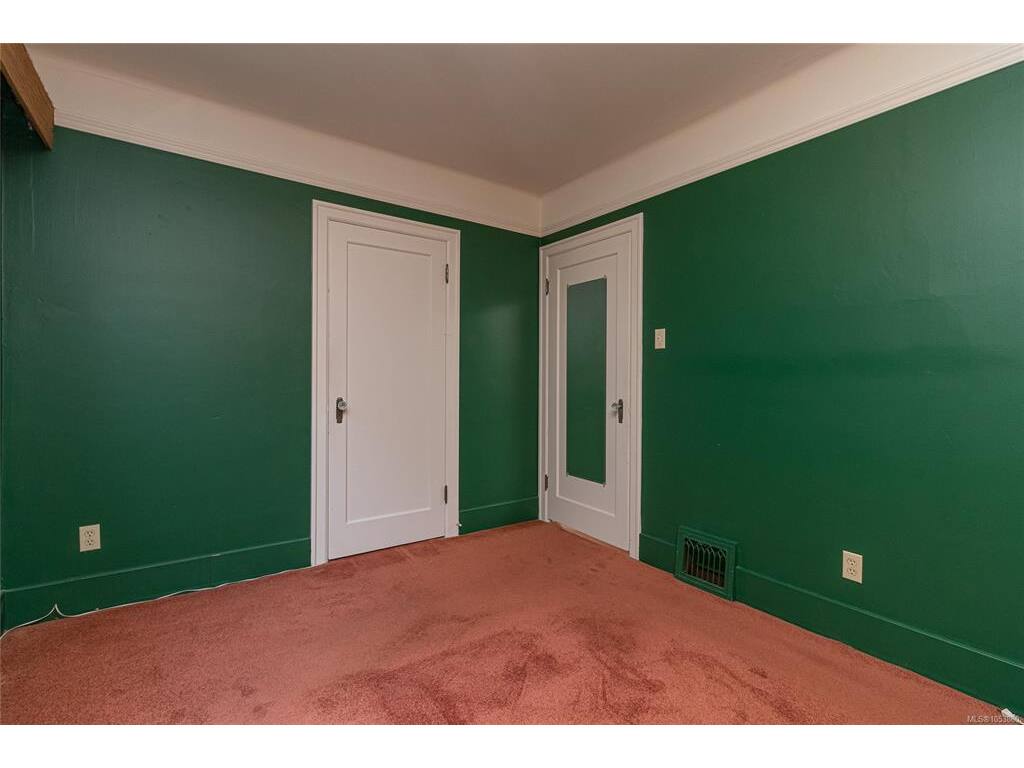
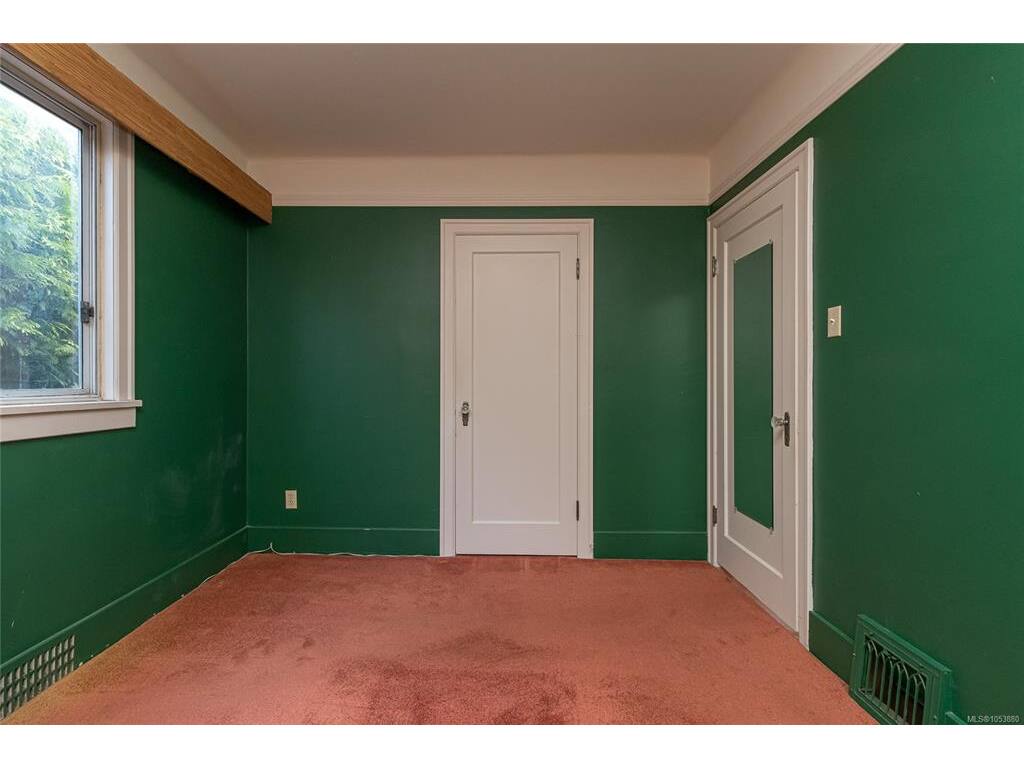
4 Bed Single Family Detached in Victoria
$1,815,000

690 Dallas Rd
MLS® NO: 1053880

Description

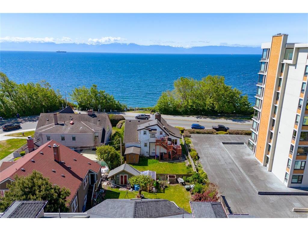
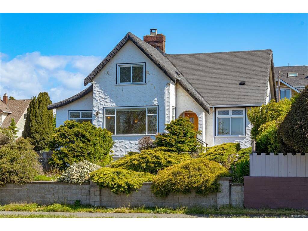
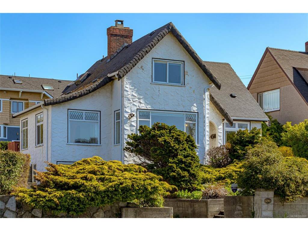
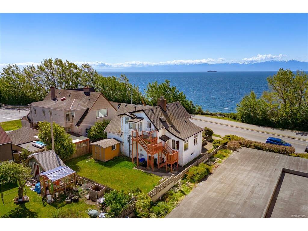
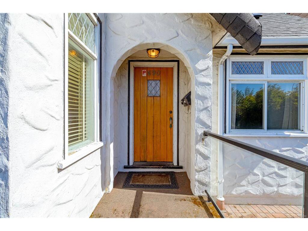
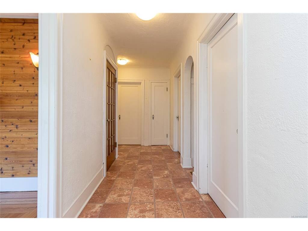
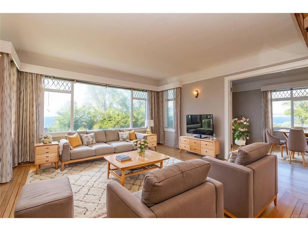
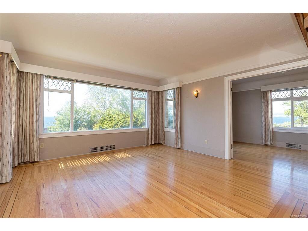
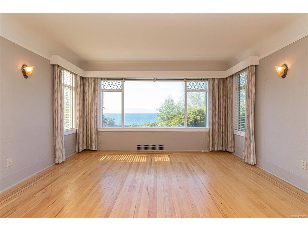
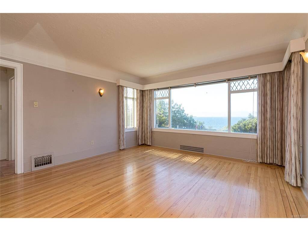
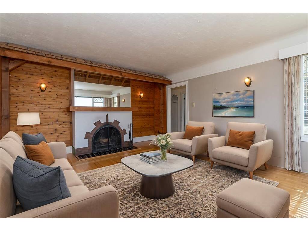
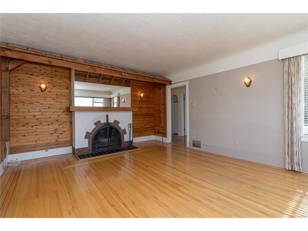
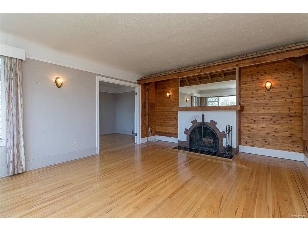
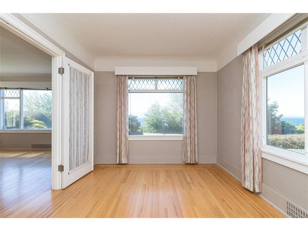
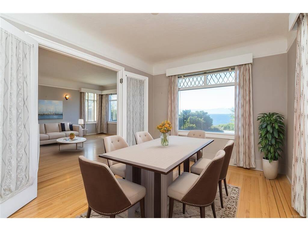
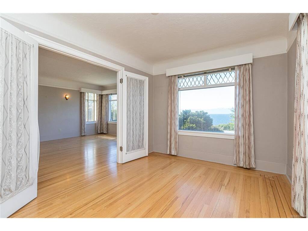
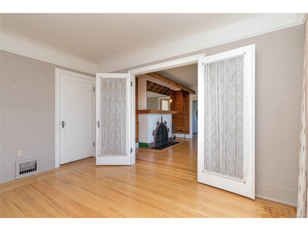
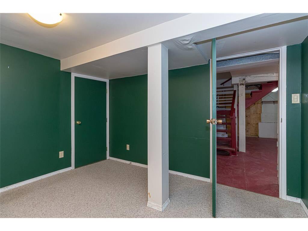
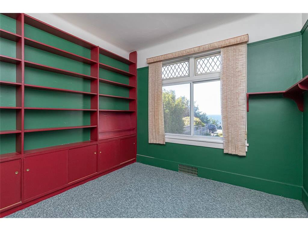
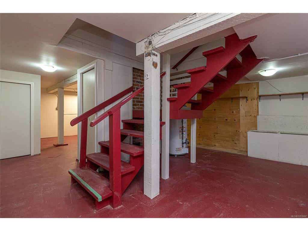
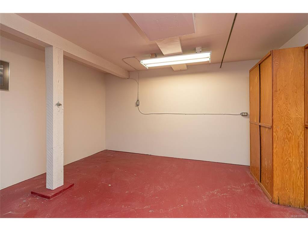
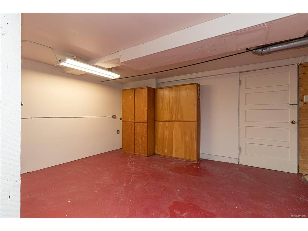
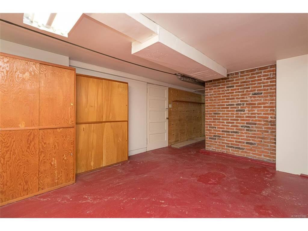
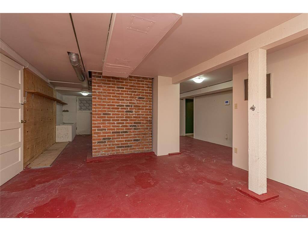
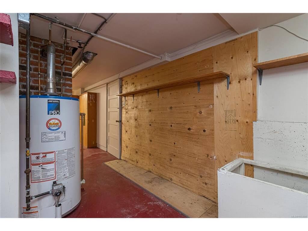
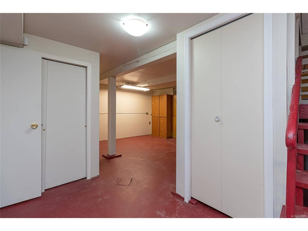
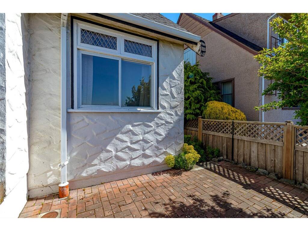
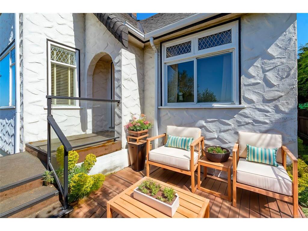
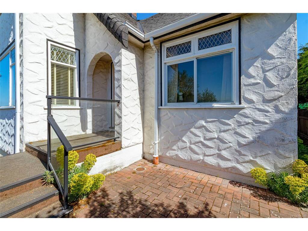
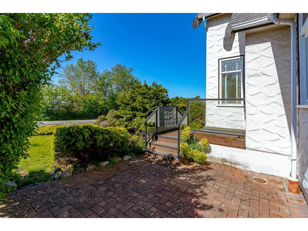
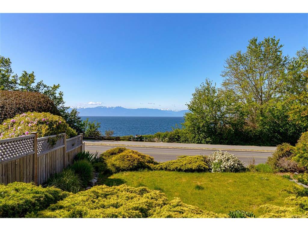
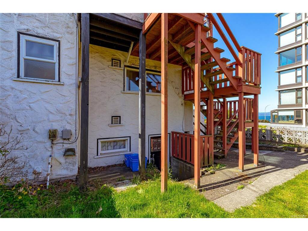
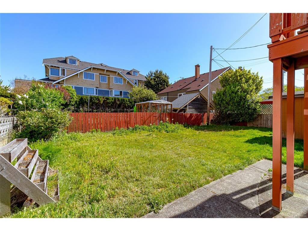
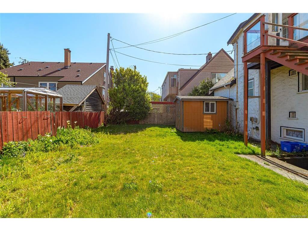
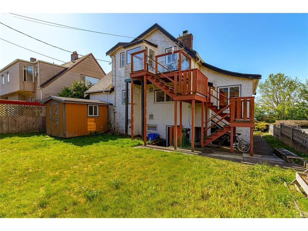
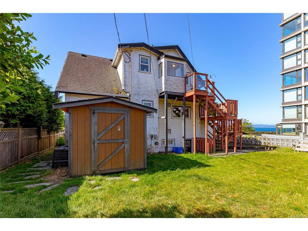
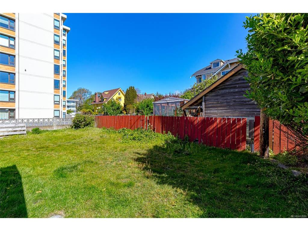
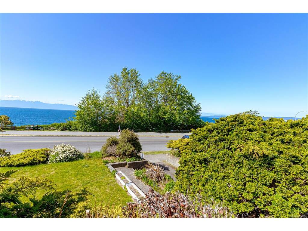
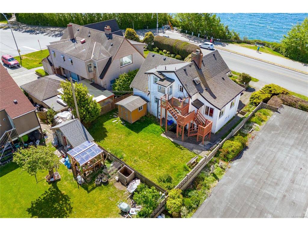
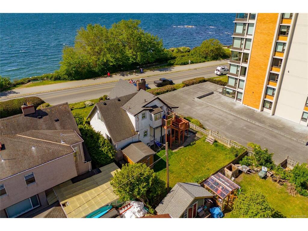
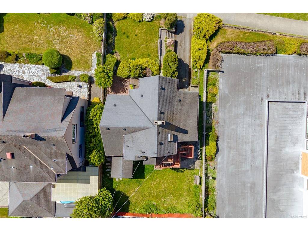
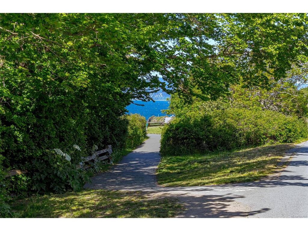
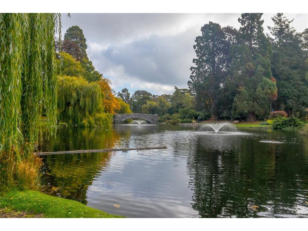
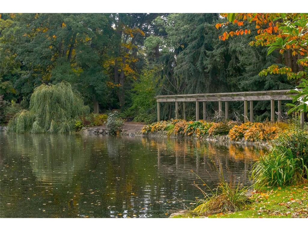
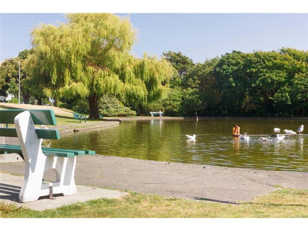
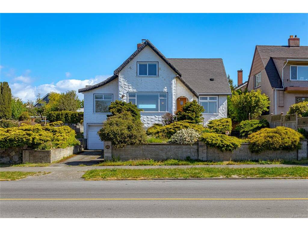
Imagine living right across the OCEANFRONT on Dallas Road, steps to Mile Zero and Beacon Hill Park. The breakwater and beach access is literally across the street. This 1938 character home with four bedrooms and three bathrooms offers panoramic OCEAN VIEWS all the way across to the Olympic Mountains. The original OAK HARDWOOD floors with walnut inlay adorn the living room and formal dining room. The wood fireplace centers the living room in this art deco home. The full basement with walk out access and GARAGE is ready for your personal touches. A separate one bedroom suite is self contained on the upper level and has its own private entrance on the back. Natural gas is connected for the hot water tank and the furnace is low maintenance electric. Perfect for the investor and/or homeowner, the location & Duplex Zoning of this property is arguably some of the best offered in Victoria. Please see the YouTube video.

General

Property Type:Single Family Detached
Title of Ownership:LOT 1, PLAN VIP3176, VICTORIA LAND DISTRICT, BECKLEY FARM
Layout:Main Level Entry with Lower/Upper Lvl(s)
Taxes:$8,495
Tax Year:2026
Finished Sq. Ft.:2,594
Unfinished Sq. Ft.:233
Year Built:1938

Display Full Description

Interior Details

Bedroom(s): 4
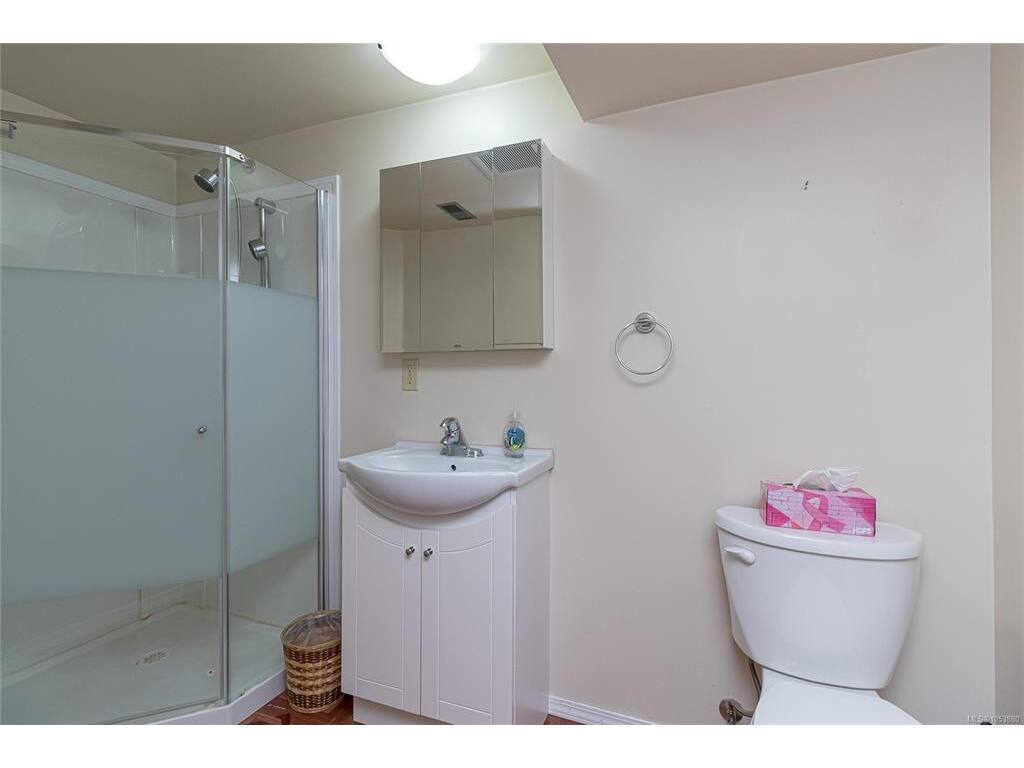
Bathroom(s): 3
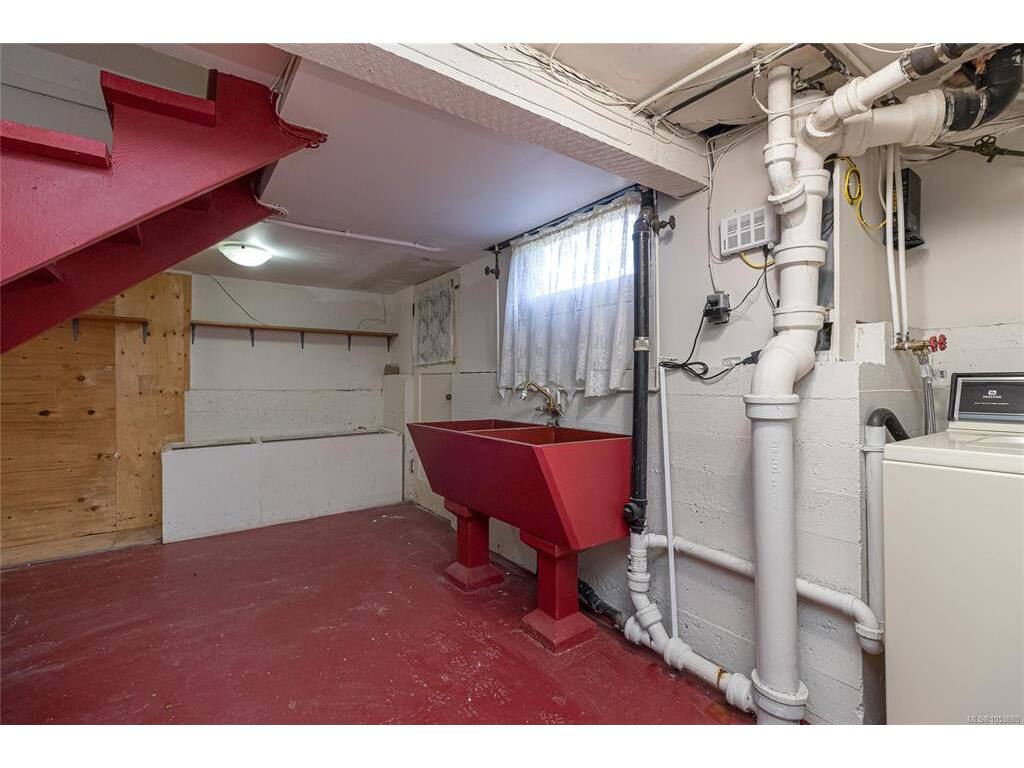
Basement Type: Full, Partially Finished, Walk-Out Access, With Windows
Basement Description: 1
Interior Features: Dining Room, French Doors
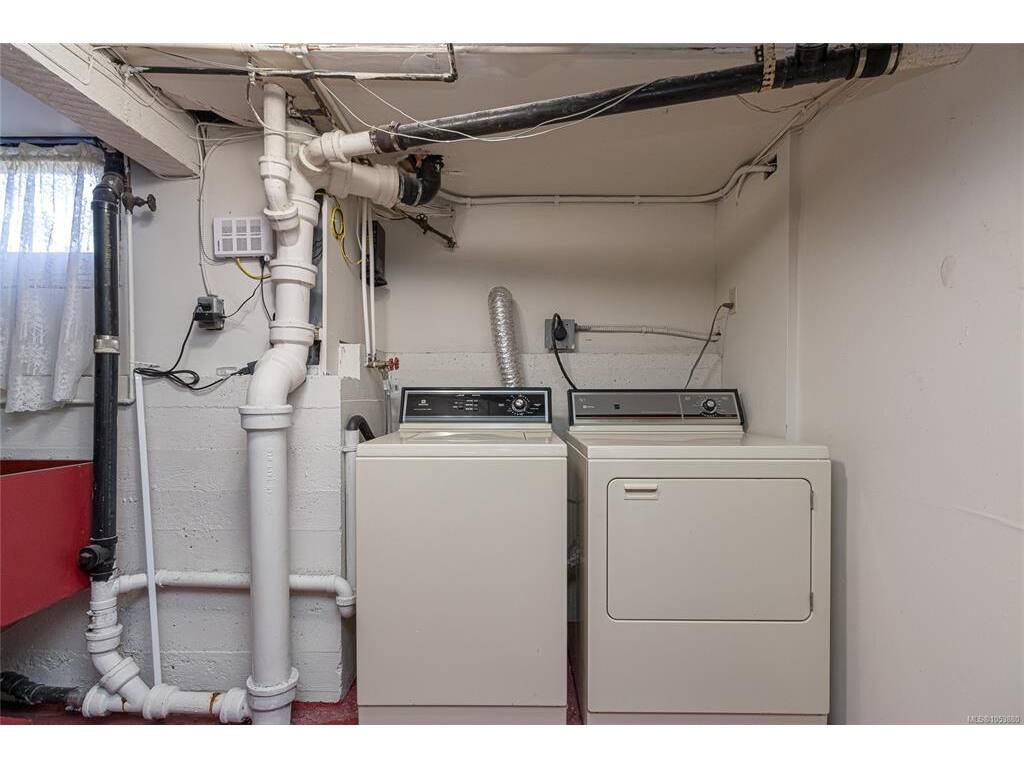
Appliances Included: Dryer, Washer

Building Details

Foundation: Poured Concrete
Roof: Asphalt Shingle
Heat/Air: Electric, Forced Air

Site Influences

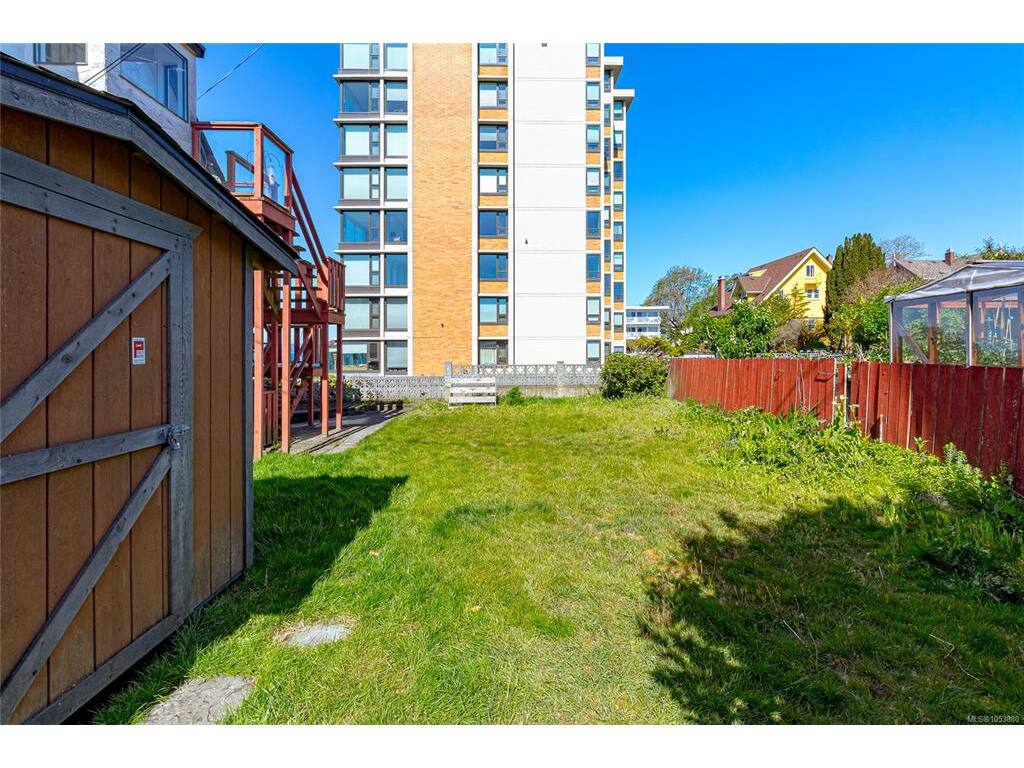
Lot SqFt: 5,100
Acres: 0.11
Water: Municipal
Waste: Sewer Connected, Sewer To Lot
Parking: Driveway, Garage
Lot Features: Central Location, Easy Access, Recreation Nearby, Serviced, Shopping Nearby, Sidewalk, Southern Exposure

Strata Lot Information

Rental Restrictions: Unrestricted

Room Dimensions

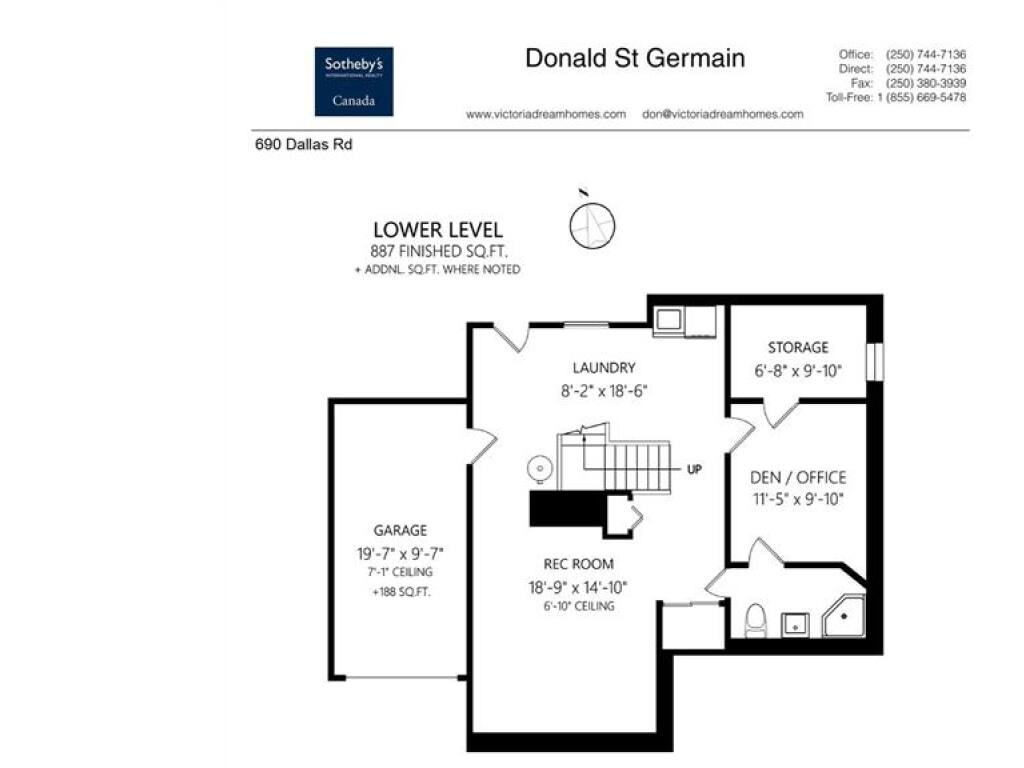
Lower Level

Bathroom3-Piece
Bedroom11'5"x9'10"
Laundry18'6"x8'2"
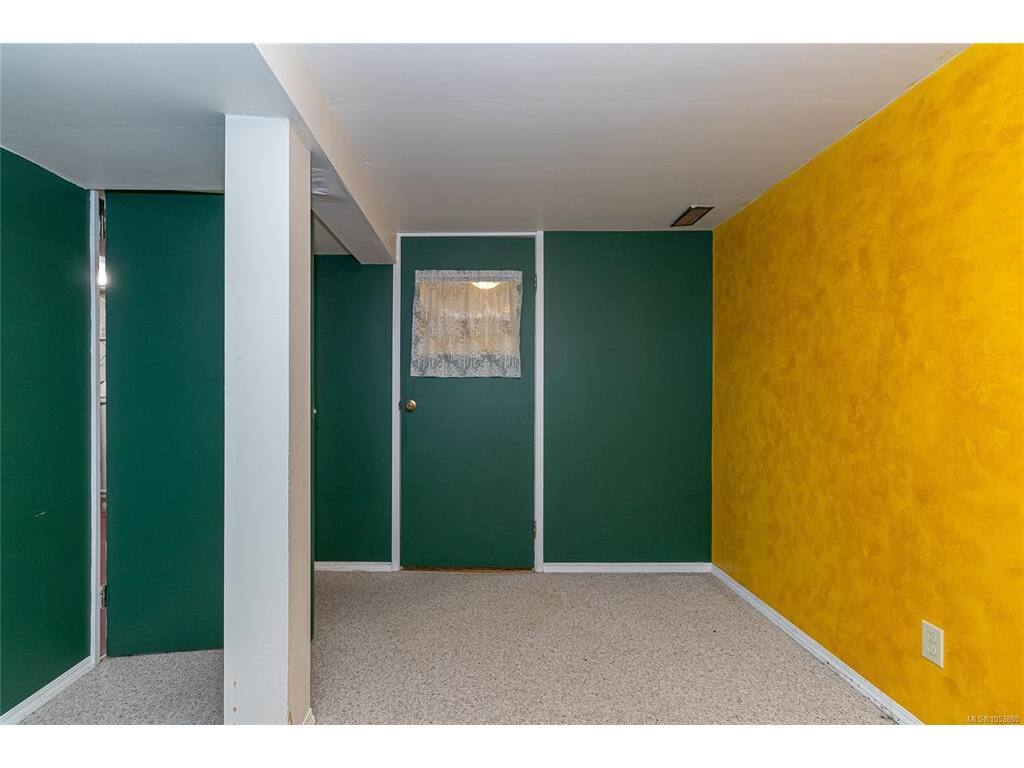
Rec Room18'9"x14'10"
Storage9'10"x6'8"

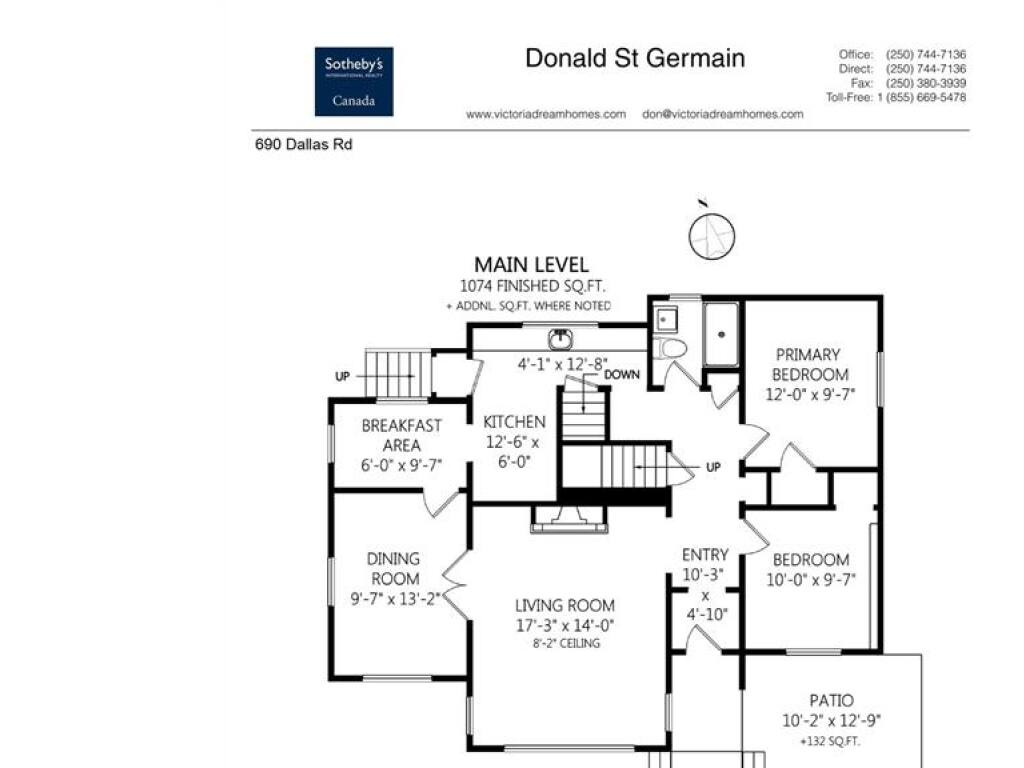
Main Level

Bathroom3-Piece
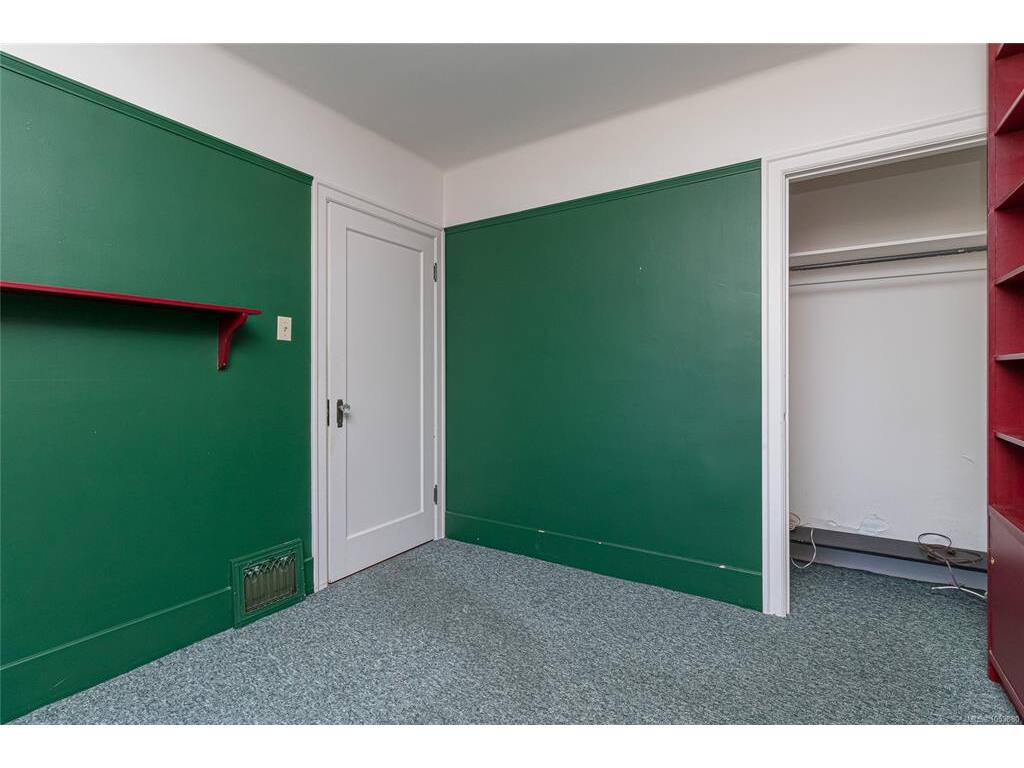
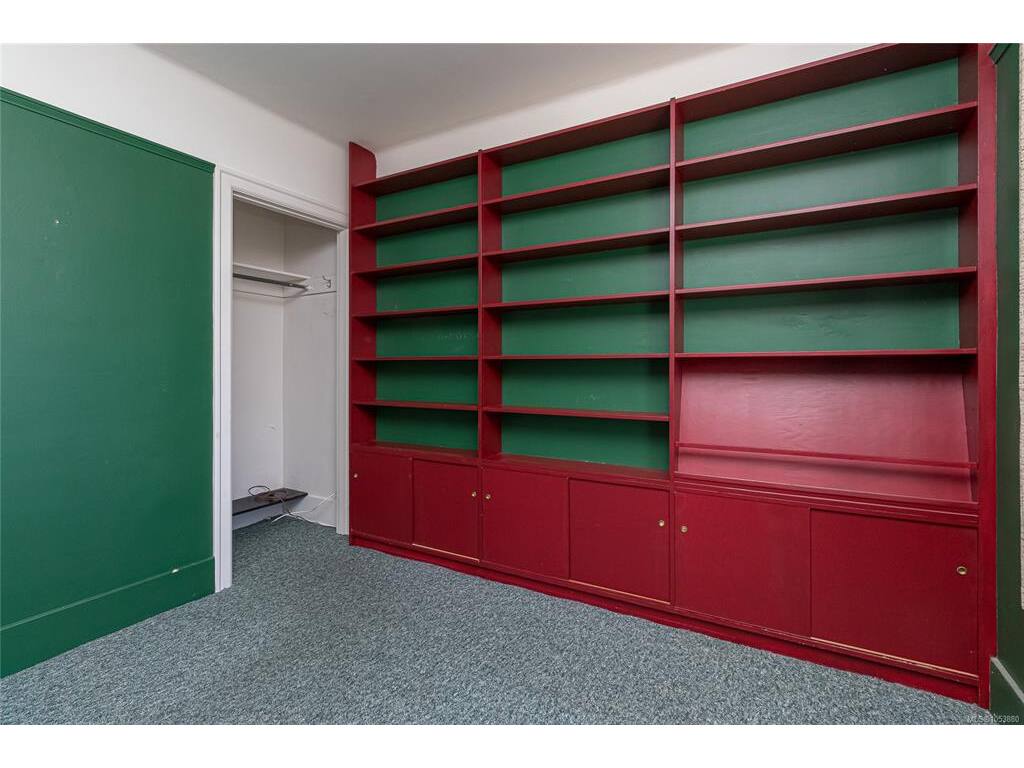
Bedroom10'0"x9'7"
Bedroom - Primary12'0"x9'7"
Dining Room13'2"x9'7"
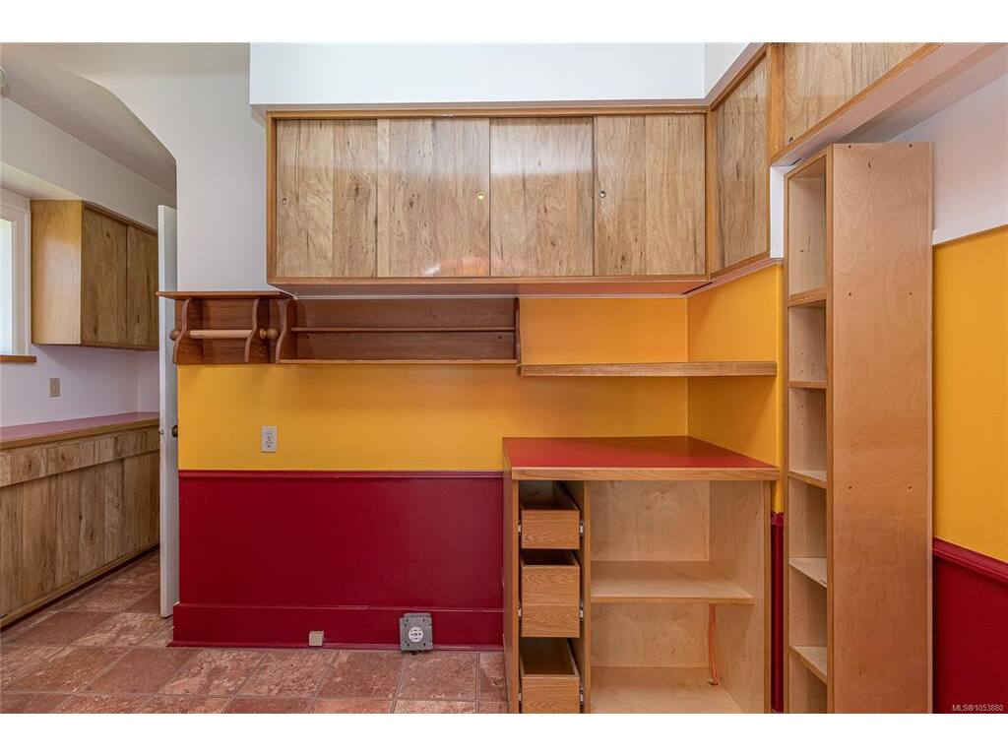
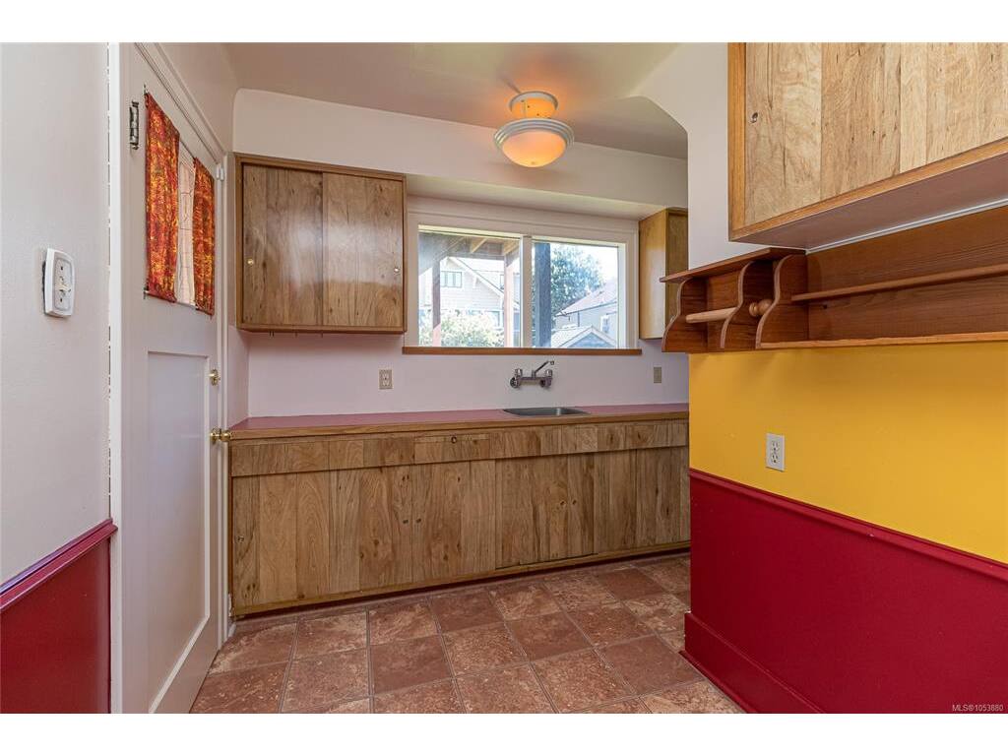
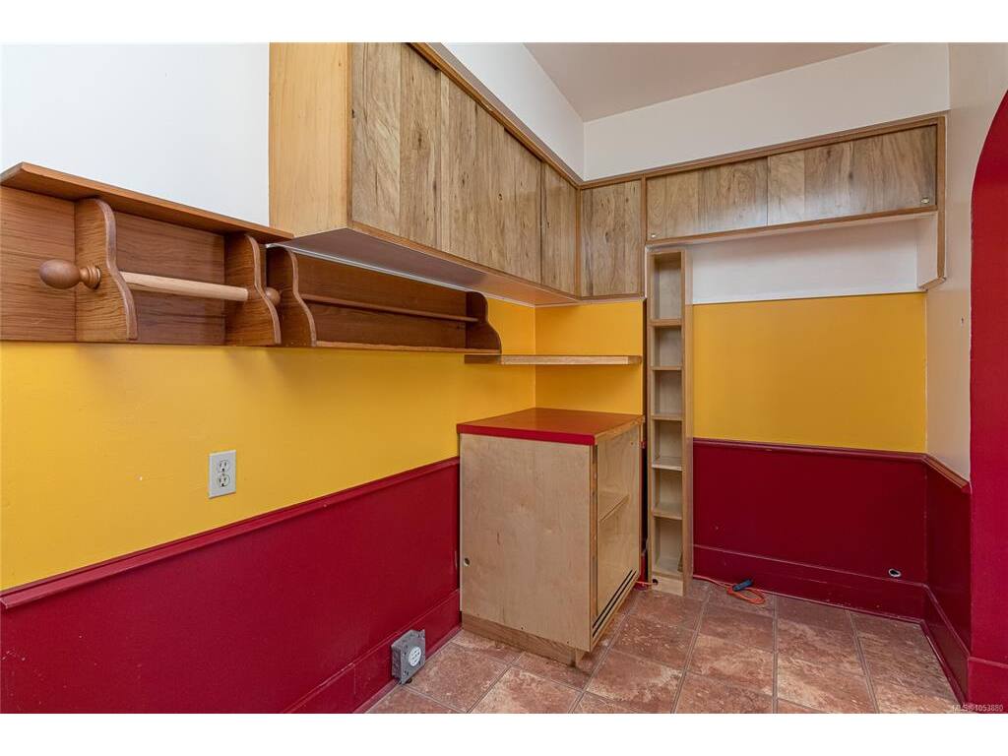
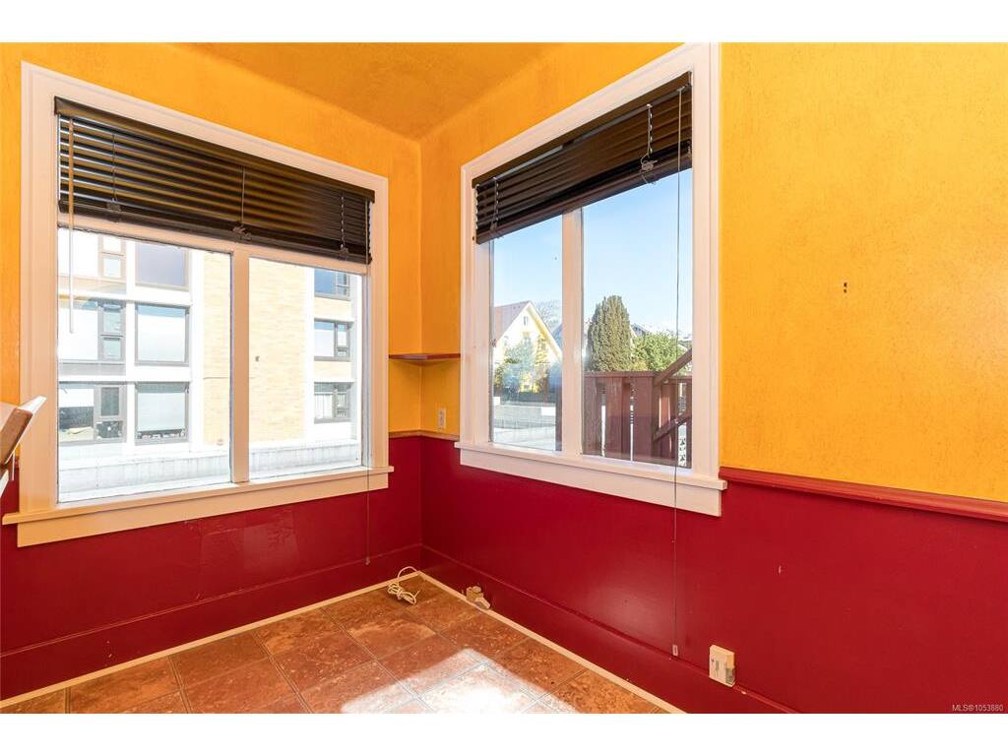
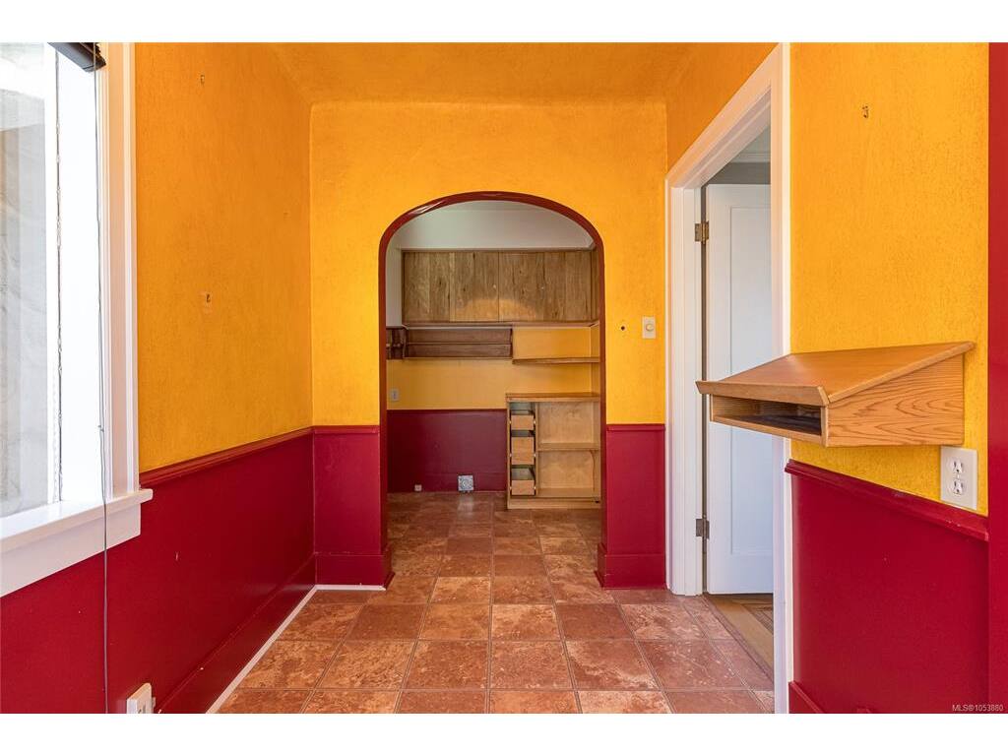
Eating Area9'7"x6'0"
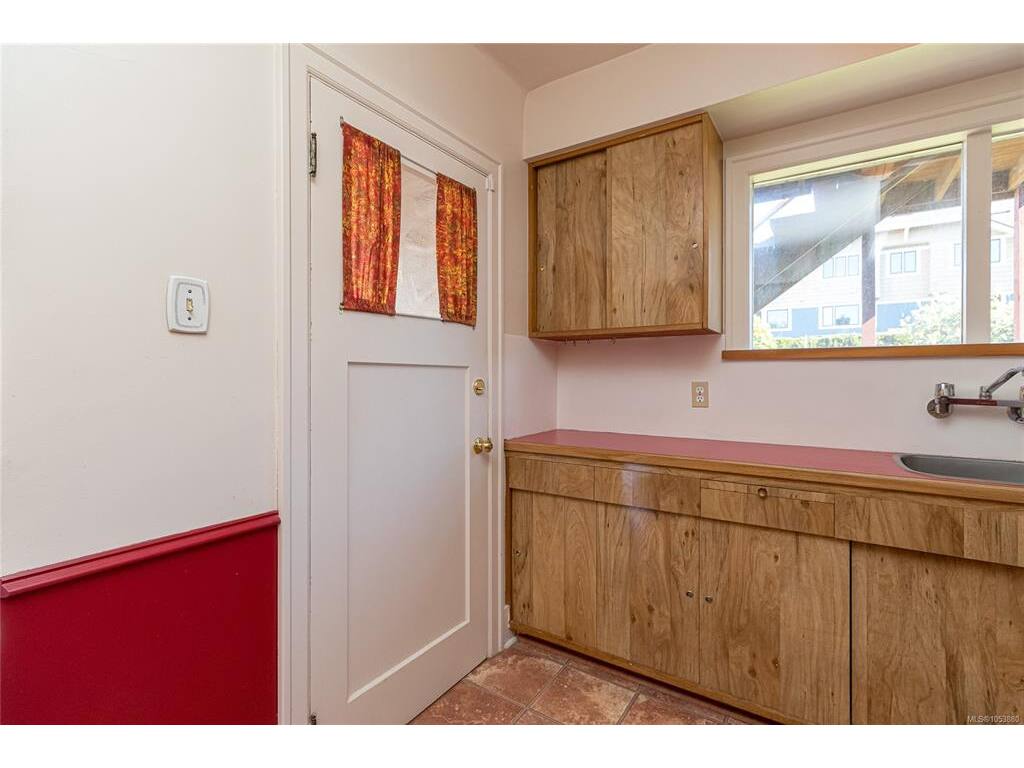
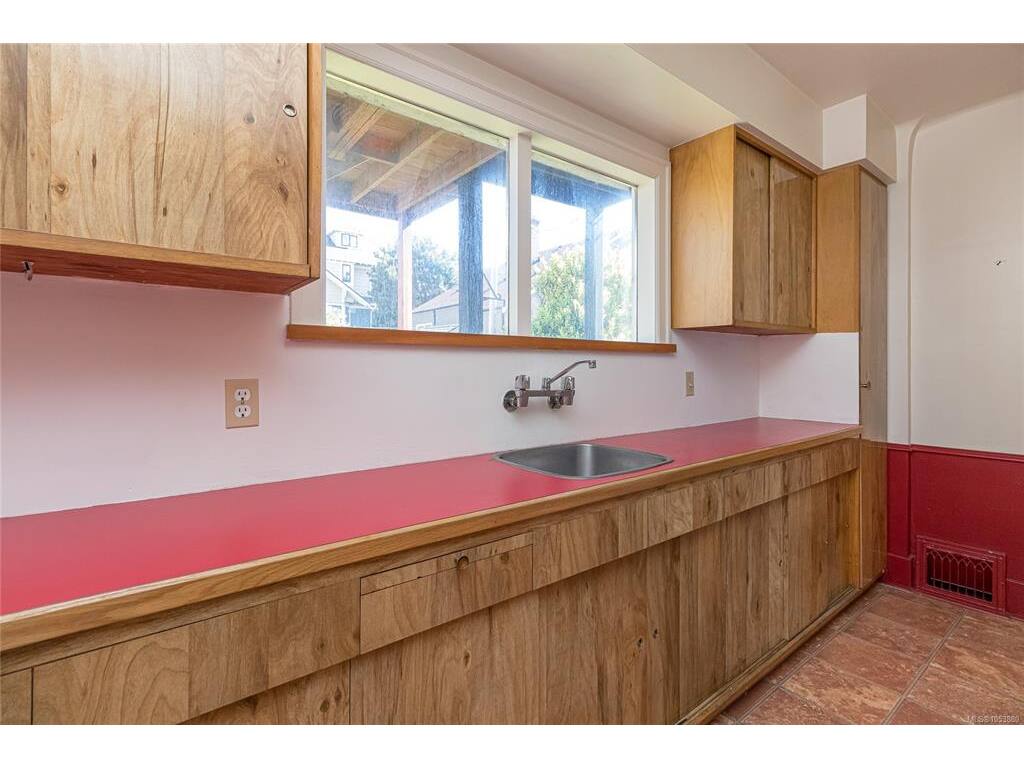
Kitchen12'6"x6'0"
Living Room17'3"x14'0"

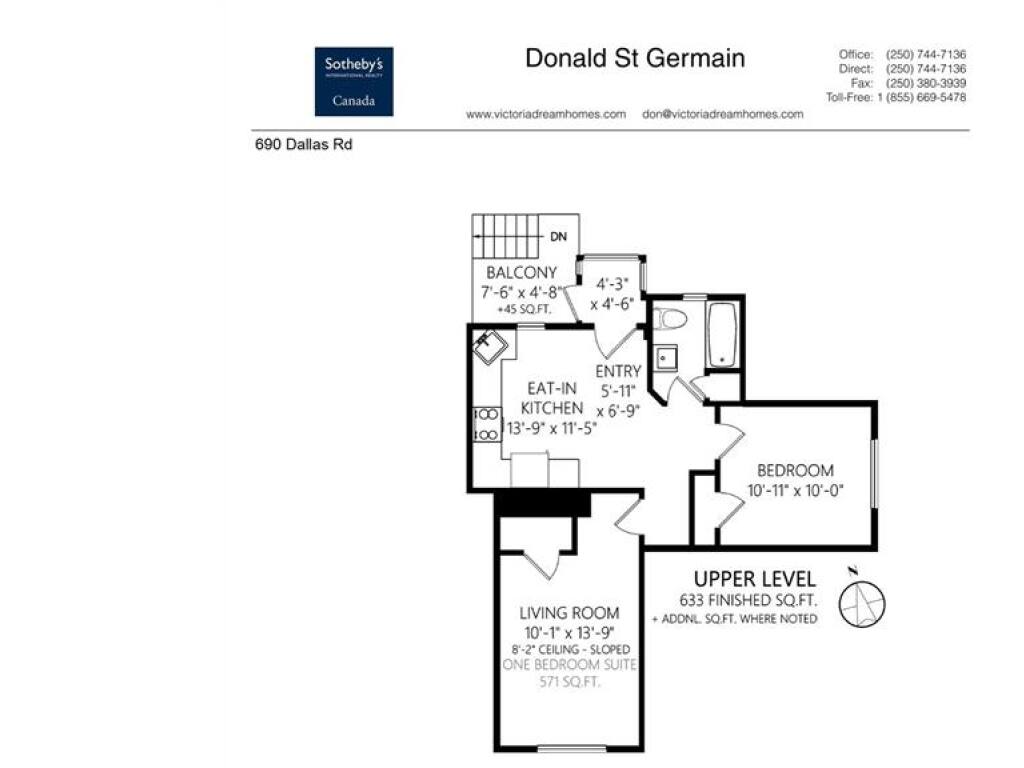
Second Level

Bathroom4-Piece
Bedroom - Primary10'11"x10'0"
Kitchen13'9"x11'5"
Living Room13'9"x10'1"

Unfinished

Garage19'7"x9'7"
Patio12'9"x10'2"
Balcony7'6"x4'8"

Property Details

Beds: 4
Baths: 3
Sq. Feet: 2,594
Year Built: 1938
Property Type: Single Family Detached
Municipality: Victoria
Links

All fields marked with * are required.

All fields are required.

$
$
This is only a guide. Please verify this information with your mortgage specialist.
Back To Listings

Listed with:

Donald St GermainSotheby's International Realty Canada
Phone: 250-744-7136
Fax: 250-380-3939

NOTE: MLS® property information is provided under copyright© by the Victoria Real Estate Board. The information is from sources deemed reliable, but should not be relied upon without independent verification.