4 Bed Single Family Detached in Victoria
$1,299,900

1232 Richardson St
MLS® NO: 1053857

Description

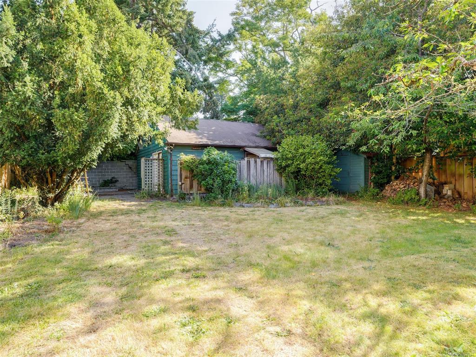
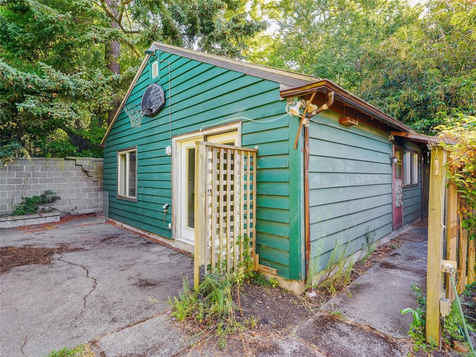
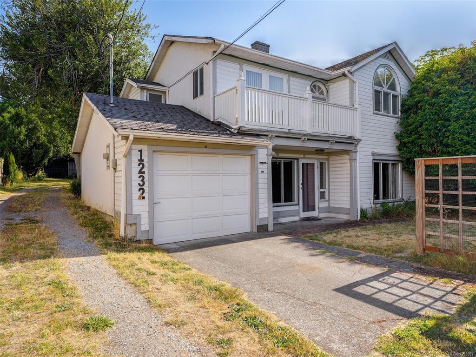
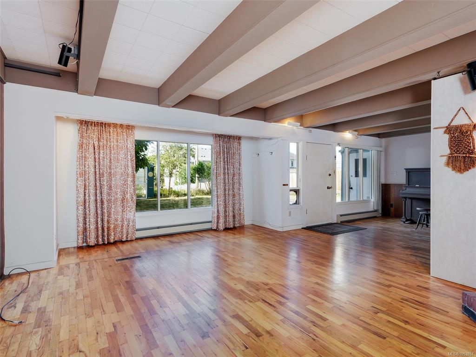
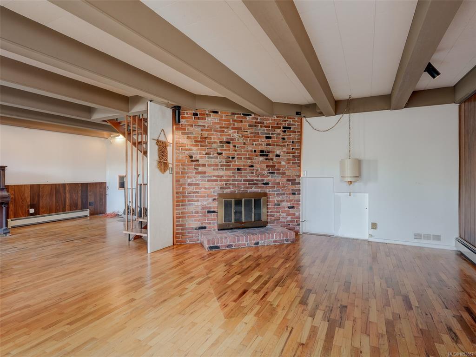
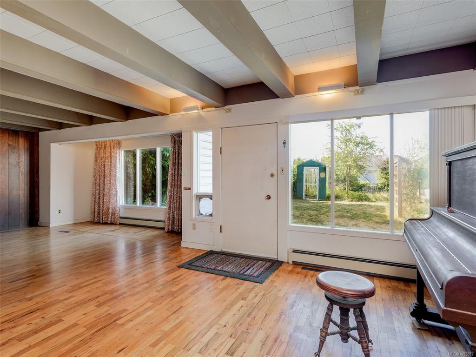
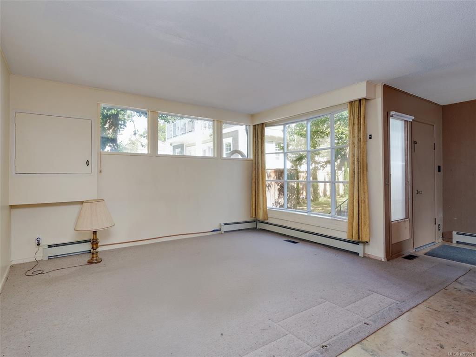
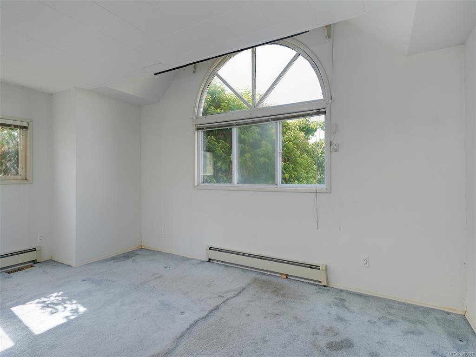
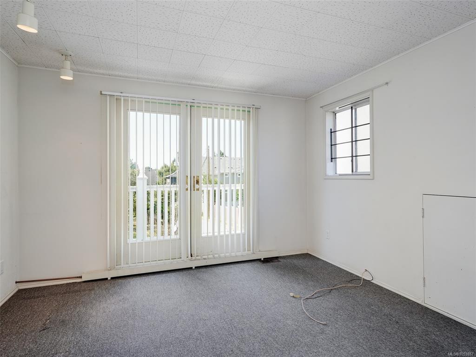
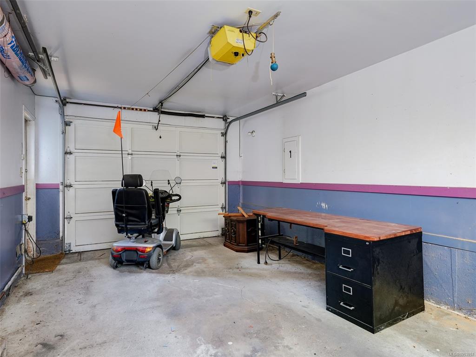
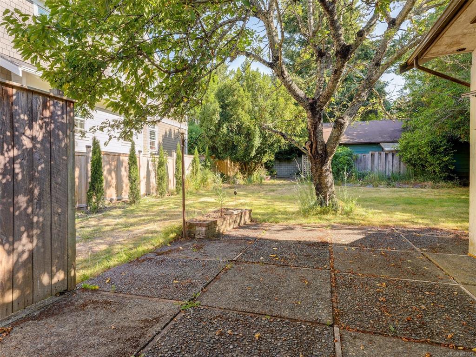
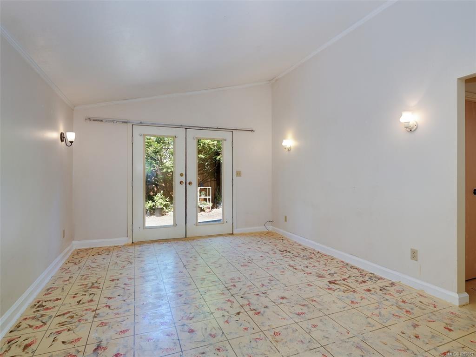
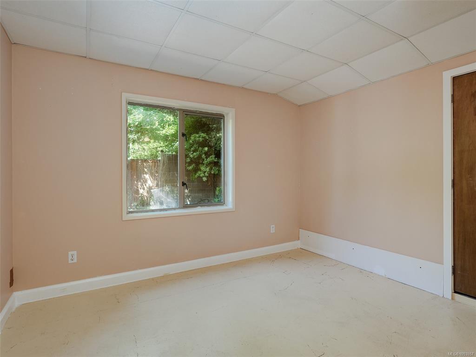
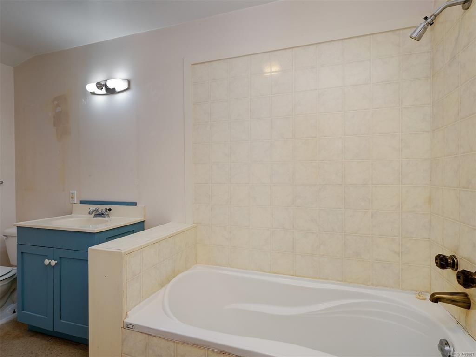
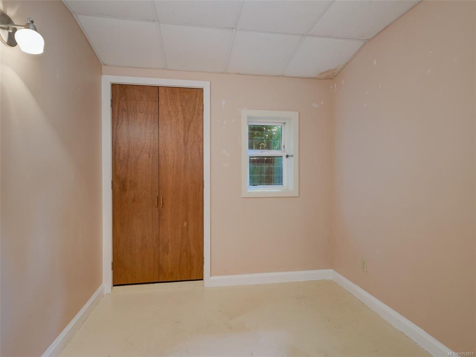
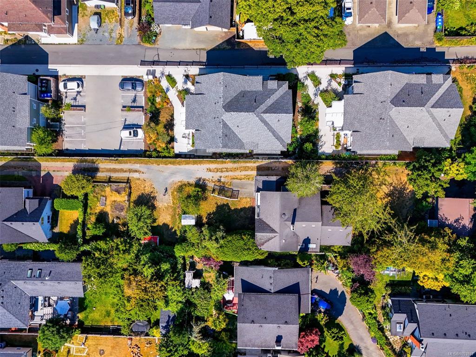
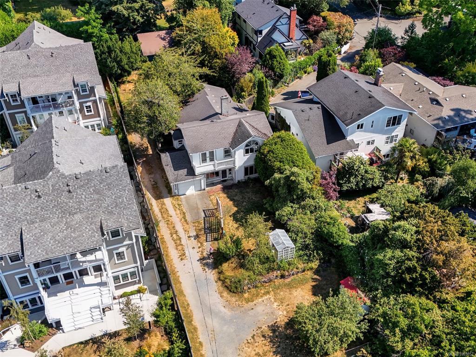
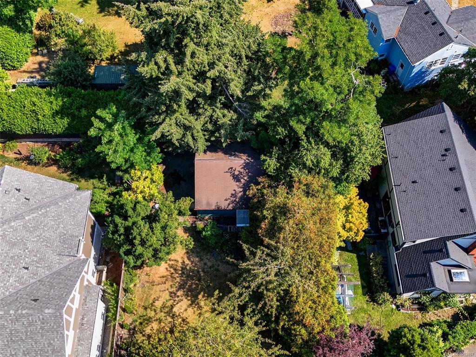
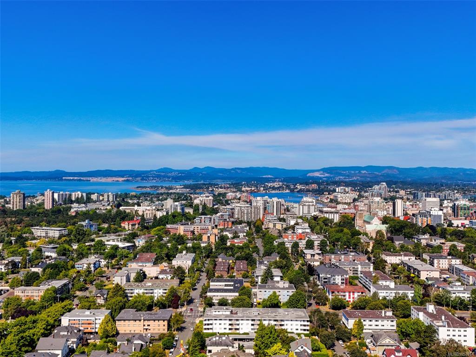
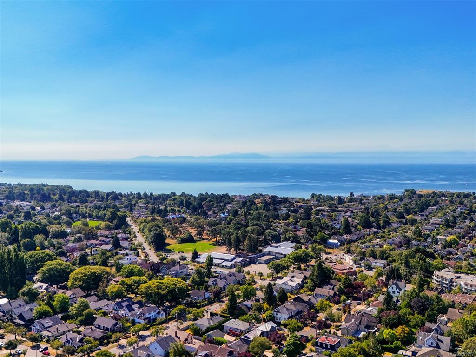
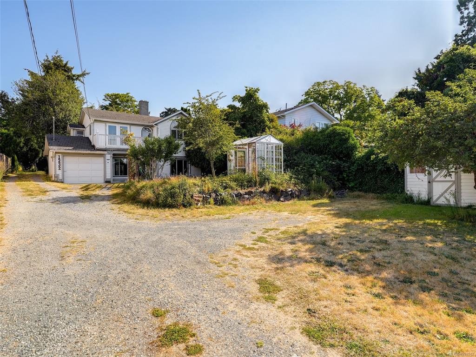
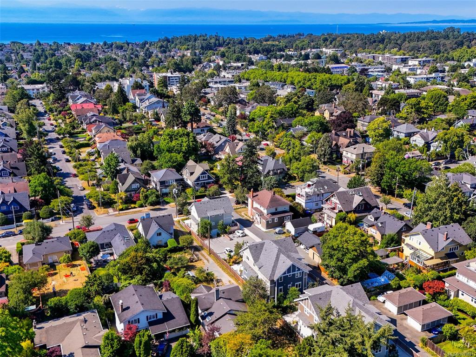
Now offered at over $300,000 below the 2026 assessed value! A rare opportunity in the heart of Rockland for homeowners, renovators, developers and investors alike. Set on a 13,338 sqft lot (BC Assessment), this unique panhandle property features a 1912 home with numerous additions over the years, plus a separate 2 bedroom, 1 bathroom cottage/inlaw suite. Move in and enjoy, renovate to suit your vision or explore the future development potential. The adjoining property at 1230 Richardson is also available, offering a combined site of approximately 18,000 sqft with exciting possibilities. The neighbouring development, on a similarly sized parcel, created 24 strata units (buyer to verify with the City of Victoria). Ideally located just steps to Cook Street Village, Moss Street Market, Dallas Road and Victoria's beautiful beaches. Exceptional value and endless possibilities in one of Victoria's most desirable neighbourhoods!

General

Property Type:Single Family Detached
Title of Ownership:Lot 1, Section 26, Fairfield Farm Estate, Victoria City, Plan VIP47964
Layout:Main Level Entry with Lower/Upper Lvl(s)
Taxes:$8,202
Tax Year:2026
Finished Sq. Ft.:2,810
Unfinished Sq. Ft.:1,100
Year Built:1912

Display Full Description

Interior Details

Bedroom(s): 4
Bathroom(s): 4
Basement Type: Partial, Unfinished, Walk-Out Access
Basement Description: 1

Building Details

Foundation: Poured Concrete
Roof: Asphalt Shingle
Heat/Air: Baseboard, Forced Air, Hot Water, Oil

Site Influences

Lot SqFt: 13,338
Acres: 0.30
Lot Shape: 55x242.5
Water: Municipal
Waste: Sewer Connected
Zoning: GRD-1
Parking: Driveway, On Street
Lot Features: Central Location, Easy Access, Family-Oriented Neighbourhood, Panhandle Lot, Quiet Area, Serviced, Shopping Nearby, Southern Exposure

Strata Lot Information

Rental Restrictions: Unrestricted

Room Dimensions

Lower Level

Family Room16'10"x13'6"
Living Room20'2"x13'11"

Main Level

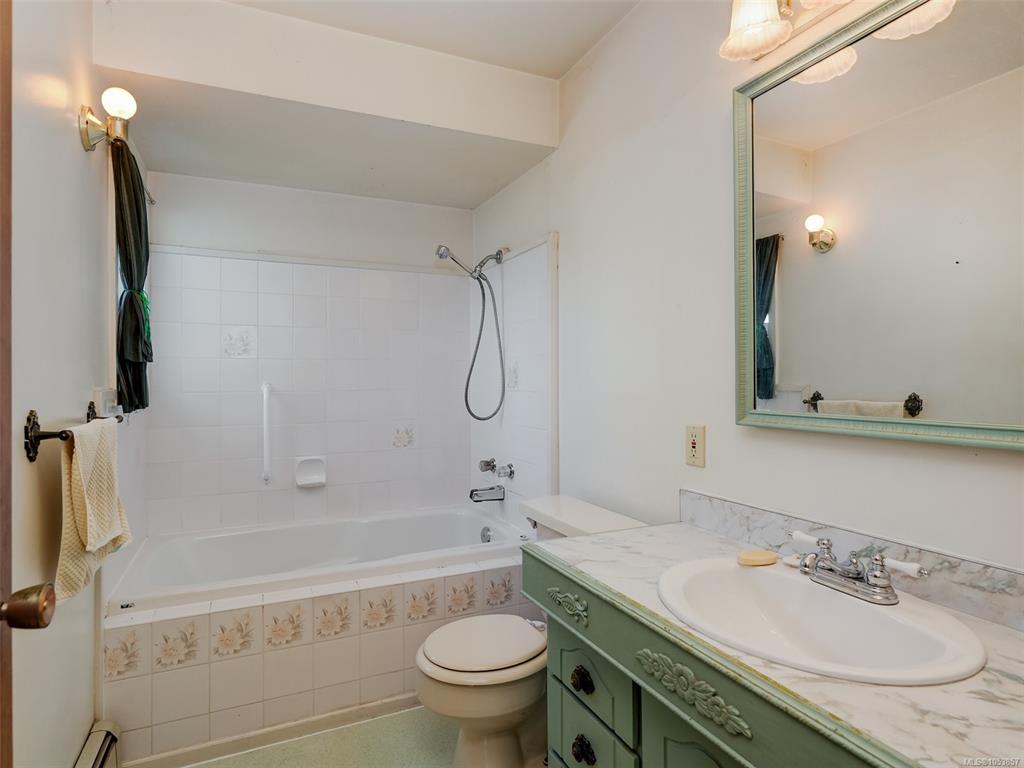
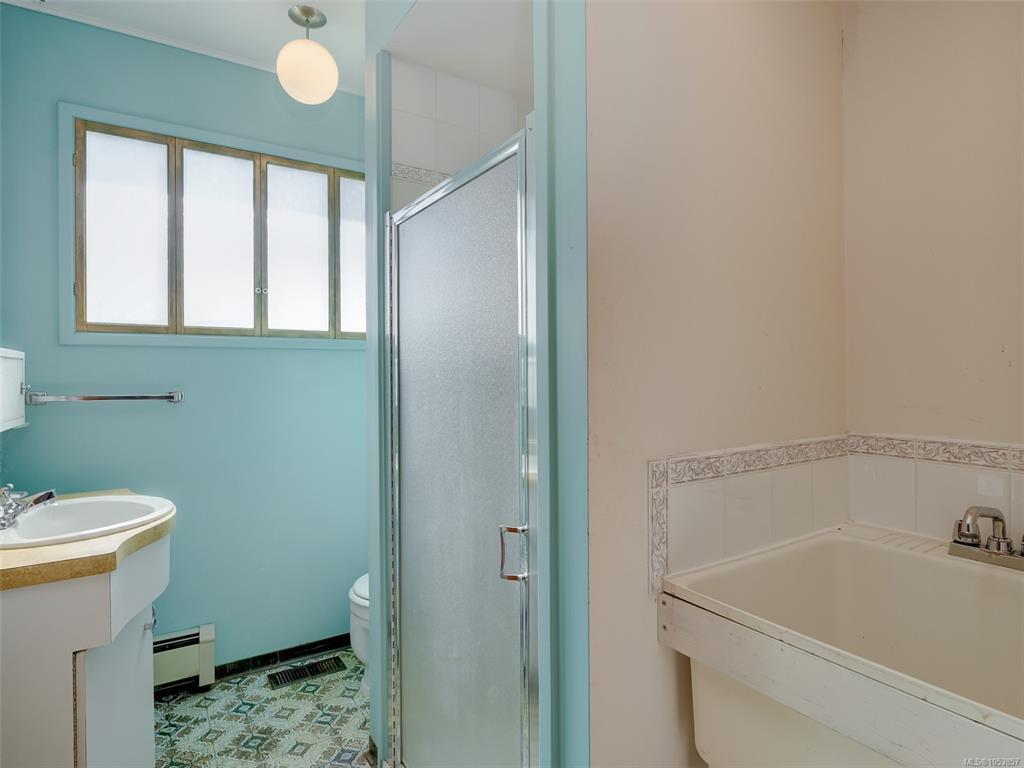
Bathroom3-Piece
Dining Room16'7"x13'6"
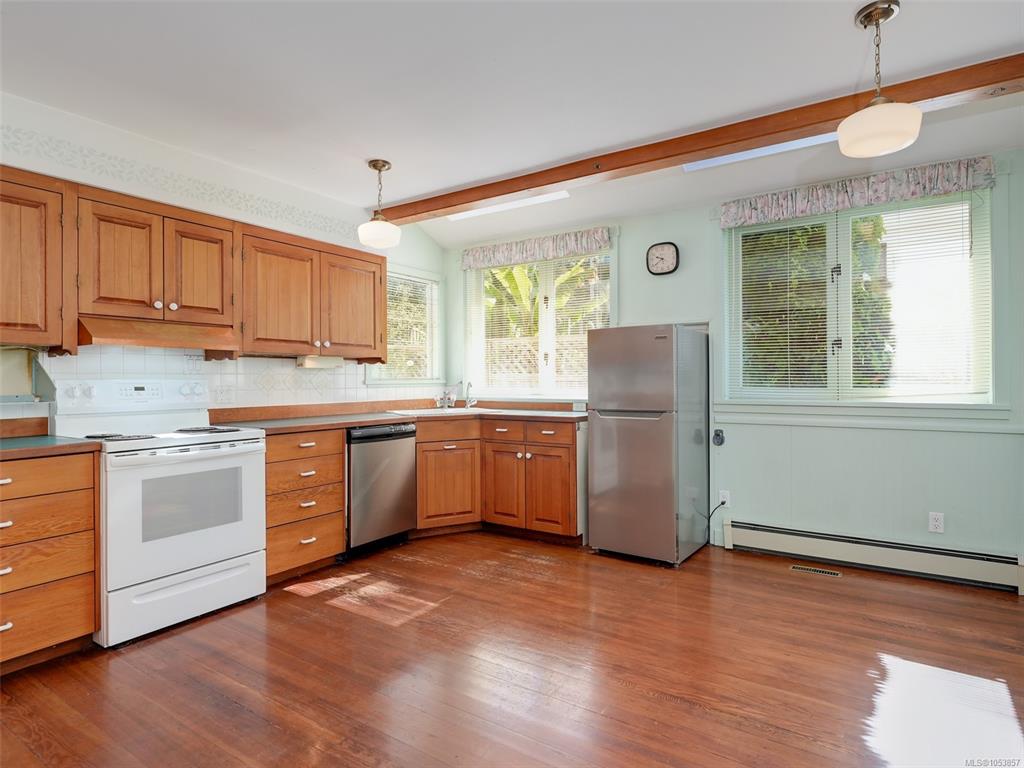
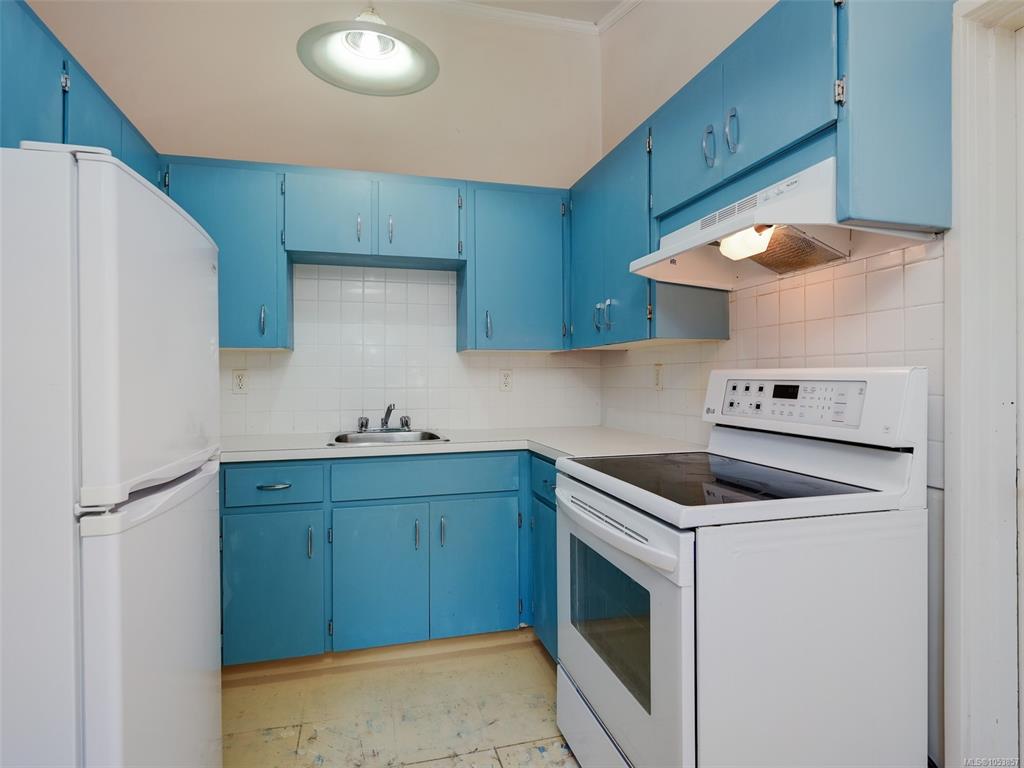
Kitchen14'5"x13'7"
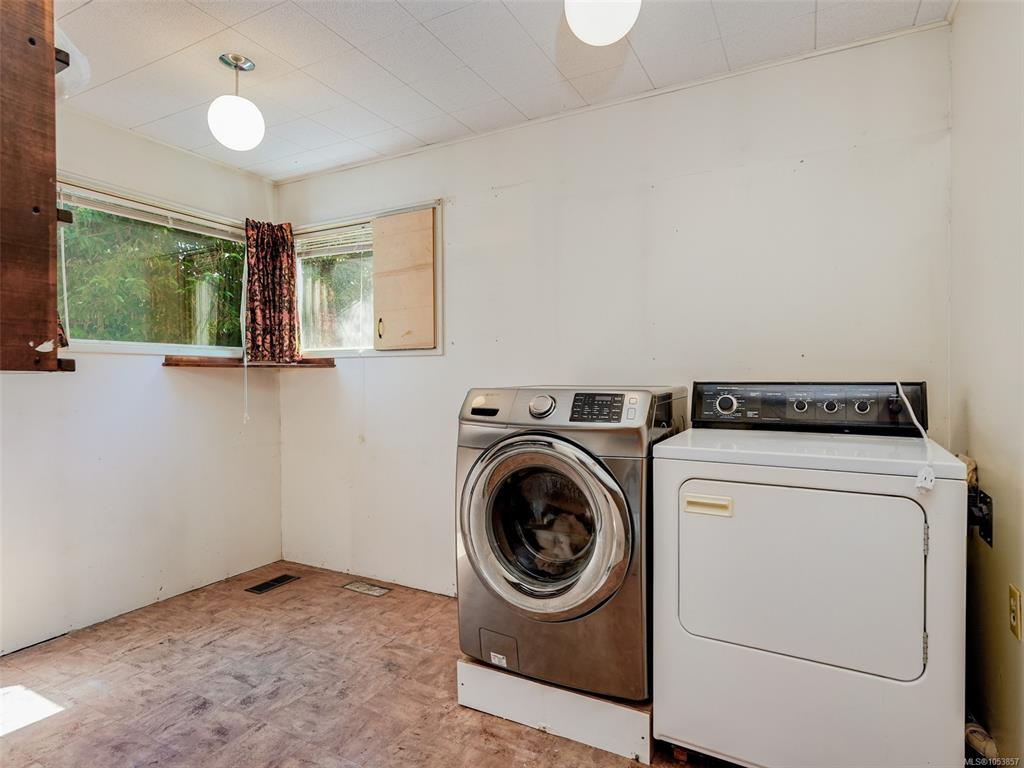
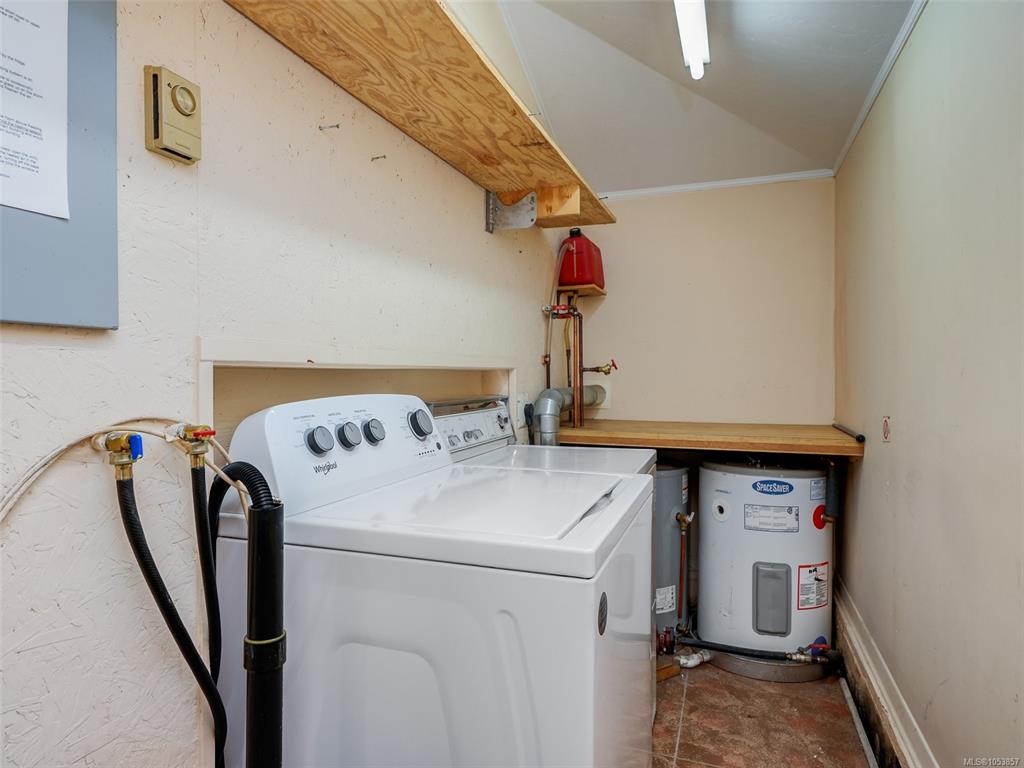
Laundry11'4"x7'9"
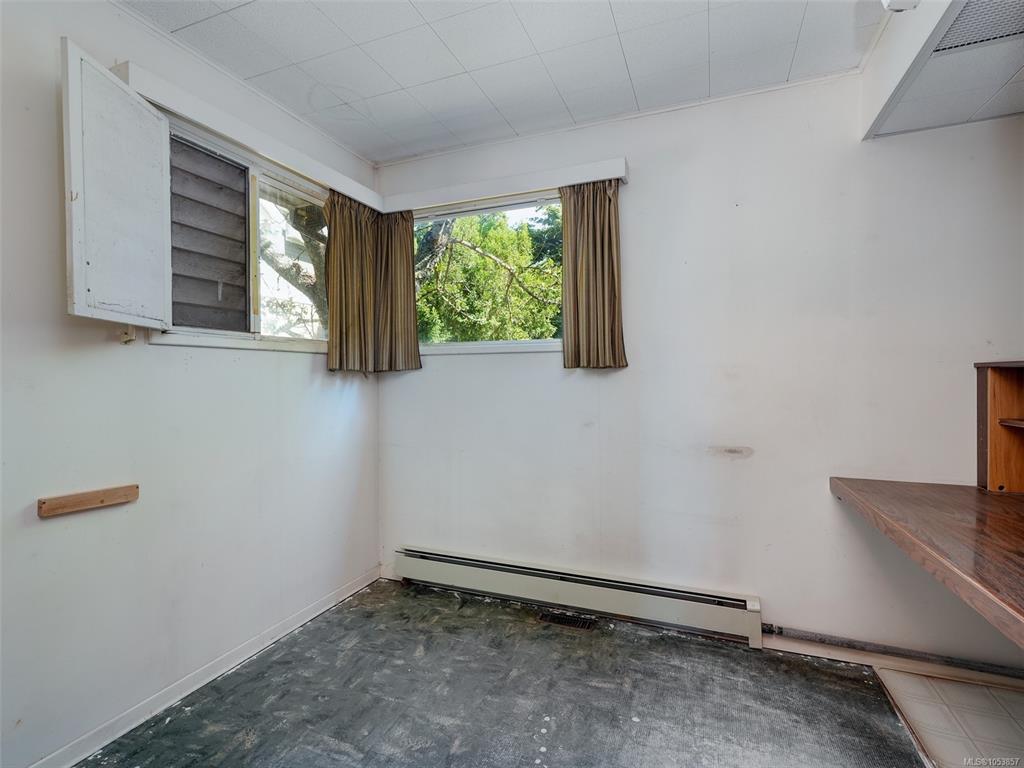
Office10'0"x7'11"

Other Level

Bathroom - Aux Bldg3-Piece
Bedroom - Aux Bldg11'7"x10'0"
Bedroom - Aux Bldg8'4"x8'0"
Kitchen-Aux Bldg11'11"x8'0"
Living-Aux Bldg15'7"x11'11"
Other-Aux Bldg23'7"x4'0"

Second Level

Bedroom11'10"x11'7"
Bedroom - Primary15'4"x10'7"
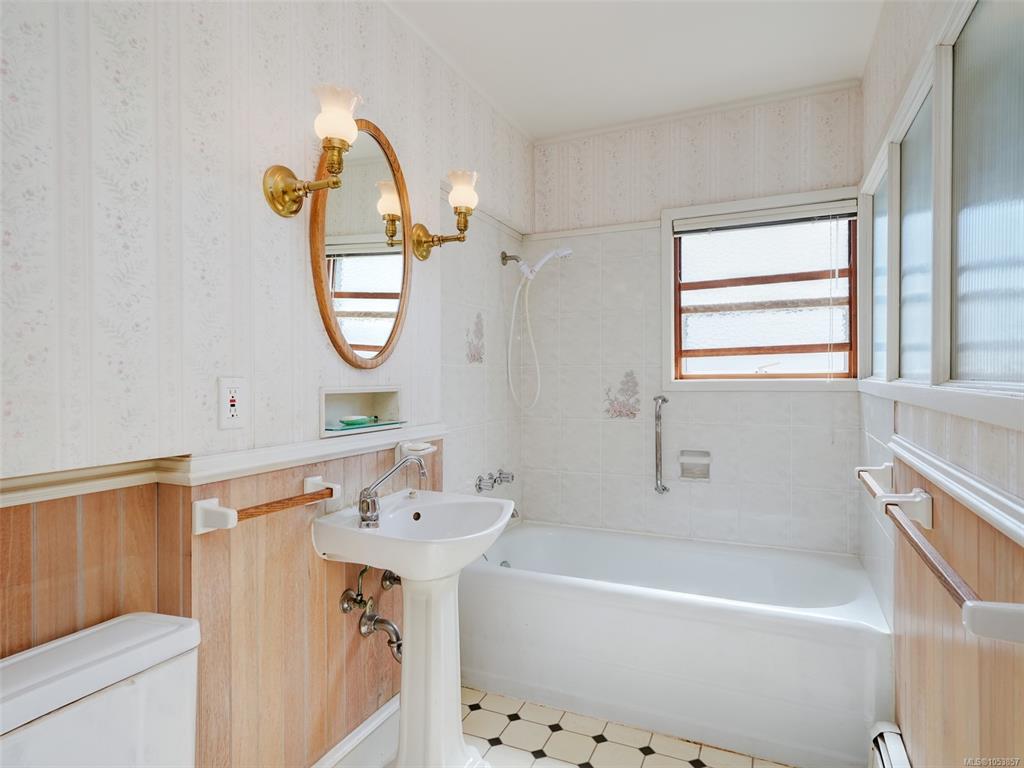
Ensuite4-Piece
Ensuite4-Piece
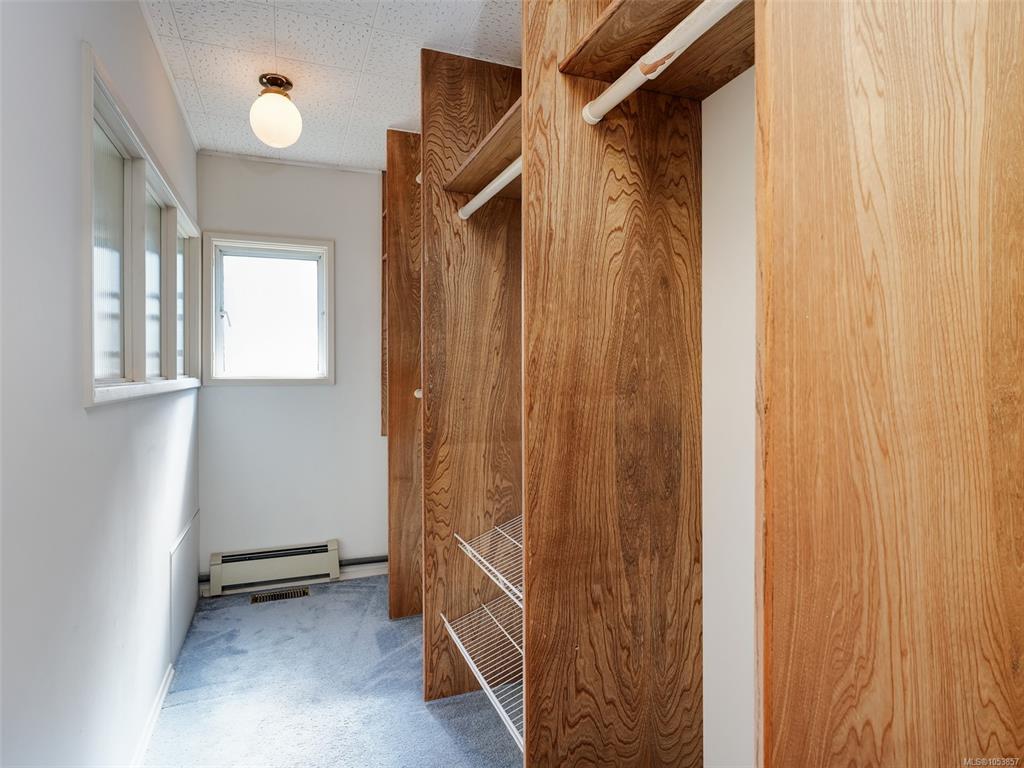
Walk-in Closet8'7"x4'3"

Property Details

Beds: 4
Baths: 4
Sq. Feet: 2,810
Year Built: 1912
Property Type: Single Family Detached
Municipality: Victoria

Links

All fields marked with * are required.

All fields are required.

$
$
This is only a guide. Please verify this information with your mortgage specialist.
Back To Listings

Listed with:

Cheryl LaidlawRoyal LePage Coast Capital - Westshore
Fax: 250-474-7733

NOTE: MLS® property information is provided under copyright© by the Victoria Real Estate Board. The information is from sources deemed reliable, but should not be relied upon without independent verification.