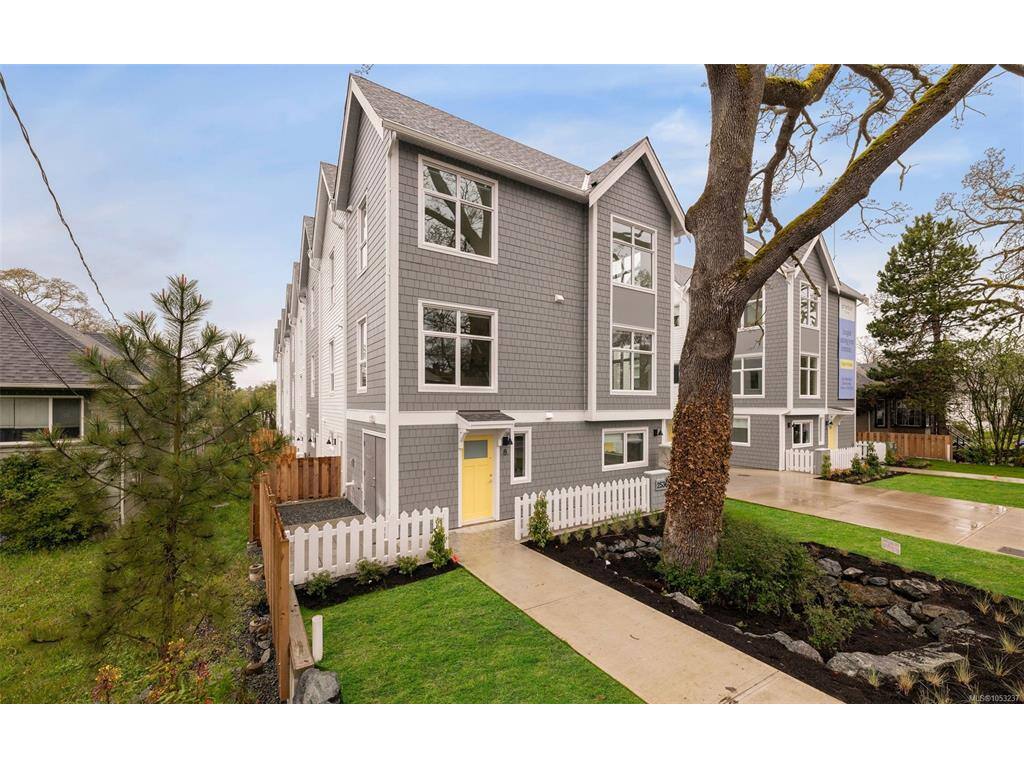
3 Bed Row/Townhouse in Victoria
$719,000

1 - 2538 Shelbourne St
MLS® NO: 1053237

Description

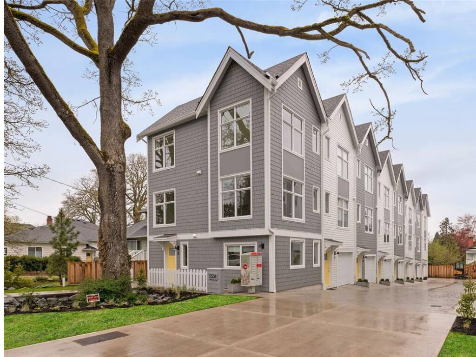
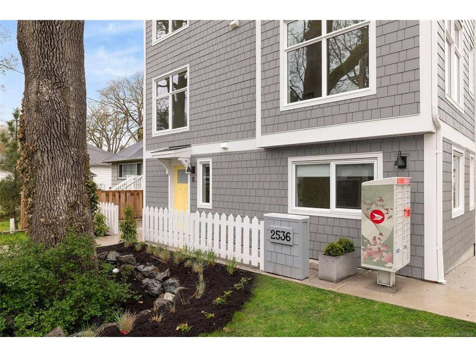
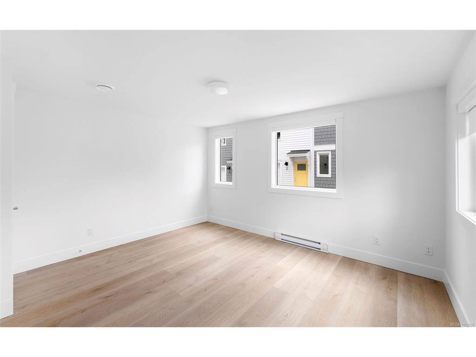
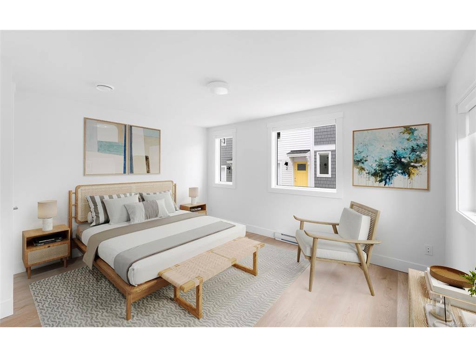
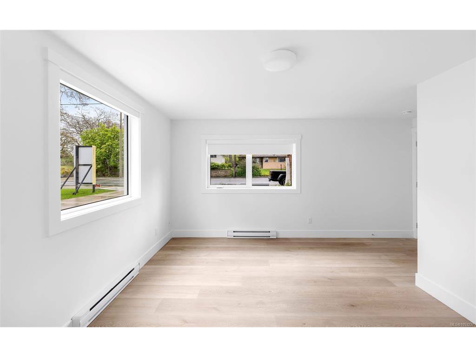
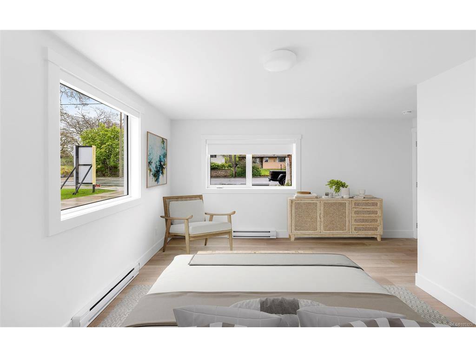
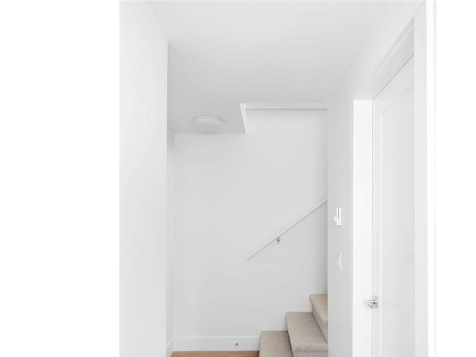
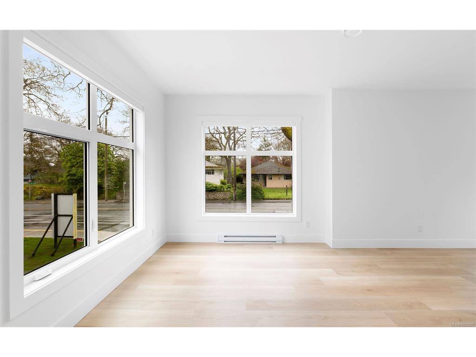
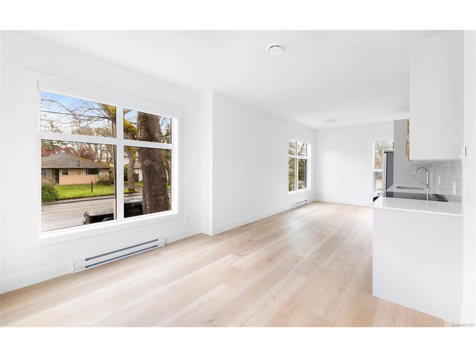
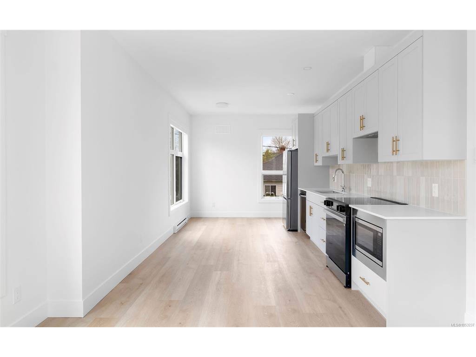
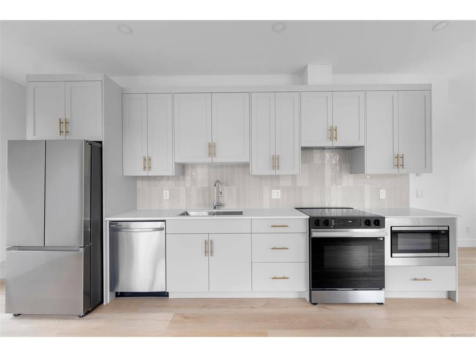
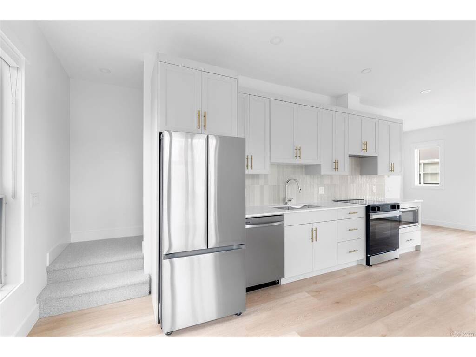
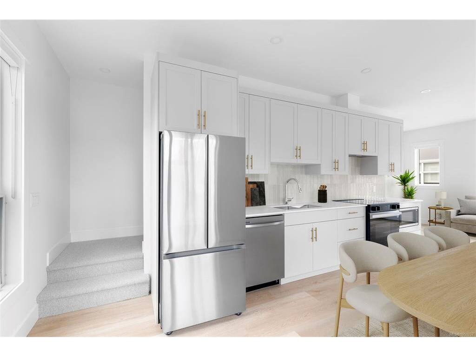
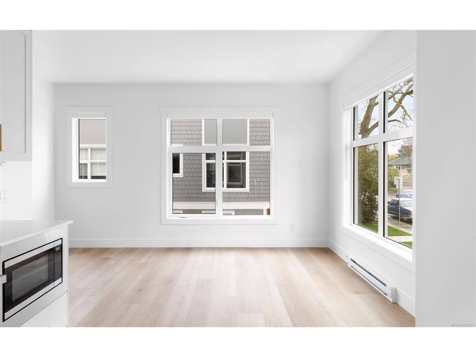
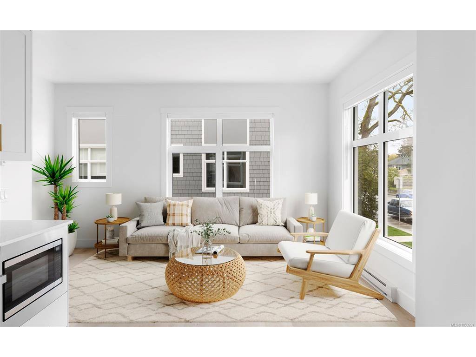
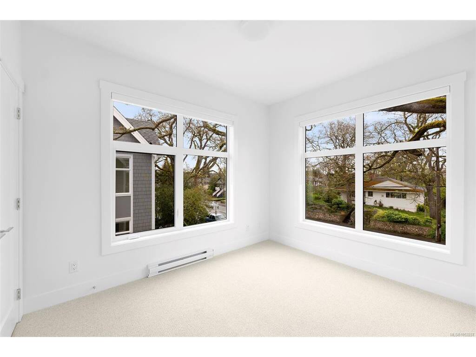
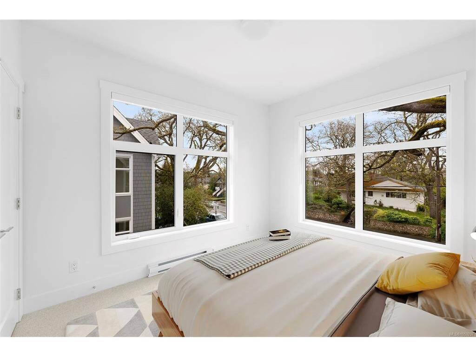
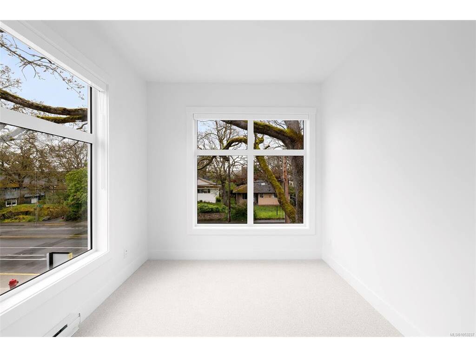
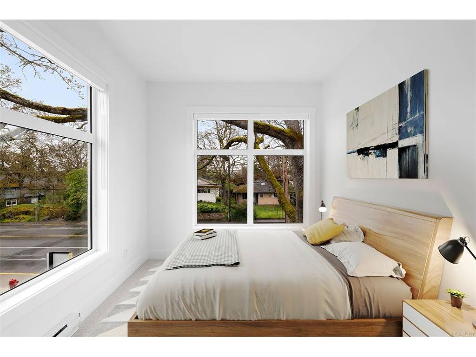
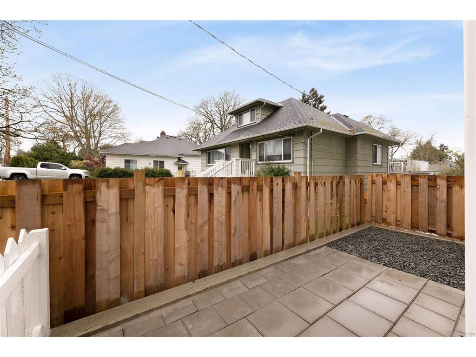
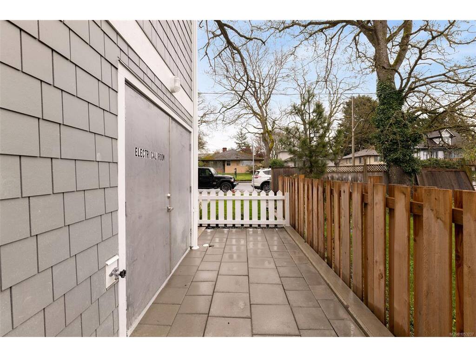
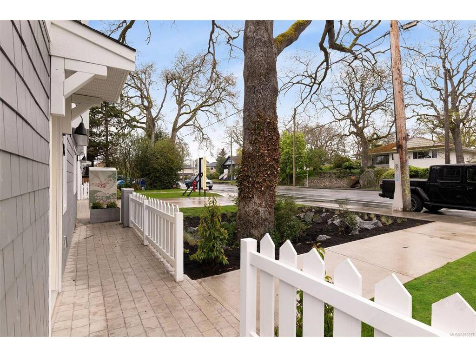
OPEN HOUSE SAT NOV 21ST 11am-1pm & 1-3pm and SUN 22ND, 1-3pm. *Ask about GST First Time Buyers Rebate BRAND NEW. MOVE- IN READY TOWNHOME IN OAKLANDS. Welcome home to Emerson by Frame Properties — three bedrooms, 1,149 sq. ft. of bright, open-concept living, and a price that just got a lot easier to say yes to. Soaring 9' ceilings and expansive windows fill the space with light, while your own private outdoor space gives you room to breathe. Set in Victoria’s sought-after Oaklands neighbourhood, Emerson puts you steps from Oaklands Park, Hillside Shopping Centre, Haultain Corners, Royal Jubilee Hospital, and top-rated schools — with Downtown Victoria just minutes away. Biking and transit aren’t an afterthought here; they’re part of everyday life. Built by Frame Properties—over 60 years and 5,700+ homes strong across BC—every Emerson home comes with a full 2-5-10 New Home Warranty, so you can buy with total confidence. Book your private tour before it’s gone!
General

Property Type:Row/Townhouse
Title of Ownership:STRATA LOT 7 SECTION 8A VICTORIA DISTRICT STRATA PLAN EPS12245 TOGETHER WITH AN INTEREST IN THE COMMON PROPERTY IN PROPORTION TO THE UNIT ENTITLEMENT OF THE STRATA LOT AS SHOWN ON FORM V
Layout:Main Level Entry with Upper Level(s)
Number of Floors:3
Taxes:$1
Tax Year:2026
Finished Sq. Ft.:1,149
Year Built:2026

Display Full Description

Interior Details

Bedroom(s): 3
Bathroom(s): 2
Basement Type: None
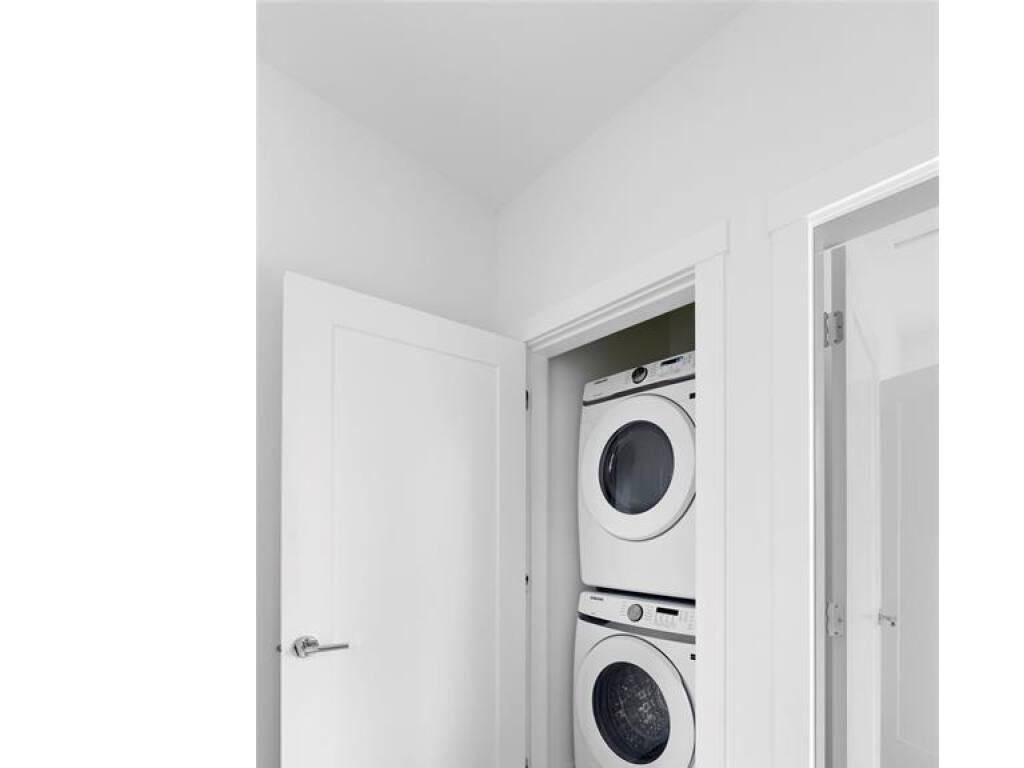
Appliances Included: Dishwasher, Dryer, F/S/W/D, Oven/Range Electric, Refrigerator, Washer

Building Details

Foundation: Poured Concrete, Slab
Roof: Asphalt Shingle
Heat/Air: Baseboard

Site Influences

Lot SqFt: 1,149
Acres: 0.03
Water: Municipal
Waste: Sewer Connected
Parking: On Street
Lot Features: Central Location, Easy Access, Private, Recreation Nearby, Shopping Nearby

Strata Lot Information

Strata Fee: $345
Age Notes: See Disclosure Statement
Rental Restrictions: Unrestricted
Rental Notes: See Disclosure Statement
Pet Notes: See Disclosure Statement

Room Dimensions

Main Level

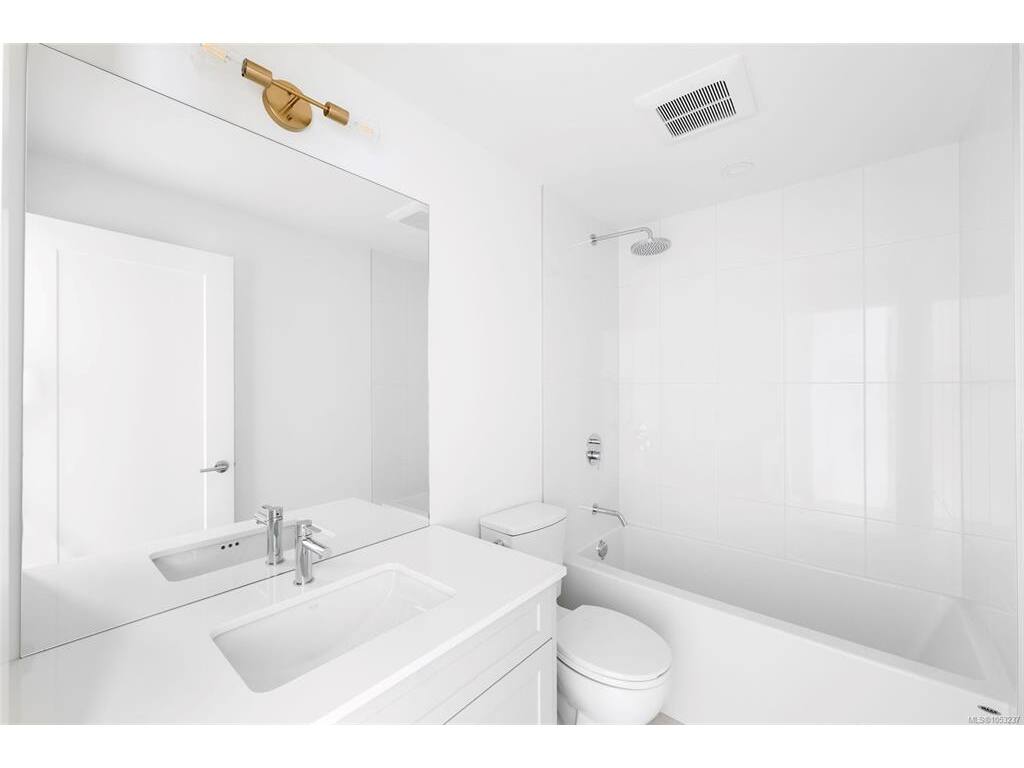
Bathroom3-Piece
Bedroom14'4"x8'9"

Second Level

Dining Room8'6"x6'0"
Kitchen8'6"x9'6"
Living Room15'3"x9'10"

Third Level

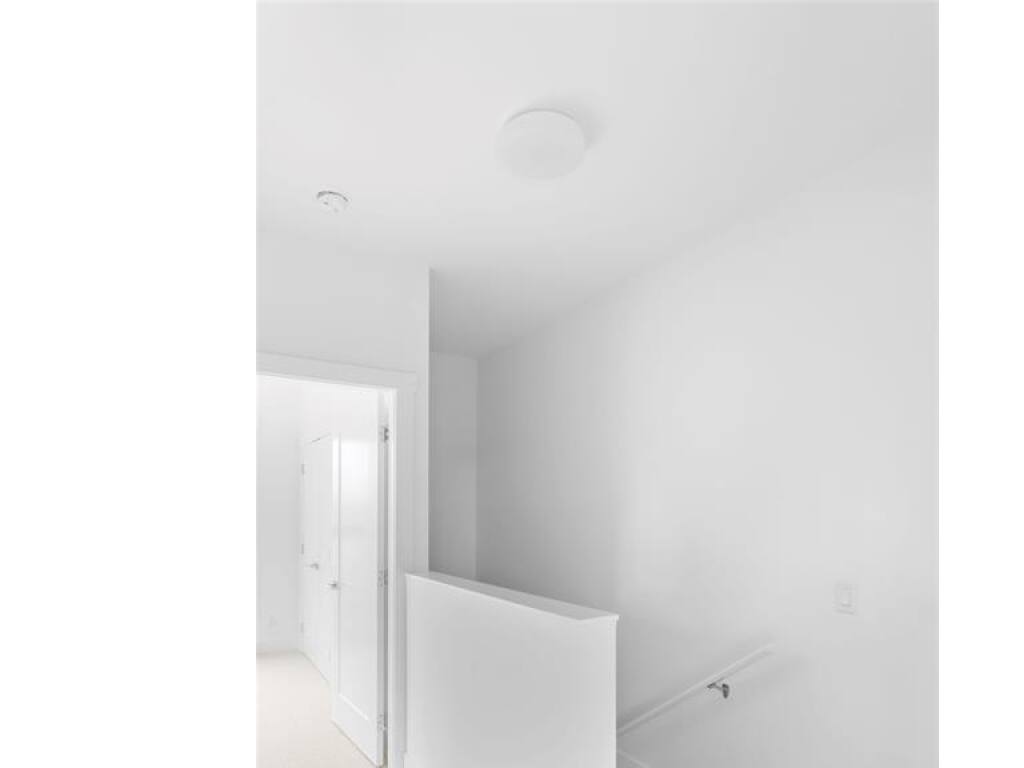
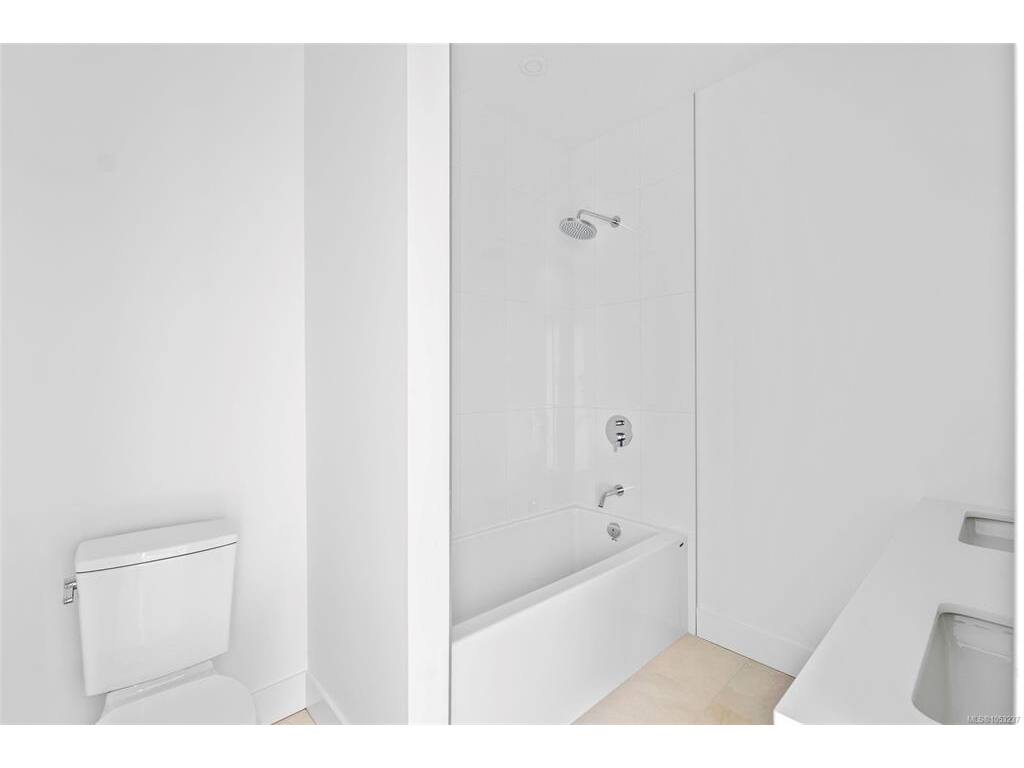
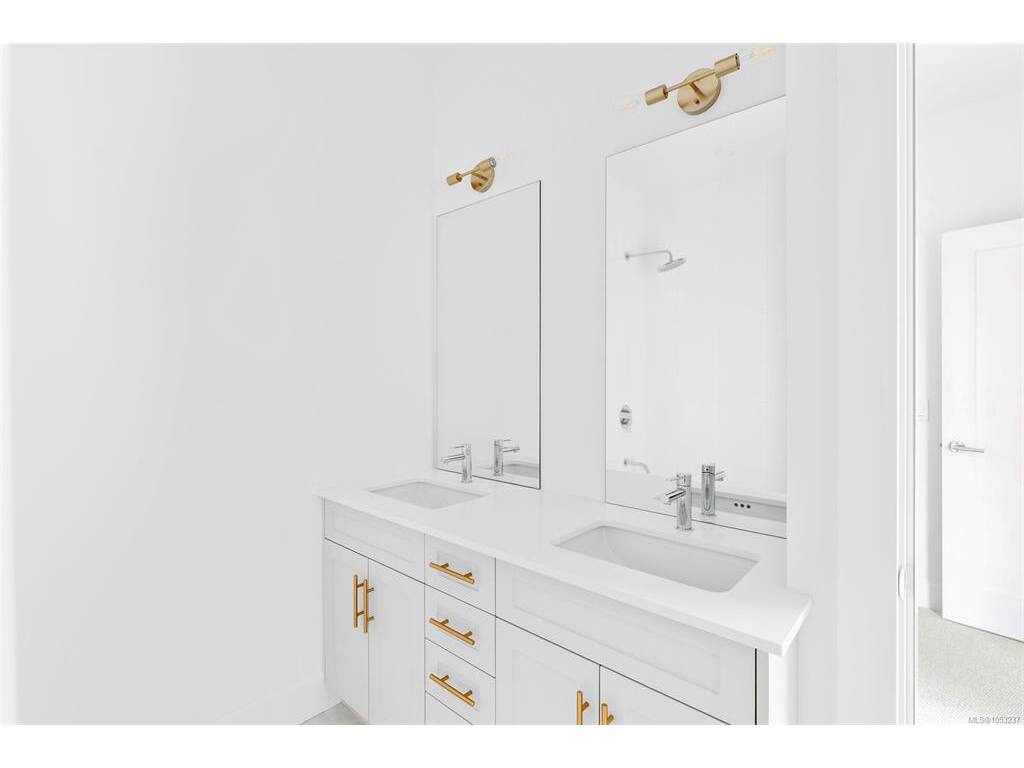
Bathroom4-Piece
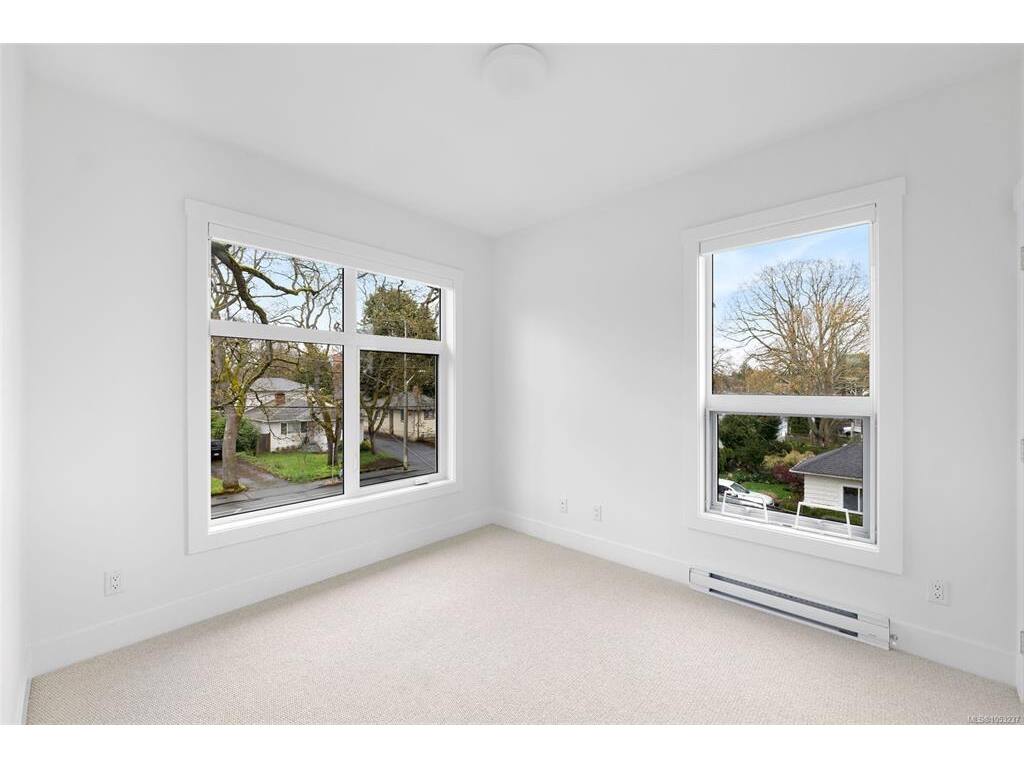
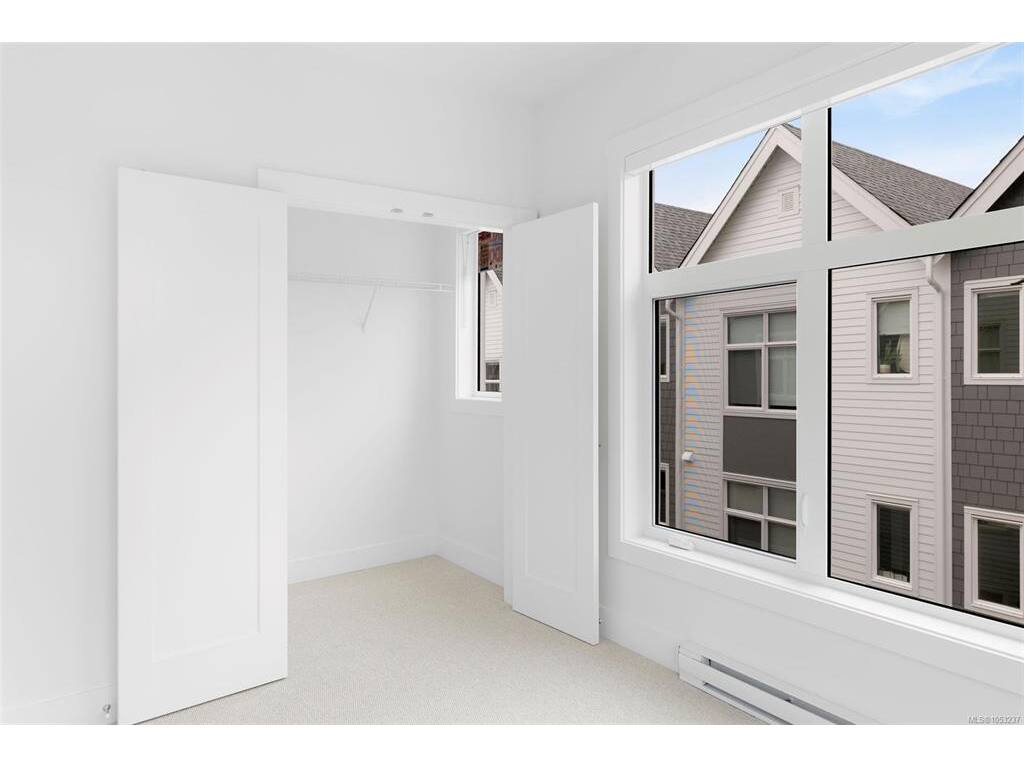
Bedroom10'10"x7'6"
Bedroom - Primary11'10"x8'9"

Property Details

Beds: 3
Baths: 2
Sq. Feet: 1,149
Year Built: 2026
Property Type: Row/Townhouse
Municipality: Victoria
All fields marked with * are required.

All fields are required.

$
$
This is only a guide. Please verify this information with your mortgage specialist.
Back To Listings

Listed with:

Thomas KalaeXp Realty
Phone: 778-404-7668

Colleen FergusoneXp Realty
Phone: 778-433-4331

Courtney KalaeXp Realty
Phone: 1-250-588-0336

NOTE: MLS® property information is provided under copyright© by the Victoria Real Estate Board. The information is from sources deemed reliable, but should not be relied upon without independent verification.