4 Bed Single Family Detached in Oak Bay

$2,199,900

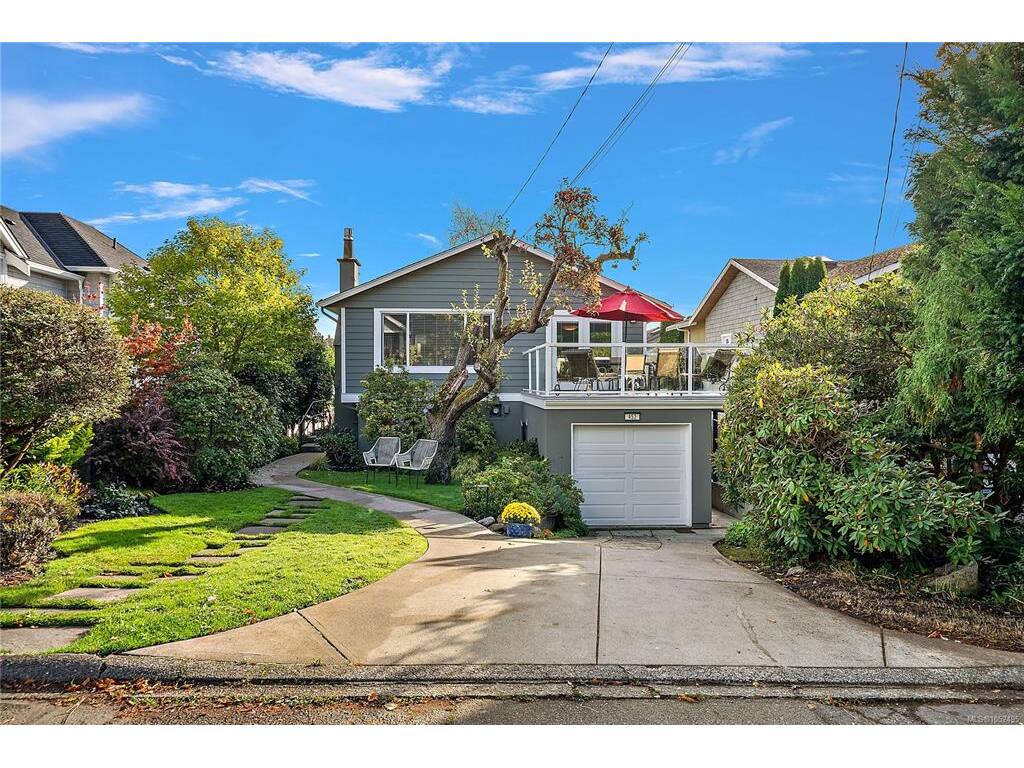
453 Monterey Ave
MLS® NO: 1052495

Description

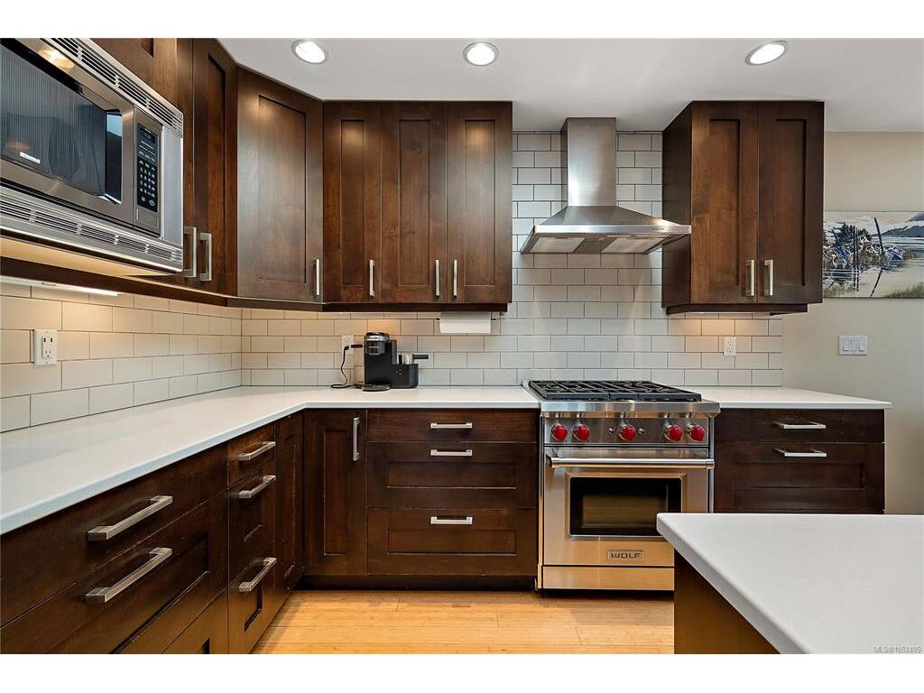
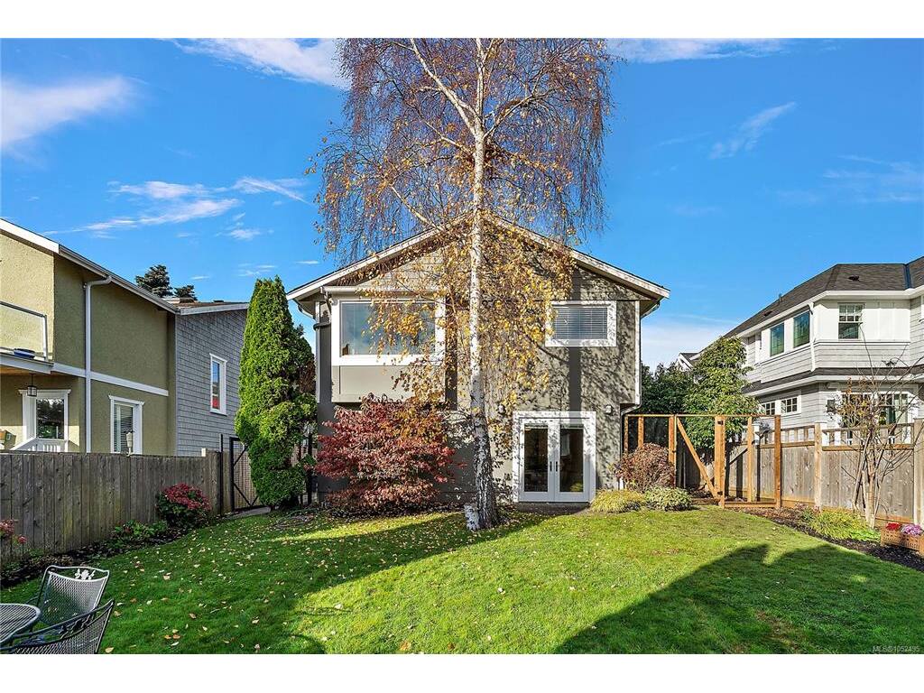
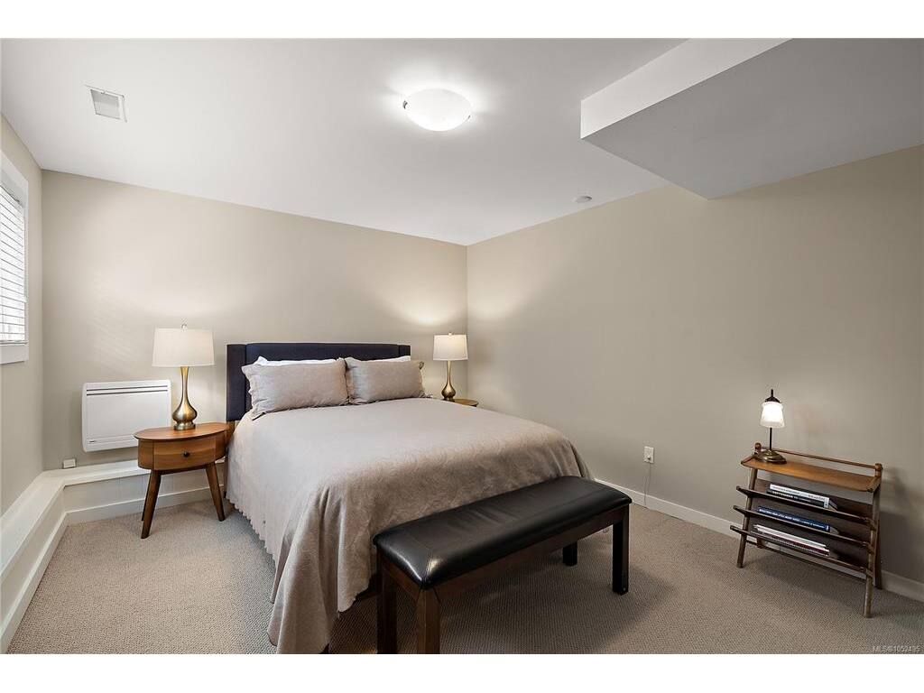
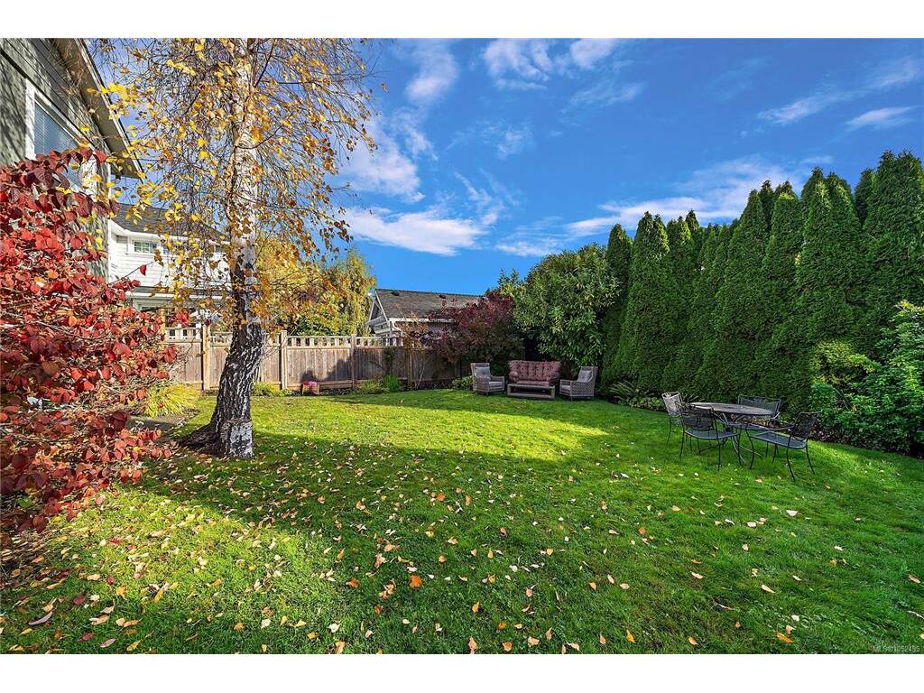
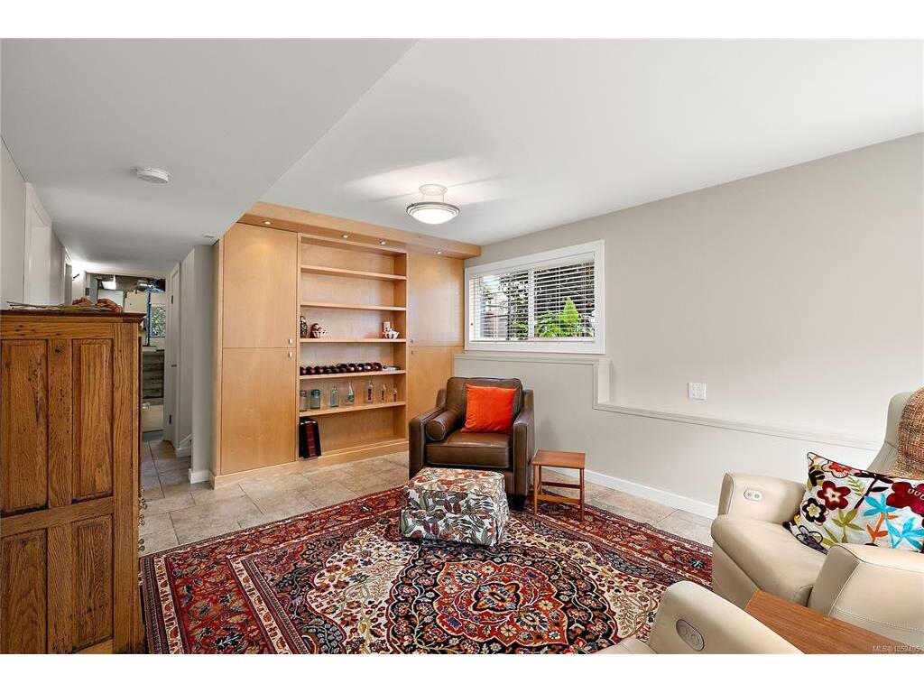
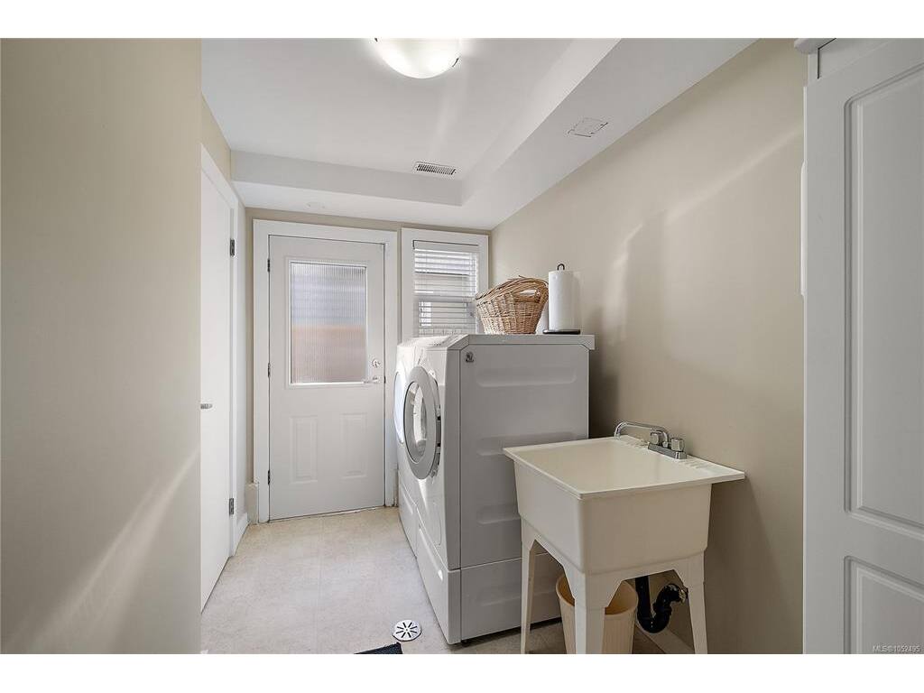
South Oak Bay stunner, just steps from the ocean! Modern design meets bright, open-concept living in this beautifully renovated 4-bedroom, 3-bathroom home, where every detail has been meticulously crafted. The main level features a gourmet kitchen with high-end stainless steel appliances, including a Wolf gas range, flowing into a sun-filled living area with hardwood floors and a gas fireplace. The dining area opens through French doors onto an expansive deck, perfect for entertaining or al fresco dining. Two bedrooms are on this level, including the tranquil primary suite with spectacular ocean views, a backdrop of mature trees, a modern 4-piece ensuite and a bonus 14' x 10' walk-in closet/dressing room. The versatile lower level adds two more bedrooms, a dedicated laundry room,  a cozy family room with radiant heated floors and French doors to a private patio. There is also plenty of storage and a single-car garage. An ideal layout for families, multi-generational living or professionals working from home. Set on a manicured, private lot with a large landscaped backyard, this exceptional residence is just steps to Oak Bay Village, boutique shops, cafés, top-rated public and private schools, parks and the waterfront. A true South Oak Bay gem!
General

Property Type:Single Family Detached
Title of Ownership:LOT 5, PLAN VIP1338, SECTION 22, VICTORIA LAND DISTRICT
Layout:Ground Level Entry With Main Up
Taxes:$9,608
Tax Year:2026
Finished Sq. Ft.:2,144
Unfinished Sq. Ft.:220
Year Built:1974

Display Full Description

Interior Details

Bedroom(s): 4
Bathroom(s): 3
Basement Type: Finished, Walk-Out Access, With Windows
Basement Description: 1
Interior Features: Closet Organizer, Dining Room, Eating Area, French Doors, Soaker Tub, Storage
Appliances Included: Dishwasher, Dryer, Microwave, Oven/Range Gas, Range Hood, Refrigerator, Washer

Building Details

Foundation: Poured Concrete
Roof: Fibreglass Shingle
Heat/Air: Baseboard, Natural Gas, Radiant Floor

Site Influences

Lot SqFt: 6,240
Acres: 0.14
Water: Municipal
Waste: Sewer Connected
Parking: Attached, Garage
Lot Features: Central Location, Curb & Gutter, Family-Oriented Neighbourhood, Irrigation Sprinkler(s), Marina Nearby, Near Golf Course, Private, Rectangular Lot, Sidewalk

Strata Lot Information

Rental Restrictions: Unrestricted

Room Dimensions

Lower Level

Bathroom4-Piece
Bedroom11x12
Bedroom12x16
Entrance4x6
Family Room12x21
Laundry12x6

Main Level

Bathroom3-Piece
Bedroom10x9
Bedroom - Primary11x12
Dining Room9x10
Ensuite4-Piece
Kitchen11x12
Living Room16x16
Walk-in Closet14x12

Unfinished

Garage10x19
Utility Room12x16
Deck14x15

Property Details

Beds: 4
Baths: 3
Sq. Feet: 2,144
Year Built: 1974
Property Type: Single Family Detached
Municipality: Oak Bay
Links

All fields marked with * are required.

All fields are required.

$
$
This is only a guide. Please verify this information with your mortgage specialist.
Back To Listings

Listed with:

Mark RiceColdwell Banker Oceanside Real Estate
Phone: 250-588-2339

Michele F. HolmesColdwell Banker Oceanside Real Estate

Eric SmithColdwell Banker Oceanside Real Estate
Phone: 778-677-9910

NOTE: MLS® property information is provided under copyright© by the Victoria Real Estate Board. The information is from sources deemed reliable, but should not be relied upon without independent verification.