3 Bed Single Family Detached in View Royal
$999,000

4 Newstead Cres
MLS® NO: 1050610

Description

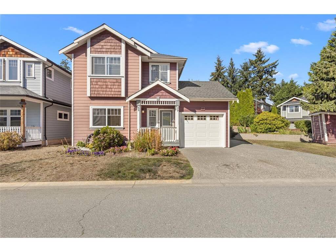
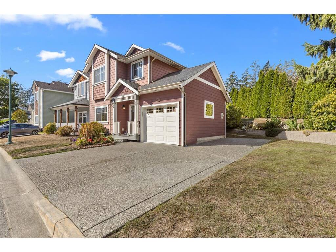
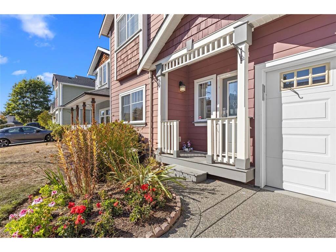
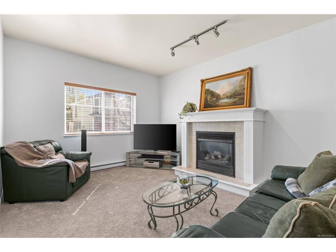
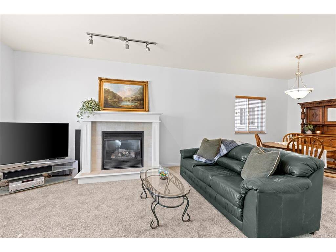
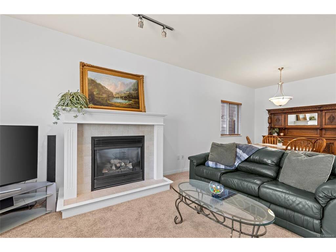
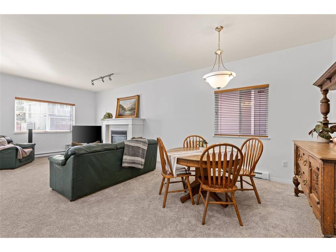
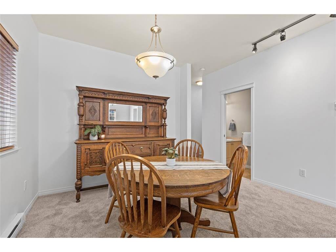
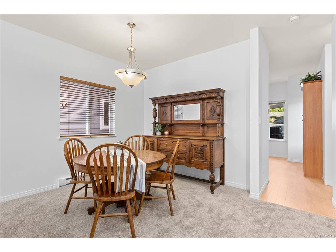
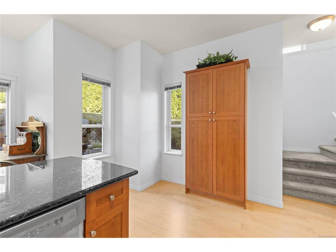
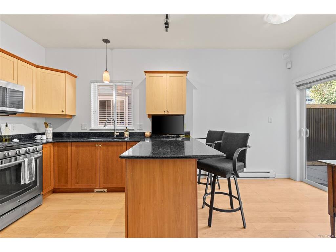
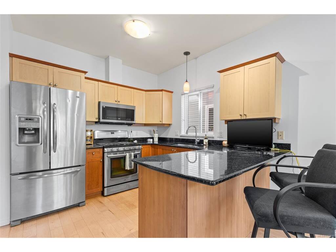
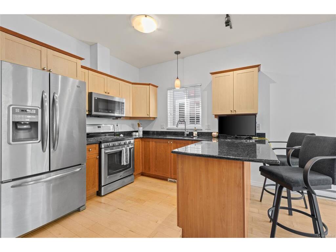
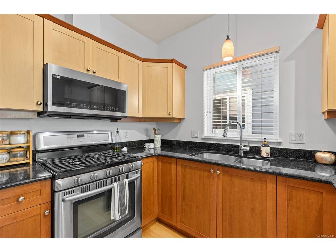
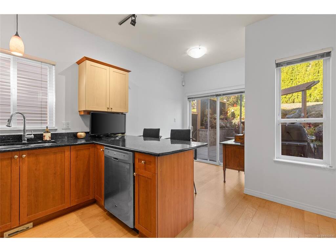
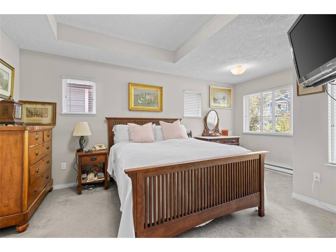
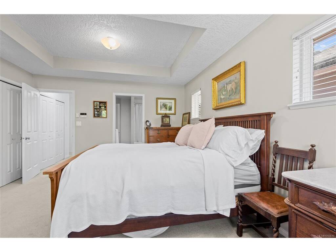
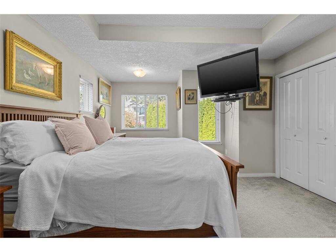
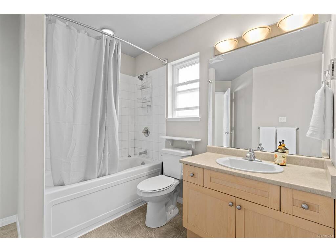
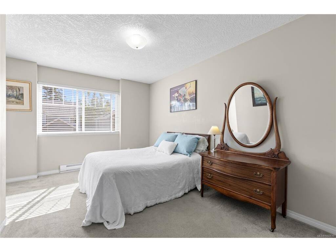
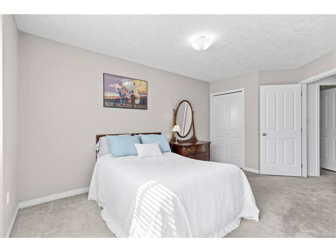
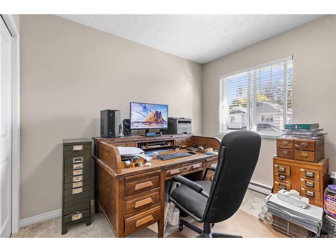
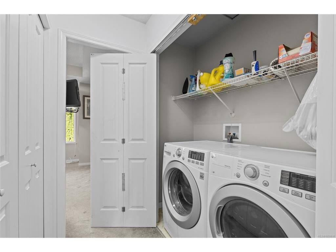
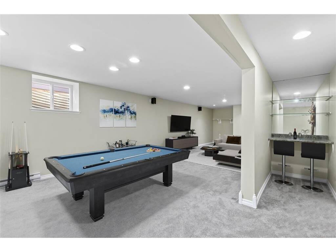
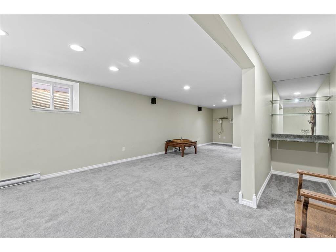
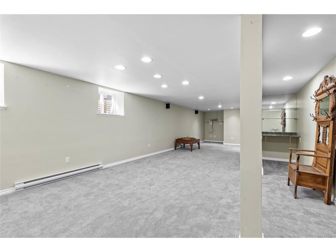
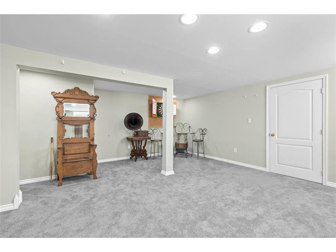
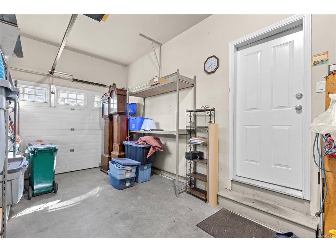
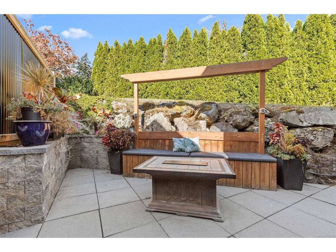
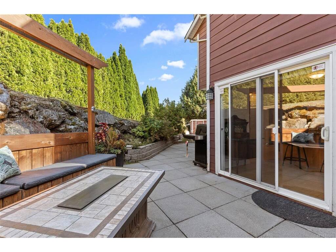
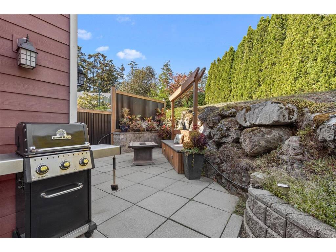
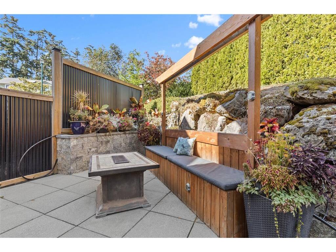
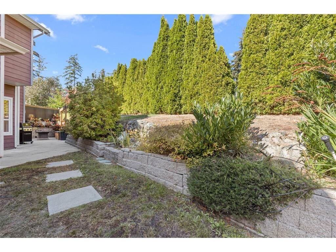
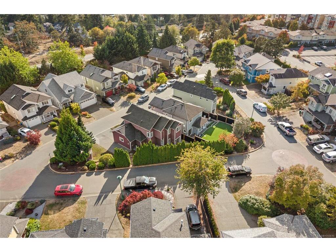
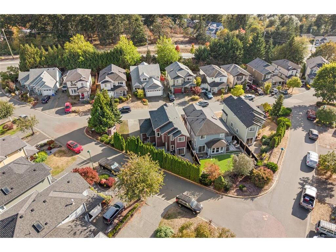
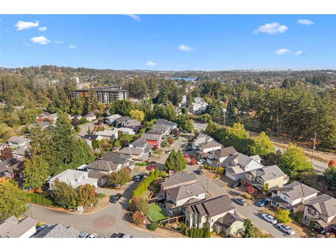
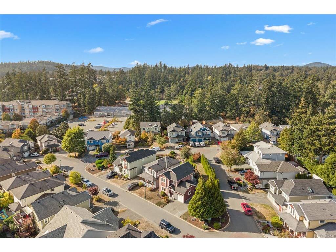
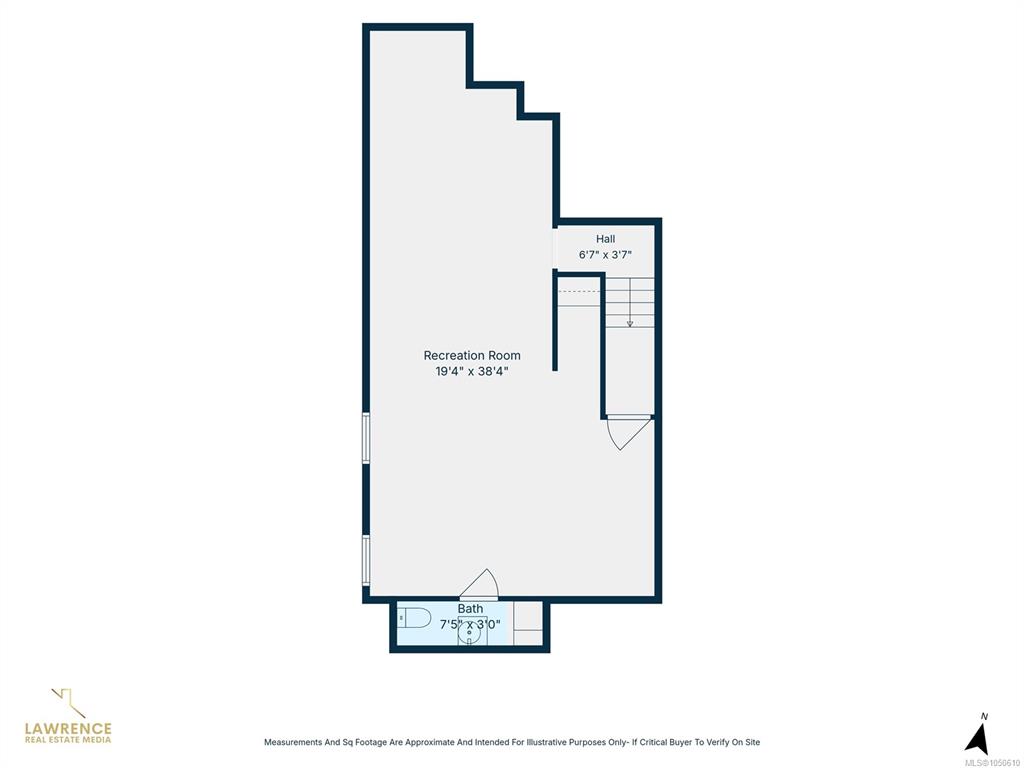
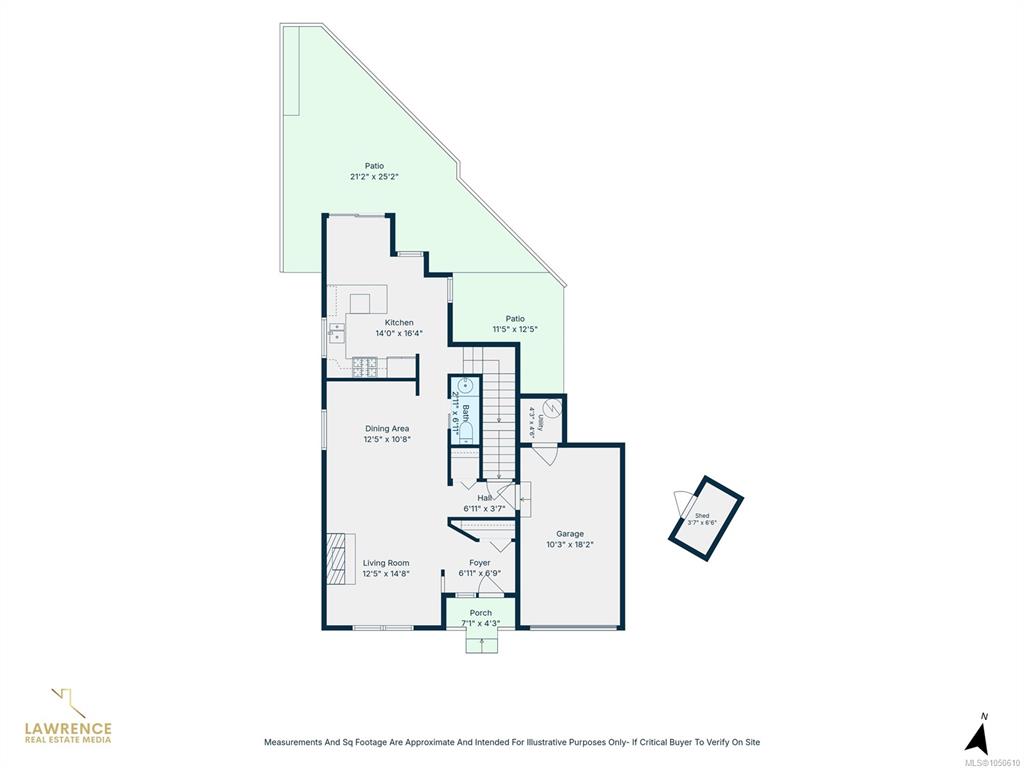
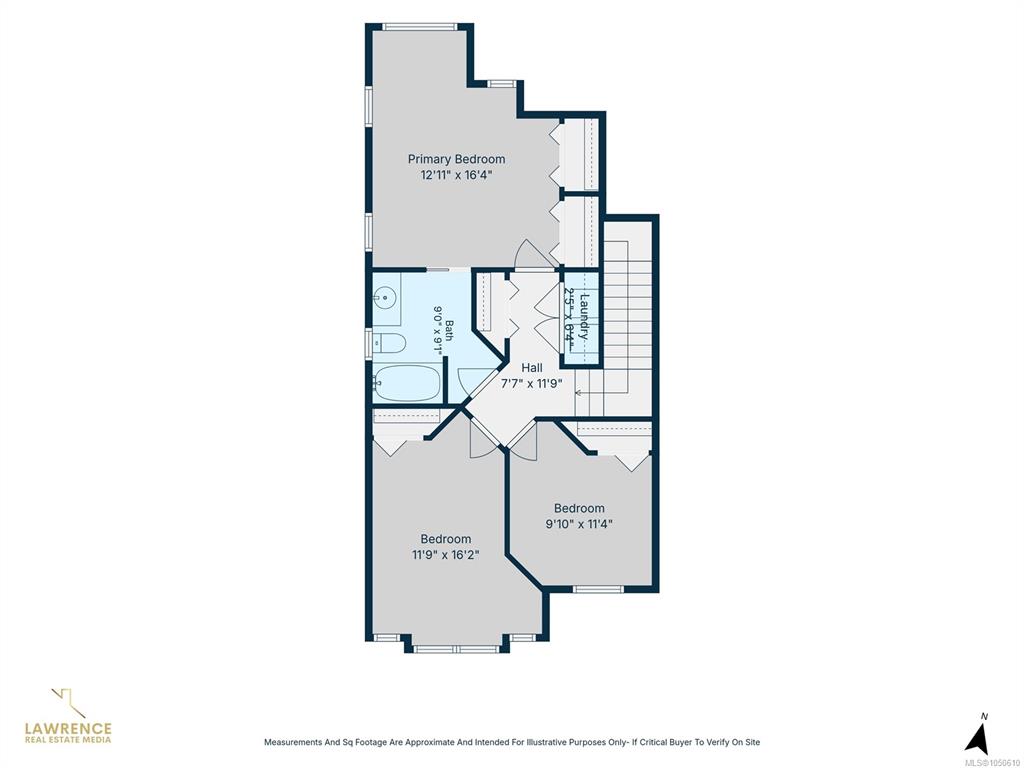
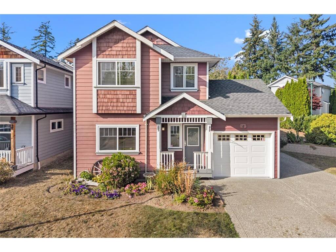
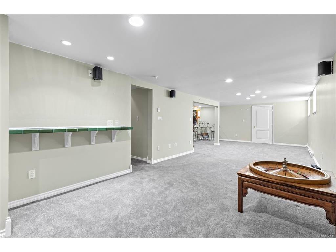
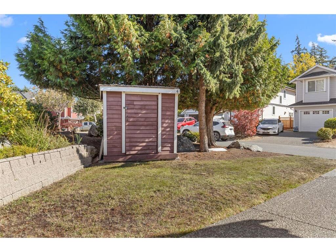
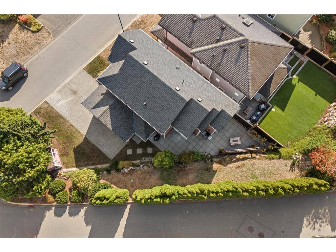
A rare find in the Stoneridge community, this 3-bedroom, 3-bathroom home offers a versatile layout, full-height basement with windows on a spacious corner lot. The main level features high ceilings, big windows, wood floors, new carpet, a gas fireplace and a kitchen with gas stove. Upstairs are 3 bedrooms, including a primary with double closets, plus top-floor laundry. The finished basement offers a huge recreation room ideal for a family room, home office, gym, playroom, hobbies or storage. Outside, enjoy a private yard with manicured hedges, patios, space to BBQ and garden, a single-car garage with built-in shelving. With screening there is parking for RV or boat plus 2 more vehicles. Fresh paint and a new roof completed in May 2026 add move-in-ready appeal. Steps to Eagle View Elementary and Aldersmith Park, with easy access to Eagle Creek Shopping Centre, the hospital, and close to Thetis Lake, Highland Pacific Golf and Portage Inlet, with quick access to the highway.

General

Property Type:Single Family Detached
Title of Ownership:LOT 30, PLAN VIP71918, SECTION 93, ESQUIMALT LAND DISTRICT
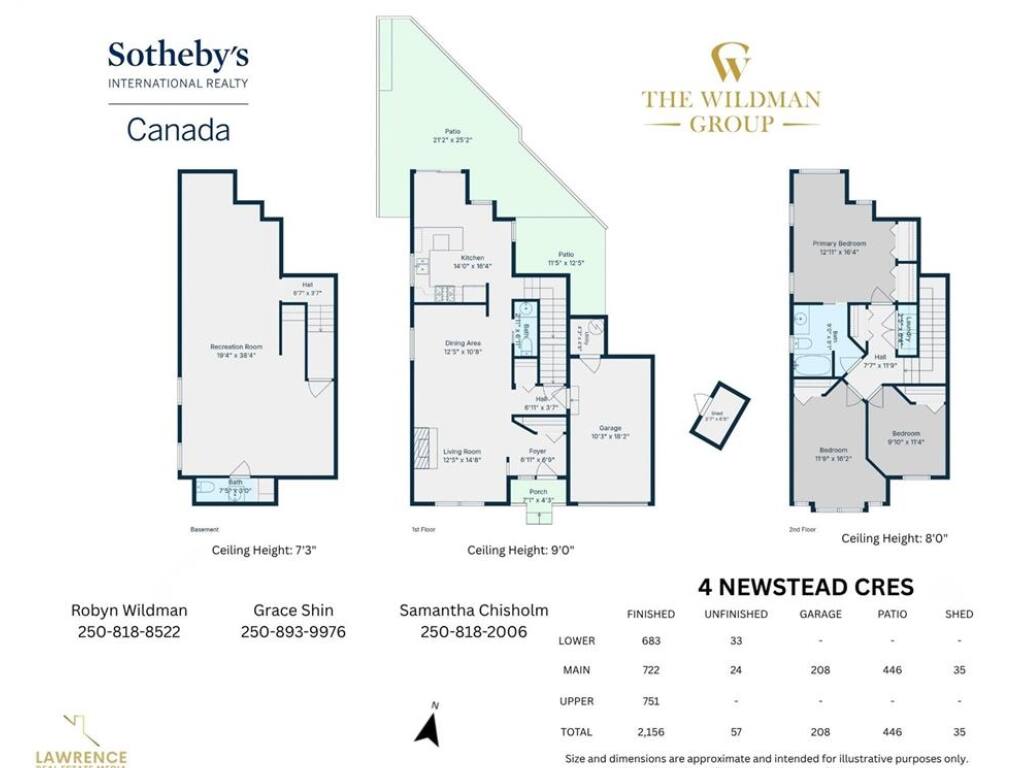
Layout:Main Level Entry with Lower/Upper Lvl(s)
Taxes:$4,186
Tax Year:2026
Finished Sq. Ft.:2,156
Unfinished Sq. Ft.:57
Year Built:2001

Display Full Description

Interior Details

Bedroom(s): 3
Bathroom(s): 3
Basement Type: Finished
Basement Description: 1

Building Details

Foundation: Poured Concrete
Roof: Fibreglass Shingle
Heat/Air: Baseboard, Electric

Site Influences

Lot SqFt: 3,975
Acres: 0.09
Water: Municipal
Waste: Sewer To Lot
Parking: Driveway, Garage, RV Access/Parking
Lot Features: Curb & Gutter

Strata Lot Information

Rental Restrictions: Unrestricted

Room Dimensions

Lower Level

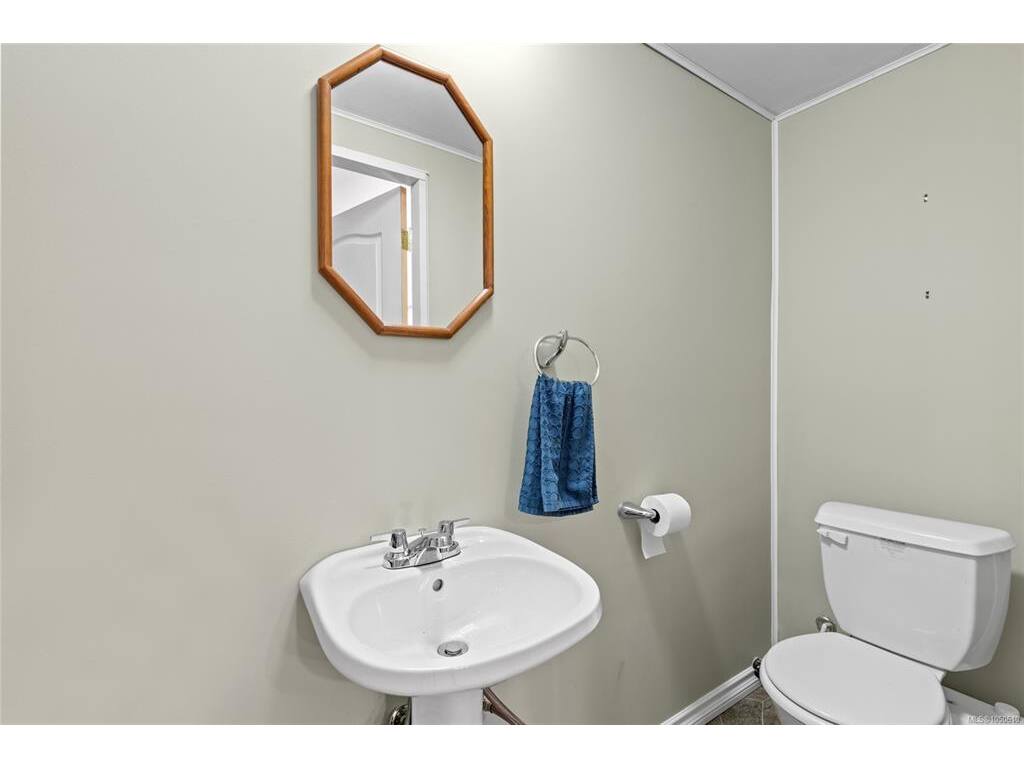
Bathroom2-Piece

Main Level

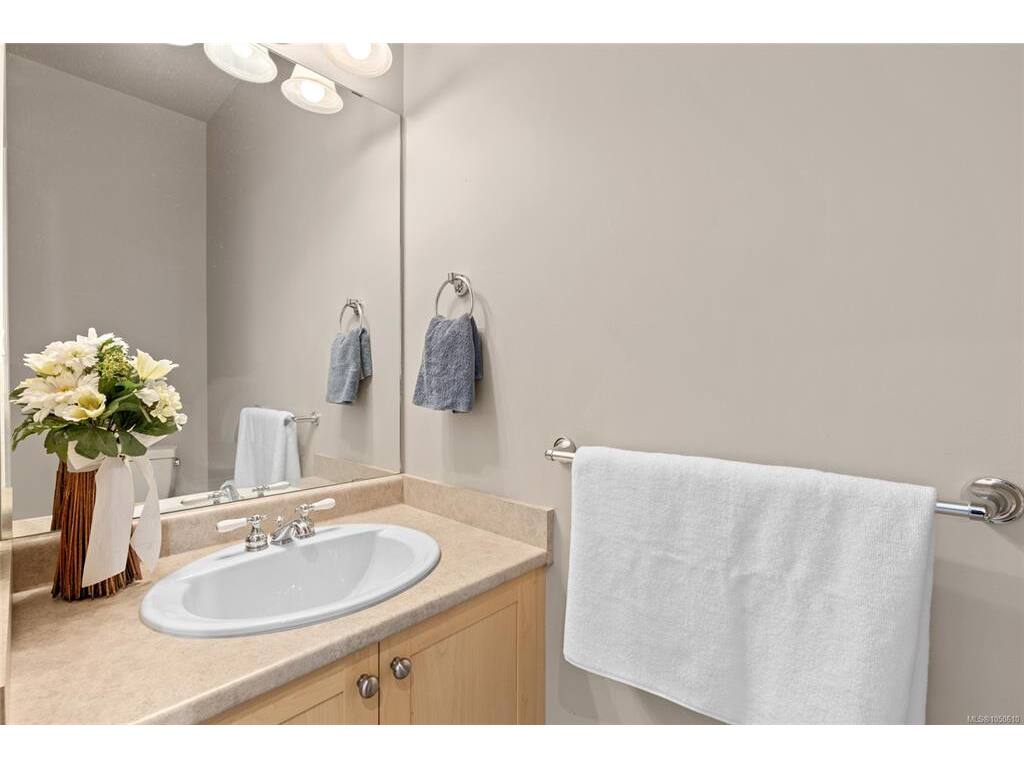
Bathroom2-Piece
Dining Room12x11
Kitchen16x14
Living Room15x12
Other7x7
Other7x4

Second Level

Bathroom4-Piece
Bedroom11x10
Bedroom16x12
Bedroom - Primary16x13
Laundry6x2
Other12x8

Unfinished

Other7x4
Rec Room38x19
Garage18x10
Patio12x11
Patio25x21
Porch7x4
Utility Room5x4
Other7x4

Property Details

Beds: 3
Baths: 3
Sq. Feet: 2,156
Year Built: 2001
Property Type: Single Family Detached
Municipality: View Royal
Links

All fields marked with * are required.

All fields are required.

$
$
This is only a guide. Please verify this information with your mortgage specialist.
Back To Listings

Listed with:

Robyn WildmanSotheby's International Realty Canada
Phone: 250-818-8522

Samantha ChisholmSotheby's International Realty Canada
Phone: 250-818-2006

NOTE: MLS® property information is provided under copyright© by the Victoria Real Estate Board. The information is from sources deemed reliable, but should not be relied upon without independent verification.