6 Bed Full Duplex in Victoria

$1,499,900

124 St. Andrews St
MLS® NO: 1050274

Description

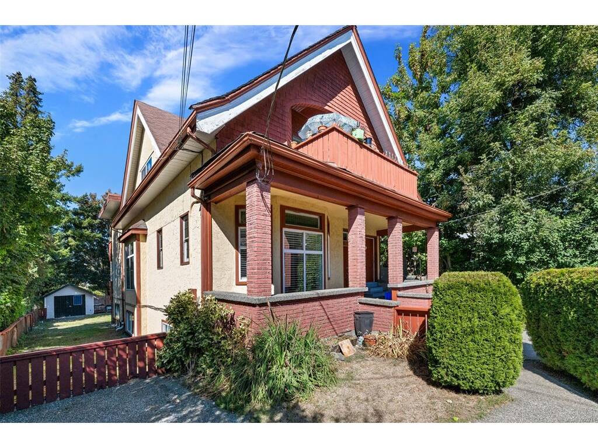
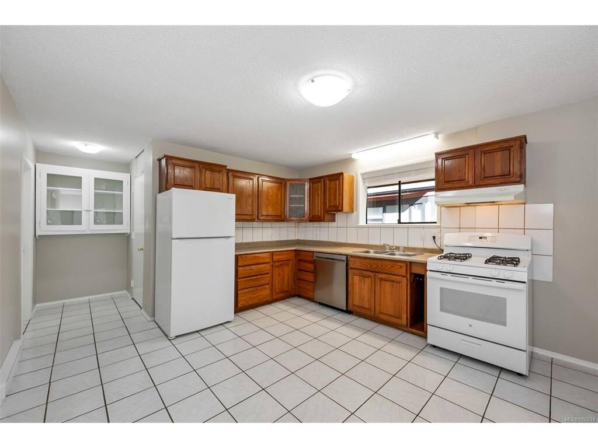
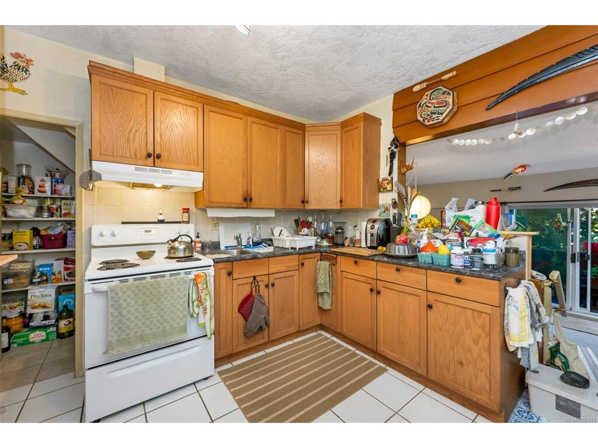
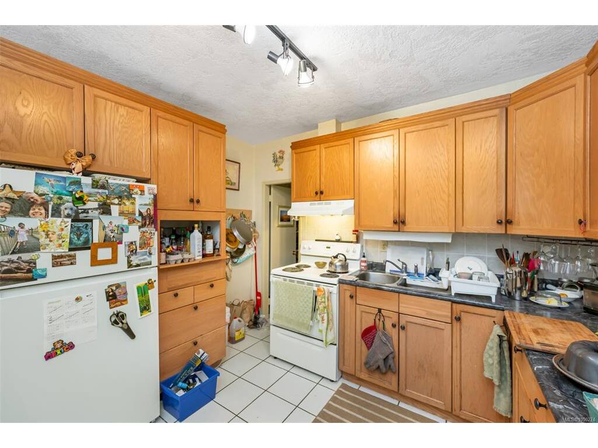
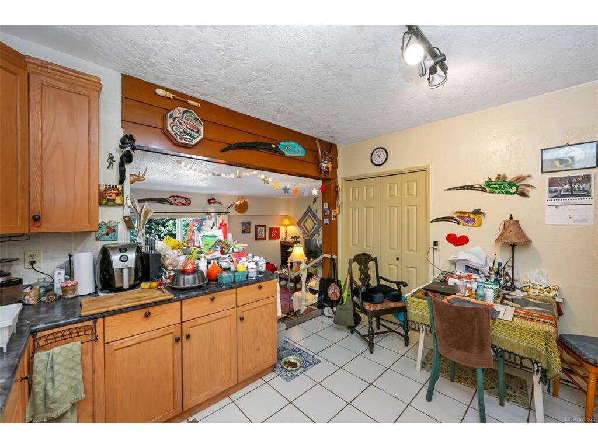
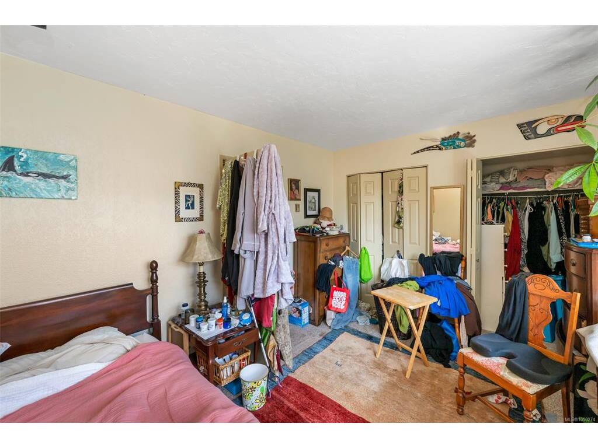
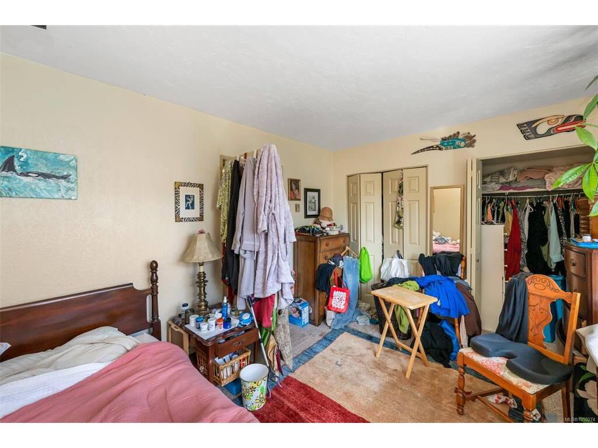
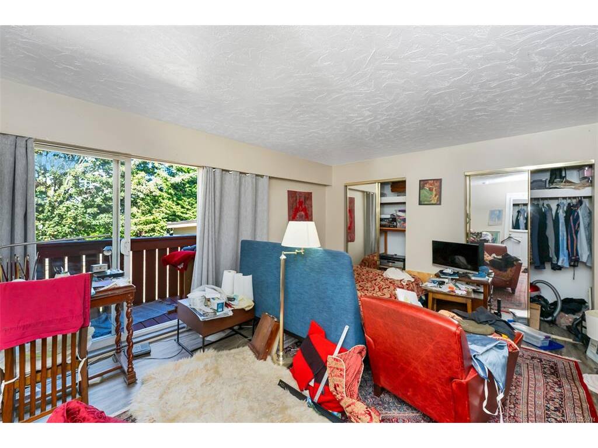
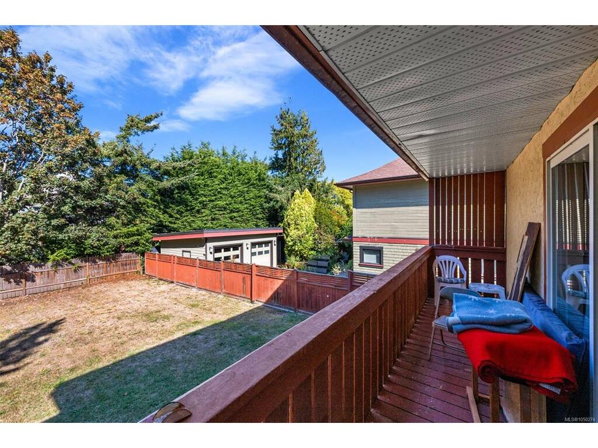
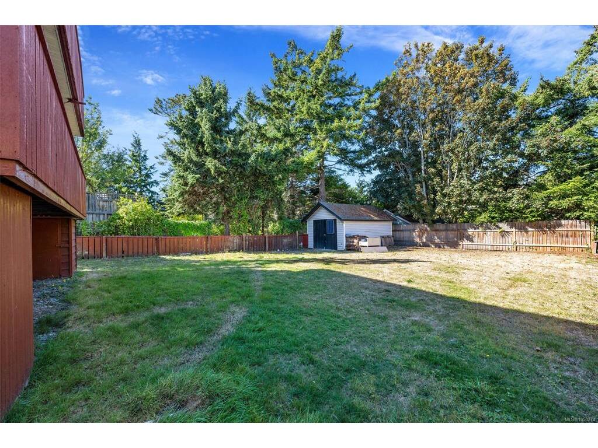
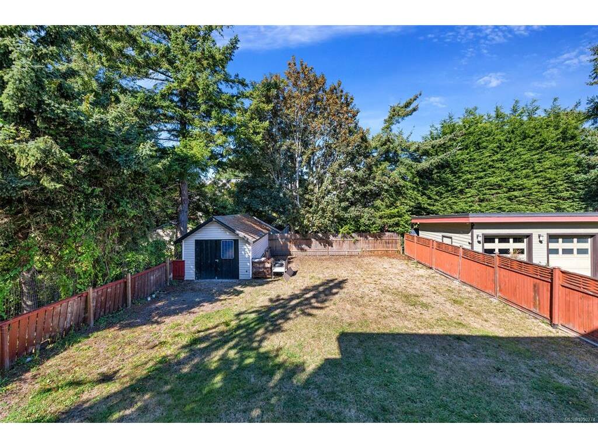
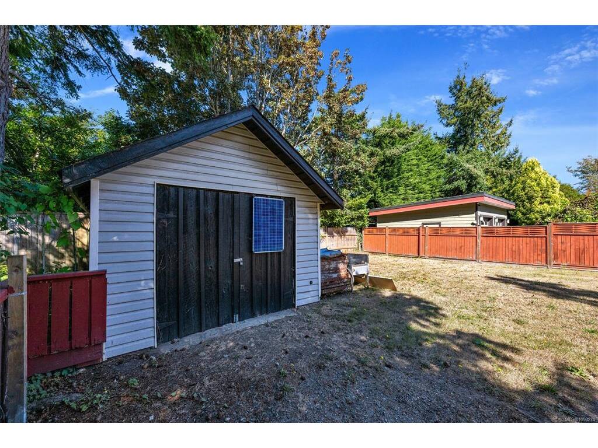
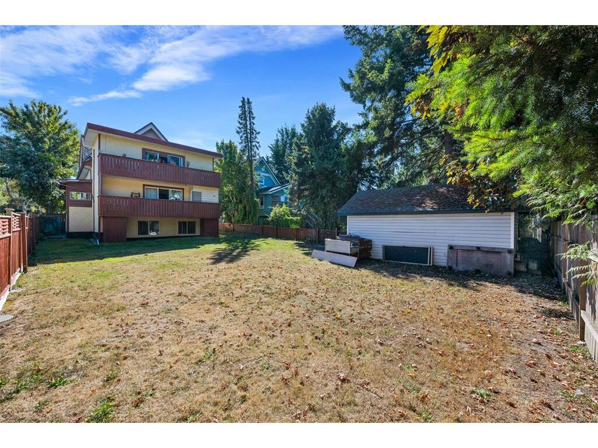
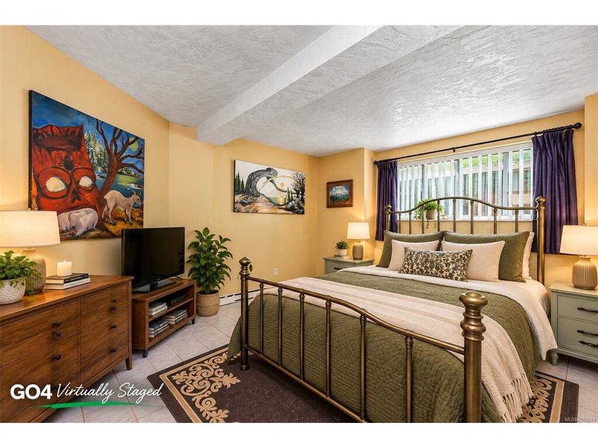
Exceptional James Bay revenue property with legal duplex status at 124 & 126 St. Andrews and excellent future potential. This 1907 character home is currently configured with 4 self-contained living areas, including 3 long-term tenancies and a spacious main residence now vacant and freshly updated. Ideal for an owner-occupier seeking mortgage help or an investor looking for immediate income and future rental upside. Set on a generous 50’ x 150’ lot in the desirable GRD-1 zone, just minutes from Beacon Hill Park, Dallas Road, James Bay Village and the Inner Harbour. City of Victoria confirms the last approved use as duplex and advises GRD-1 zoning permits fourplex use, subject to planning approval and applicable regulations. Buyers to verify the existing configuration, permit history and future development potential. Rare opportunity in one of Victoria's most sought-after neighbourhoods.

General

Property Type:Full Duplex
Title of Ownership:LOT 23, PLAN VIP786, VICTORIA LAND DISTRICT, BECKLEY FARM
Layout:Main Level Entry with Upper Level(s)
Taxes:$8,886
Tax Year:2026
Finished Sq. Ft.:3,718
Unfinished Sq. Ft.:1,259
Year Built:1907

Display Full Description

Interior Details

Bedroom(s): 6
Bathroom(s): 4
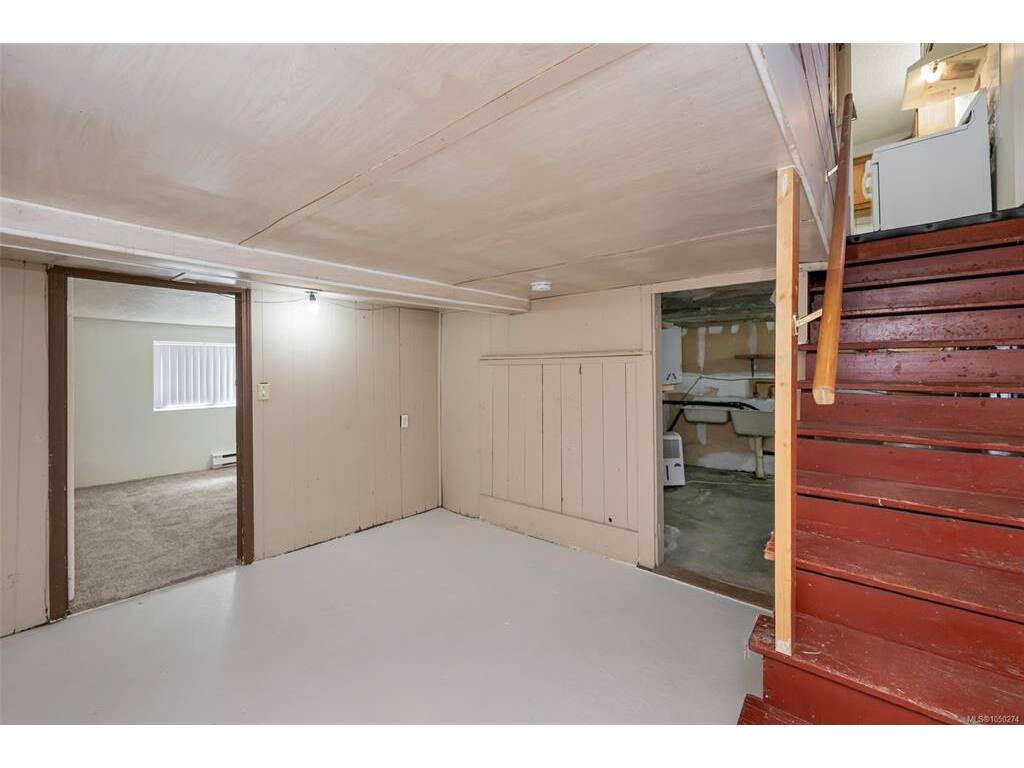
Basement Type: Finished, Full, Walk-Out Access, With Windows
Basement Description: 1

Building Details

Foundation: Poured Concrete
Roof: Asphalt Shingle
Heat/Air: Baseboard

Site Influences

Lot SqFt: 7,500
Acres: 0.17
Lot Shape: 50x150
Water: Municipal
Waste: Sewer Connected
Zoning: GRD-1
Parking: Driveway, On Street
Lot Features: Central Location, Easy Access, Family-Oriented Neighbourhood, Quiet Area, Serviced, Sidewalk

Strata Lot Information

Rental Restrictions: Unrestricted

Room Dimensions

Lower Level

Bathroom3-Piece
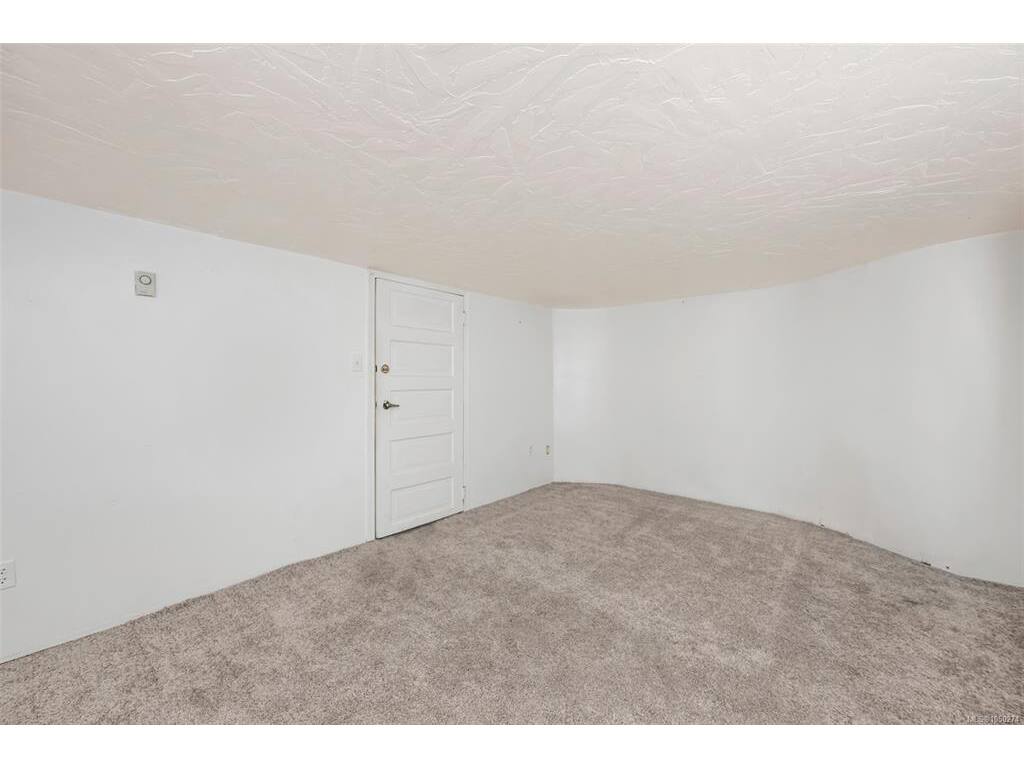
Bedroom11'3"x12'6"
Bedroom14'6"x10'10"
Bonus Room10'2"x12'7"
Dining Room7'1"x10'0"
Entrance3'10"x11'7"
Kitchen7'3"x11'10"
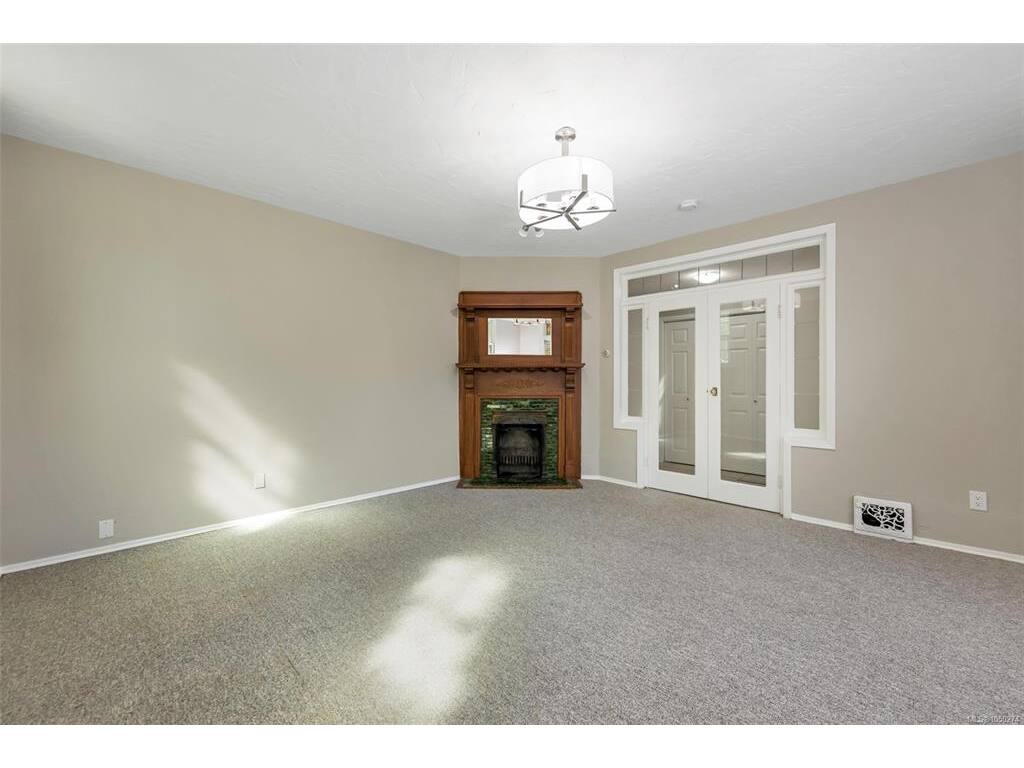
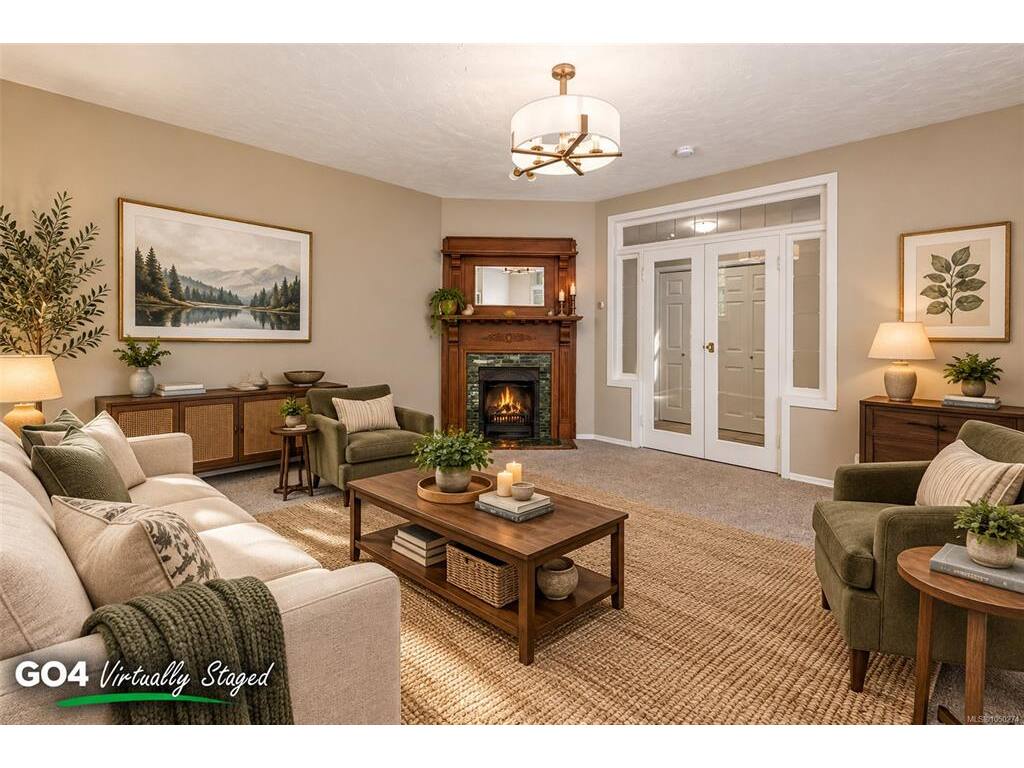
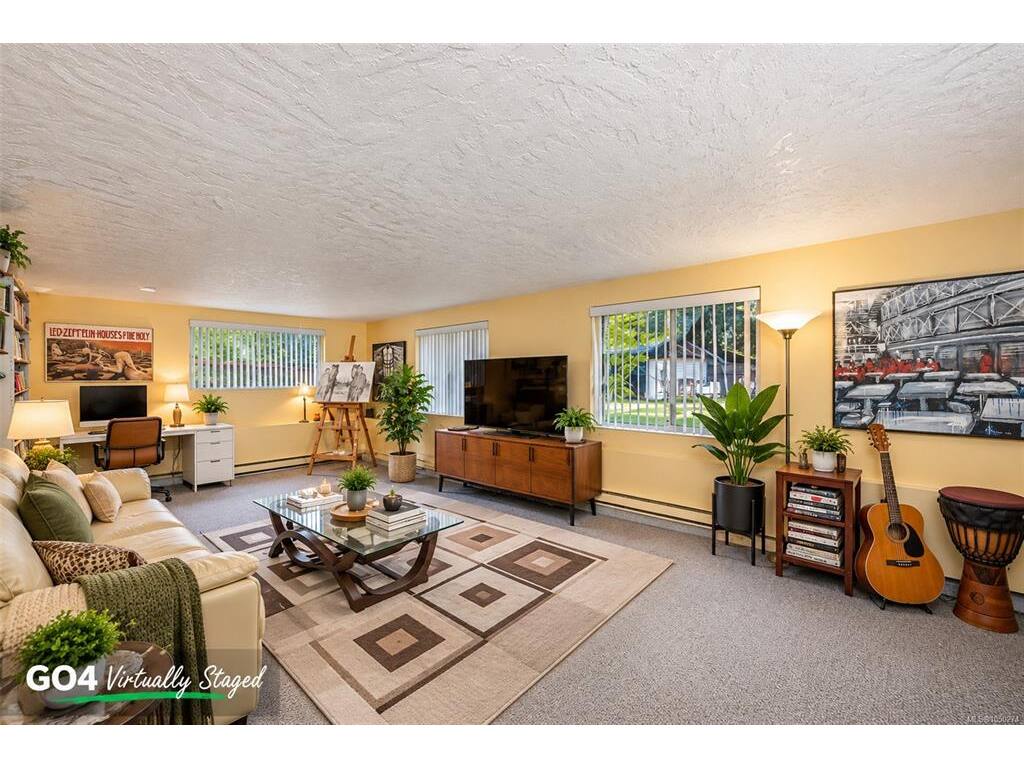
Living Room12'7"x22'4"

Main Level

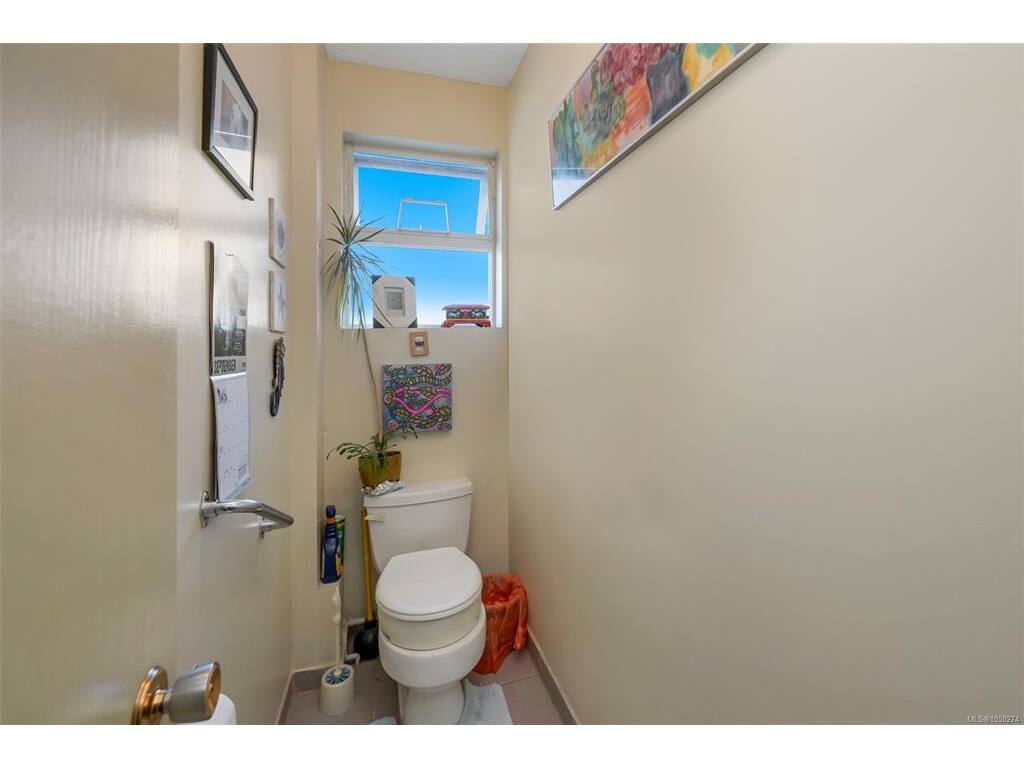
Bathroom4-Piece
Bathroom3-Piece
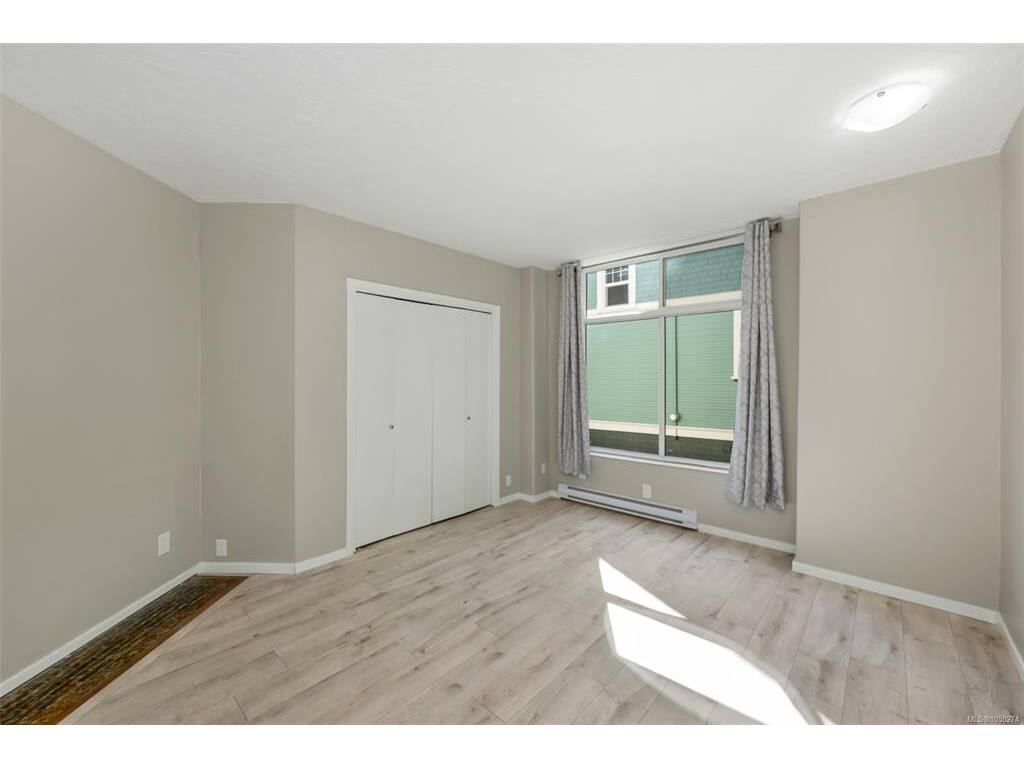
Bedroom11'5"x13'2"
Bedroom - Primary13'2"x15'6"
Entrance13'3"x4'7"
Entrance6'0"x8'3"
Kitchen13'9"x12'7"
Kitchen9'8"x5'8"
Living Room16'9"x14'10"

Second Level

Bathroom4-Piece
Bedroom10'2"x14'1"
Bedroom12'0"x10'10"
Dining Room13'0"x9'5"
Eating Nook11'1"x5'8"
Kitchen11'1"x6'11"
Laundry6'2"x5'10"
Living Room13'0"x9'5"
Pantry (Finished)6'5"x4'4"

Unfinished

Laundry11'1"x12'11"
Deck4'1"x19'2"
Porch8'3"x24'9"
Deck7'4"x14'6"
Deck4'1"x26'2"

Property Details

Beds: 6
Baths: 4
Sq. Feet: 3,718
Year Built: 1907
Property Type: Full Duplex
Municipality: Victoria
All fields marked with * are required.

All fields are required.

$
$
This is only a guide. Please verify this information with your mortgage specialist.
Back To Listings

Listed with:

Matt BourqueFair Realty
Phone: 250-418-1695

NOTE: MLS® property information is provided under copyright© by the Victoria Real Estate Board. The information is from sources deemed reliable, but should not be relied upon without independent verification.