2 Bed Half Duplex in Victoria

$1,849,800

1518 Dallas Rd
MLS® NO: 1050145

Description

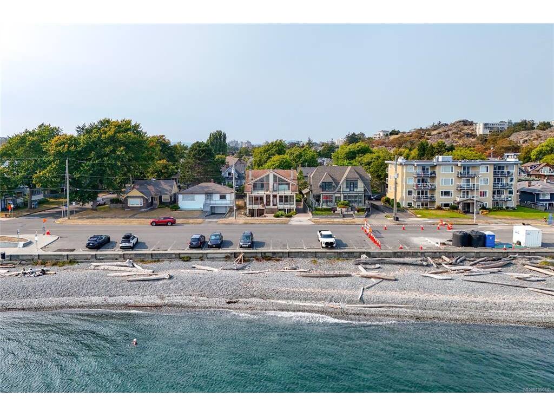
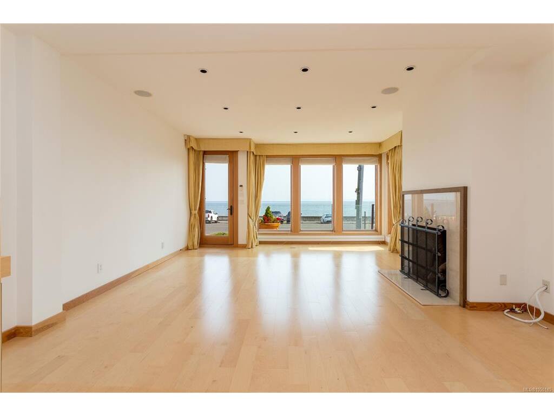
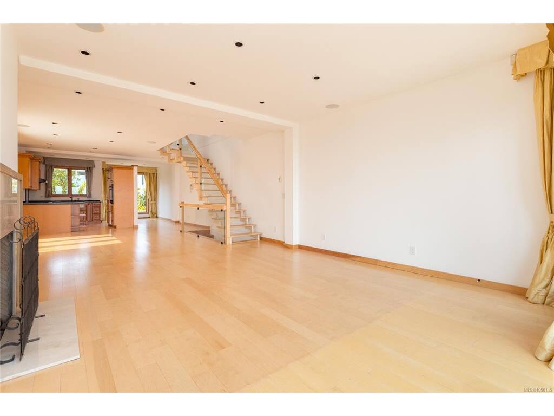
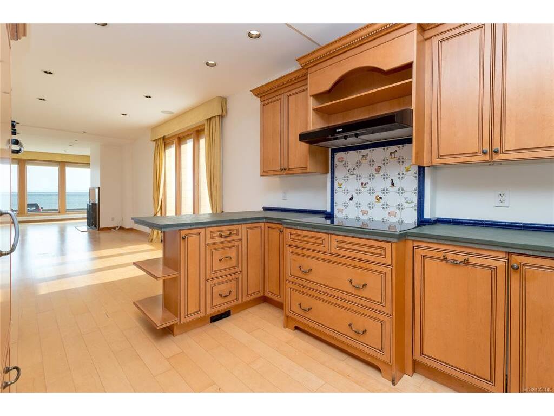
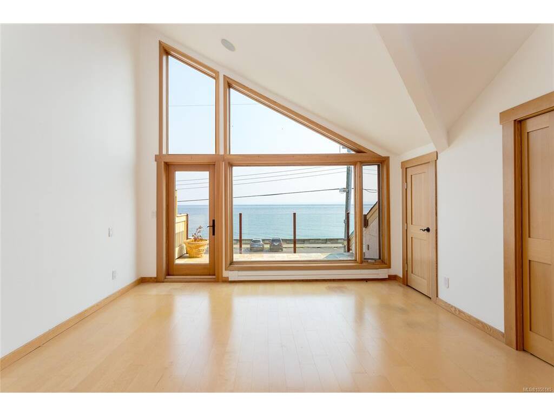
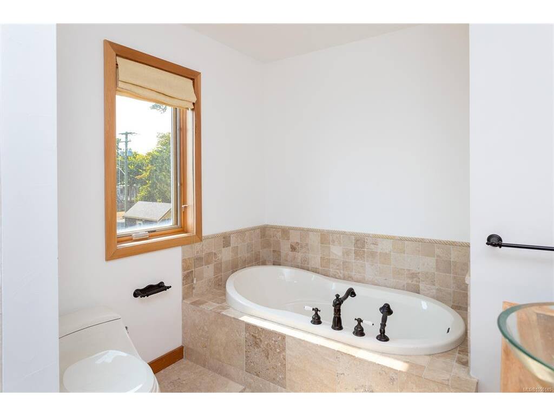
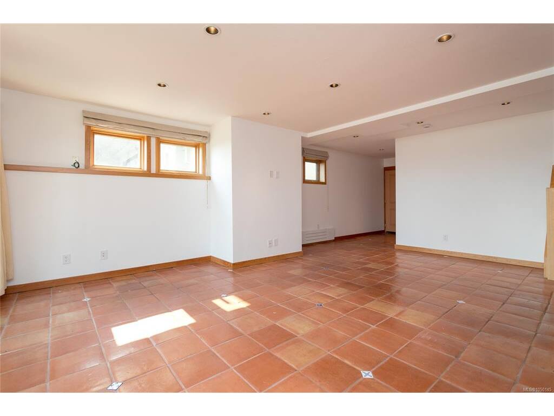
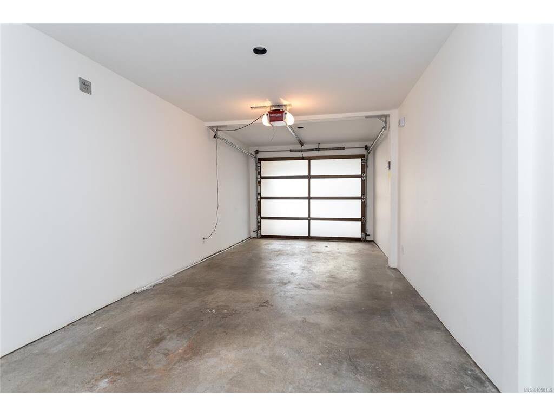
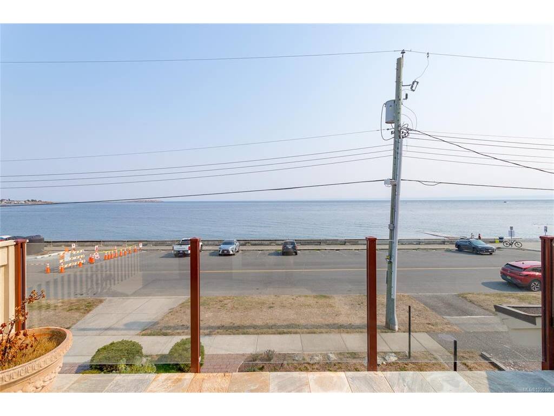
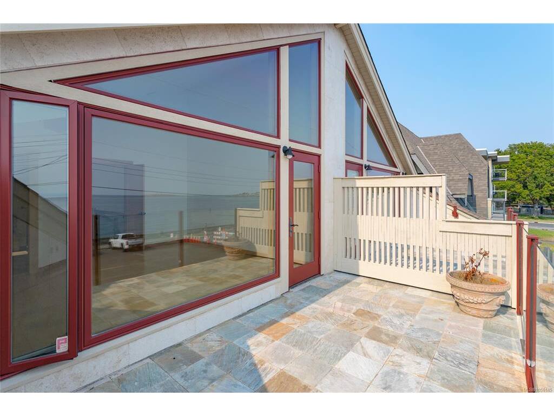
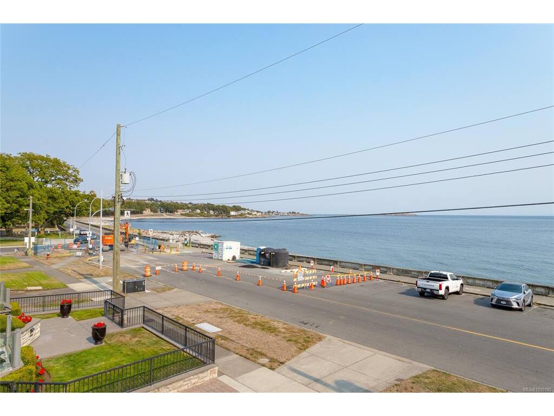
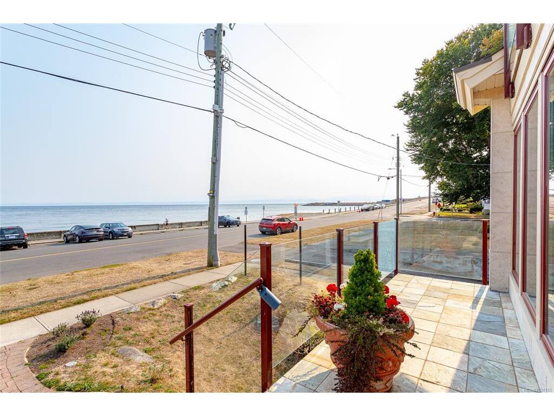
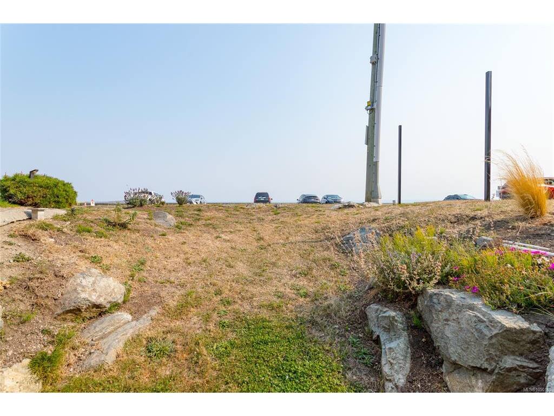
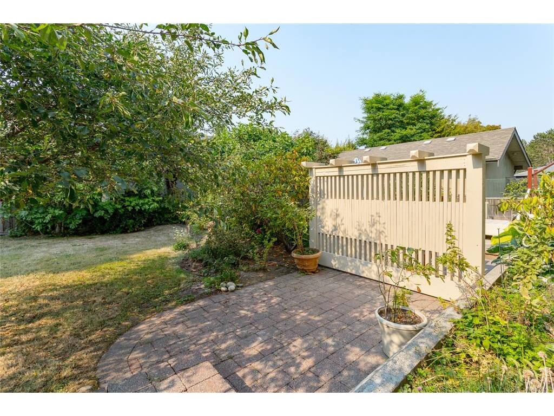
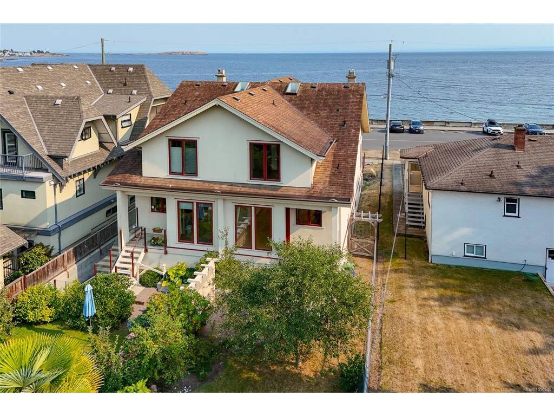
Sought after Fairfield location on Dallas Rd, right across the Street from the ocean providing beautiful panoramic ocean and mountain views from this quality built 1/2 duplex. Perfectly positioned for daily walks on the historic seawall waterfront walkway. Large interior windows enhance the expansive views of the Juan de Fuca Strait, Ocean and stunning Olympic Mountains. Features include Pella windows, fir doors, radiant floor heating, and a Rumford wood-burning fireplace. Enjoy outdoor living in the private northwest-facing backyard with relaxing patio and mature fruit trees plus a spacious ocean view porch. Top floor features two spacious bedrooms with vaulted ceilings, large ensuite and view balcony in primary bedroom. Lowest level has a walk-out basement with 3-piece bathroom plus large family room which could be a 3rd bedroom area. Single garage with room for storage. Located in highly desirable Fairfield close to Cook Street Village—an exceptional location and lifestyle!

General

Property Type:Half Duplex
Title of Ownership:STRATA LOT A, PLAN VIS6516, SECTION FFLD, VICTORIA LAND DISTRICT, TOGETHER WITH AN INTEREST IN THE COMMON PROPERTY IN PROPORTION TO THE UNIT ENTITLEMENT OF THE STRATA LOT AS SHOWN ON FORM 1 OR V, AS APPROPRIATE
Layout:Main Level Entry with Lower/Upper Lvl(s)
Number of Floors:3
Taxes:$11,225
Tax Year:2026
Finished Sq. Ft.:2,045
Year Built:2009

Display Full Description

Interior Details

Bedroom(s): 2
Bathroom(s): 3
Basement Type: Finished, Full, Walk-Out Access, With Windows
Basement Description: 1
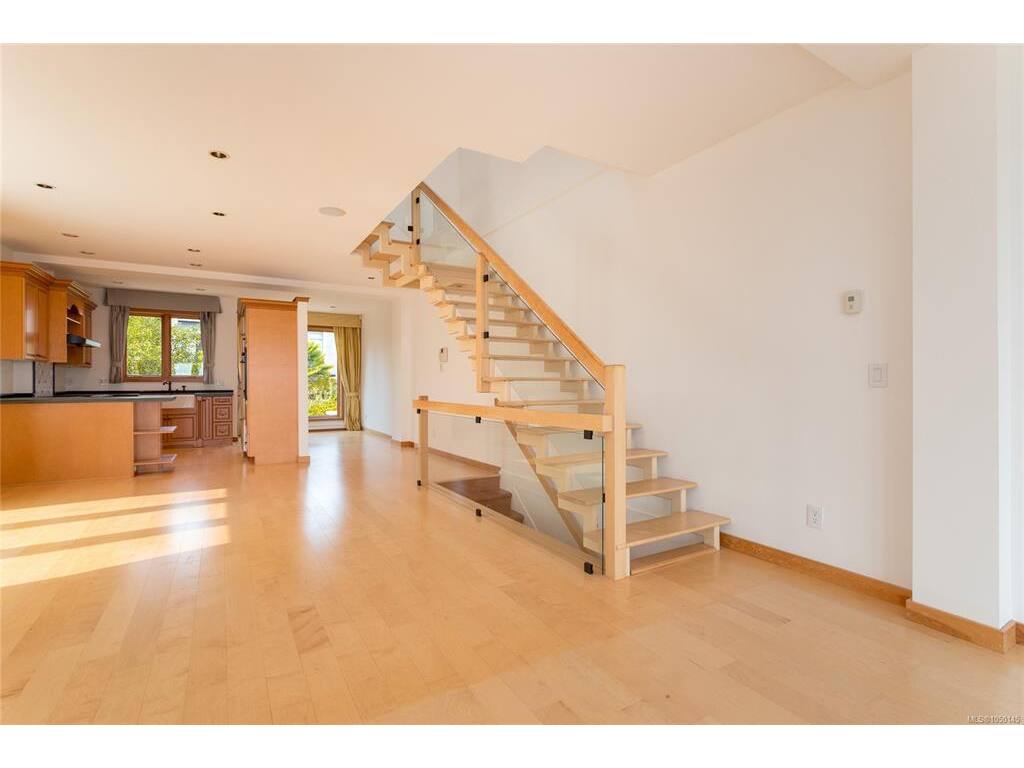
Interior Features: Closet Organizer, Dining/Living Combo, Eating Area, Vaulted Ceiling(s)
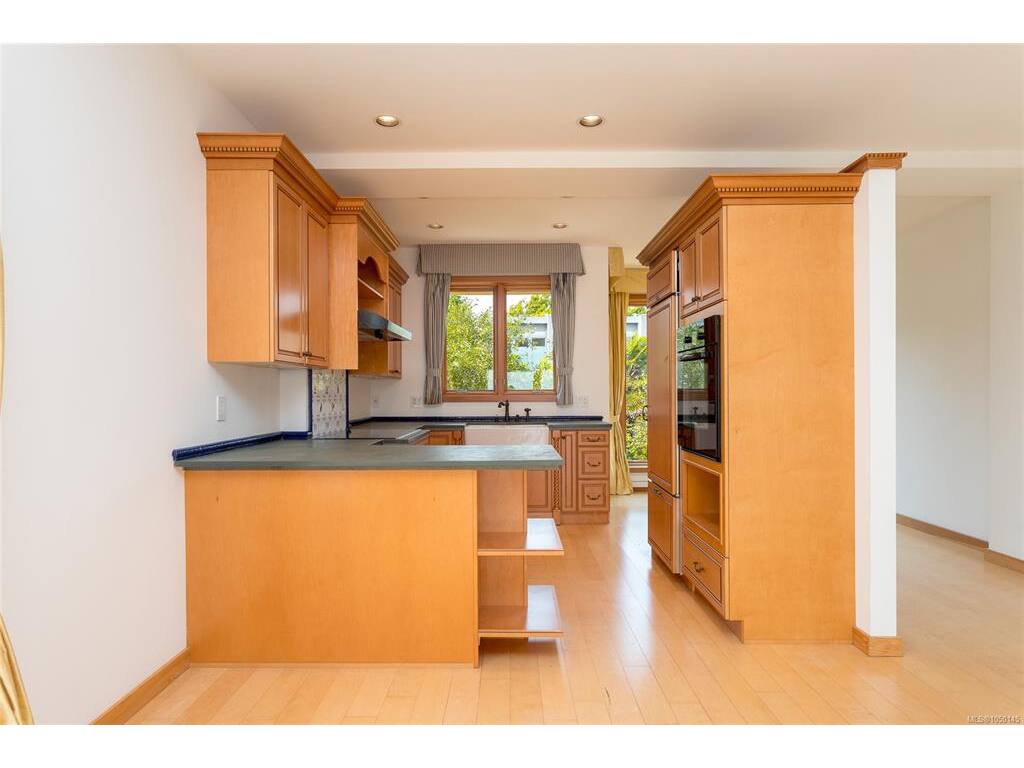
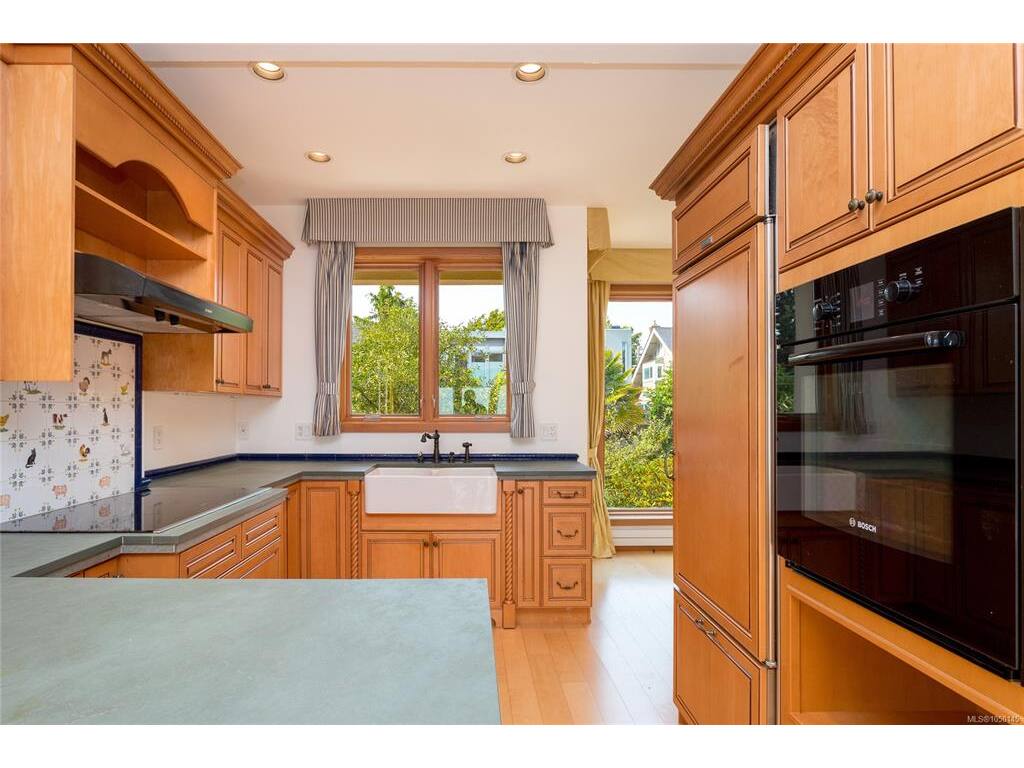
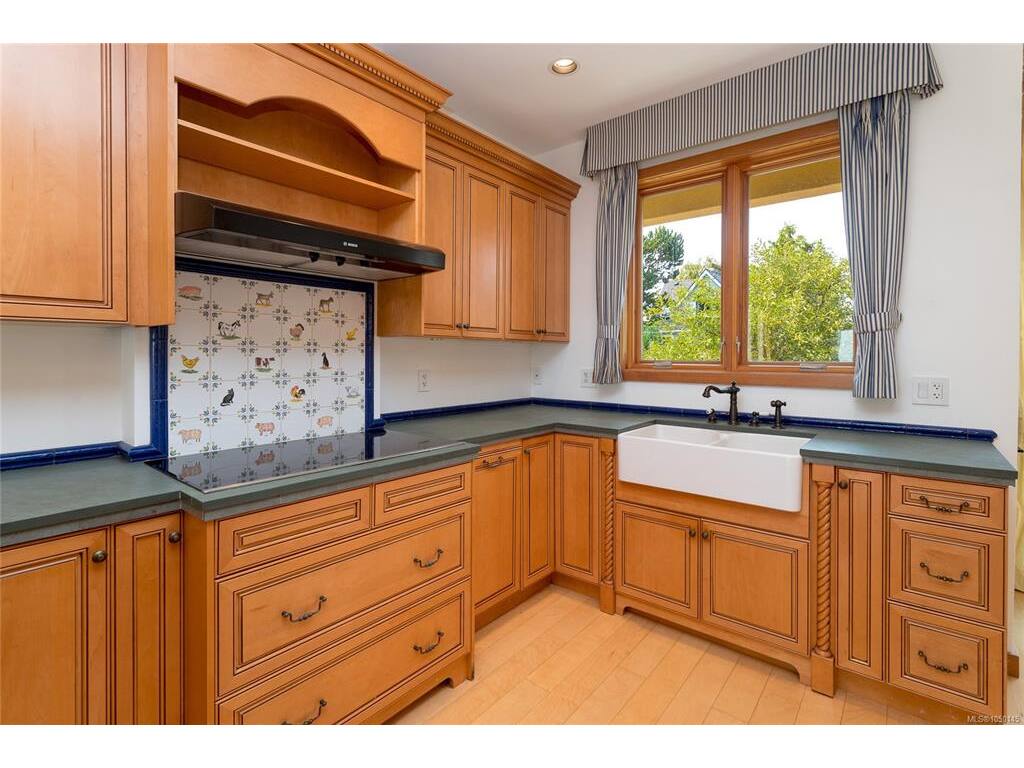
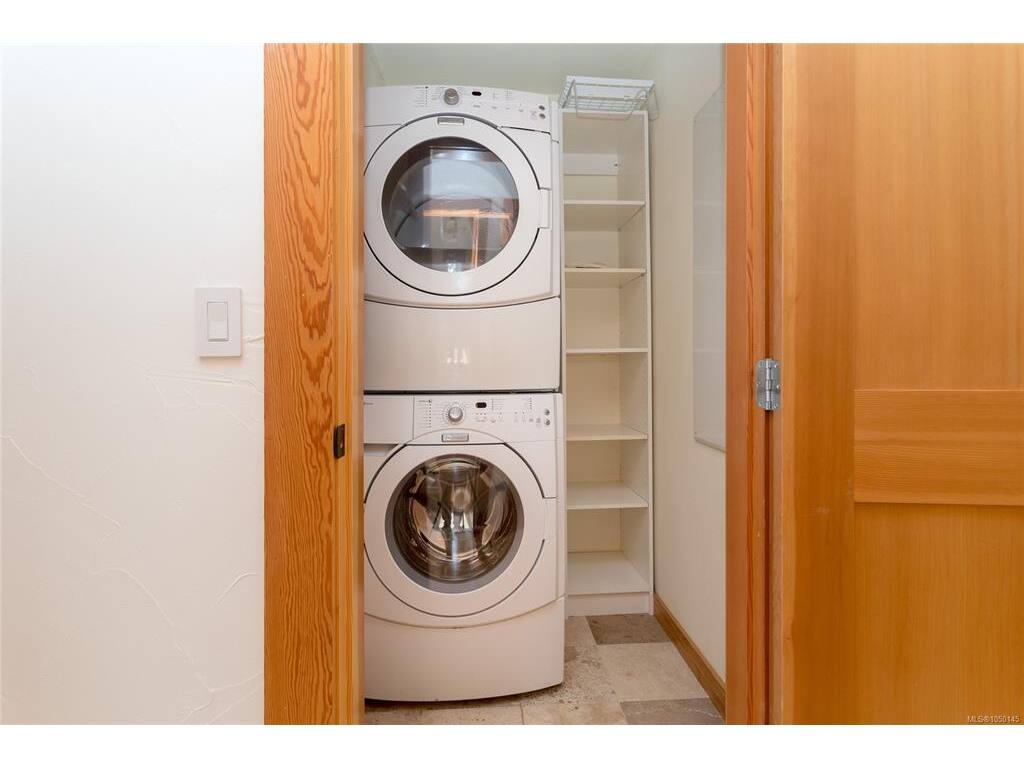
Appliances Included: Dishwasher, Dryer, Oven/Range Electric, Refrigerator, Washer

Building Details

Foundation: Poured Concrete
Roof: Fibreglass Shingle, Other
Heat/Air: Electric, Radiant Floor

Site Influences

Lot SqFt: 2,763
Acres: 0.06
Water: Municipal
Waste: Sewer Connected
Parking: Attached, Garage, On Street
Lot Features: Central Location, Family-Oriented Neighbourhood, Landscaped, Private, Shopping Nearby, Sidewalk, Southern Exposure

Strata Lot Information

Age Notes: See Bylaws
Rental Restrictions: Unrestricted
Rental Notes: See Bylaws and City Rules
Pet Notes: See Bylaws

Room Dimensions

Lower Level

Bathroom3-Piece
Family Room20'11"x16'5"

Main Level

Dining Room16'0"x13'6"
Eating Area10'0"x8'7"
Entrance13'4"x4'7"
Kitchen11'7"x10'4"
Living Room19'9"x16'7"

Second Level

Bathroom4-Piece
Bedroom12'8"x11'6"
Bedroom - Primary14'7"x14'3"
Ensuite4-Piece
Laundry5'0"x5'0"
Walk-in Closet11'6"x3'6"

Unfinished

Garage24'9"x10'7"
Patio11'4"x7'11"
Patio17'0"x4'11"
Deck7'8"x4'5"
Porch18'1"x5'6"
Balcony14'10"x8'4"

Property Details

Beds: 2
Baths: 3
Sq. Feet: 2,045
Year Built: 2009
Property Type: Half Duplex
Municipality: Victoria

Links

All fields marked with * are required.

All fields are required.

$
$
This is only a guide. Please verify this information with your mortgage specialist.
Back To Listings

Listed with:

Dale SheppardRE/MAX Camosun
Fax: 250-478-6060

NOTE: MLS® property information is provided under copyright© by the Victoria Real Estate Board. The information is from sources deemed reliable, but should not be relied upon without independent verification.