
3 Bed Row/Townhouse in Victoria












Description
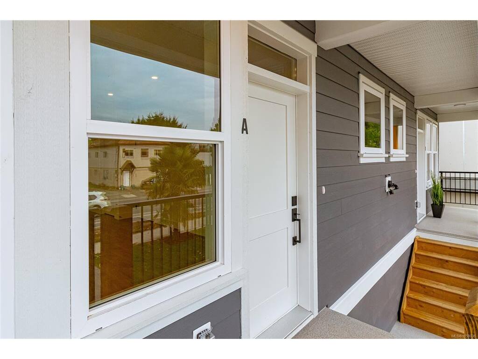
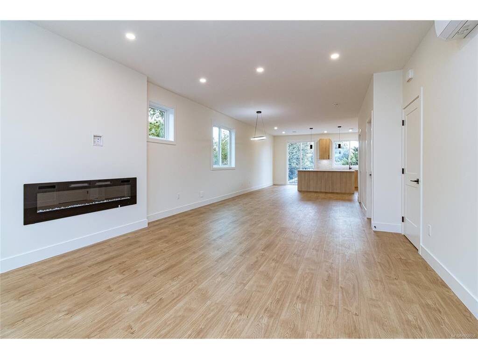
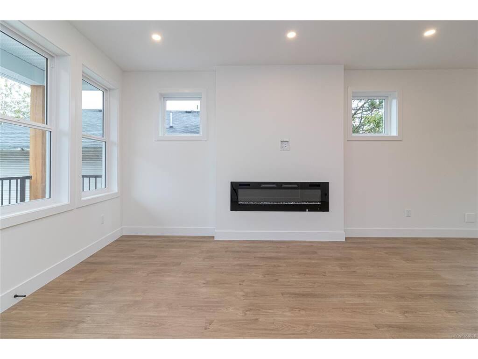
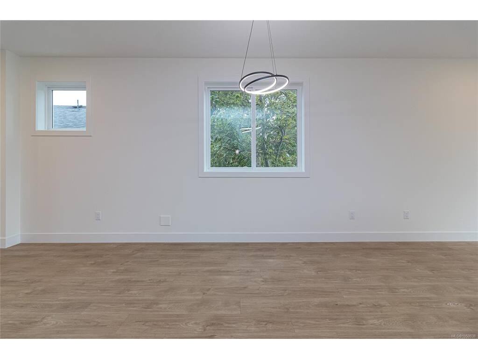
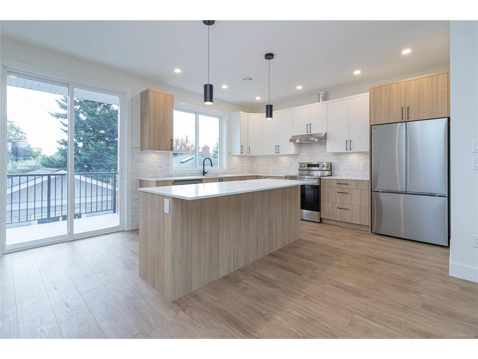
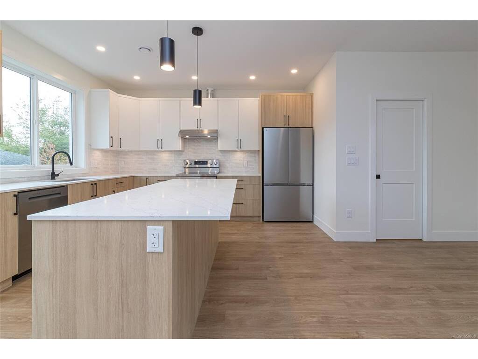
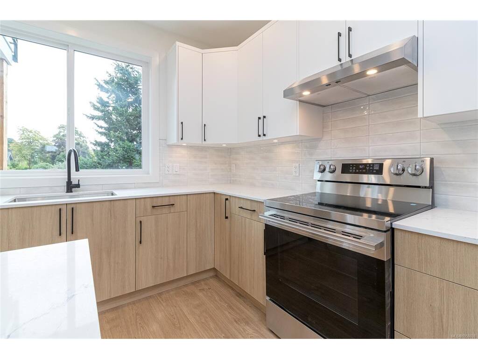
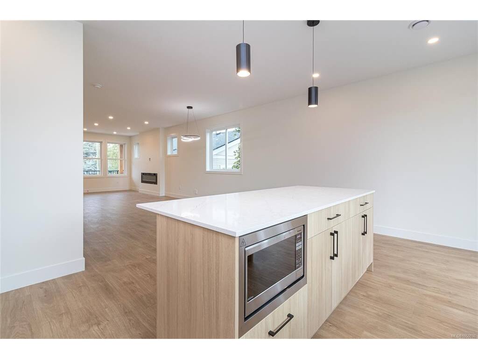
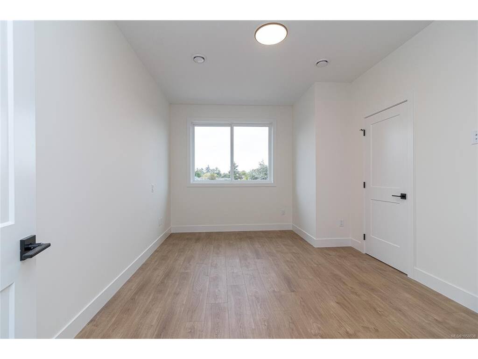
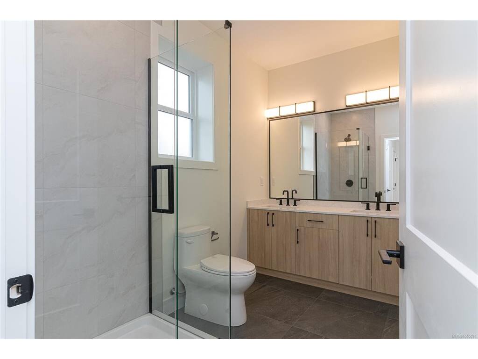
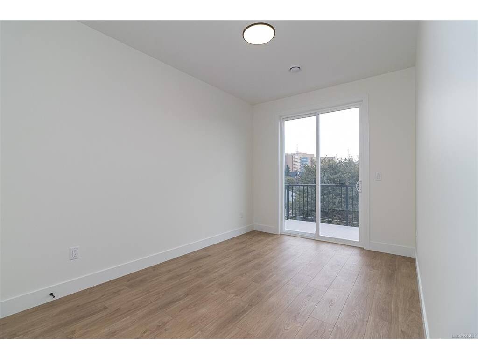
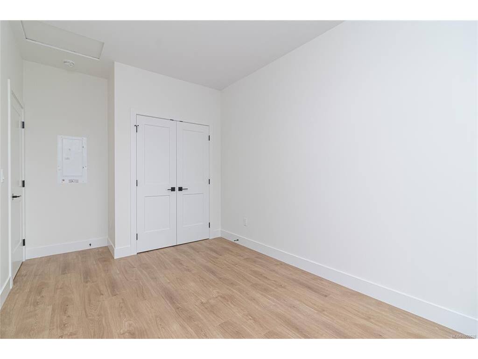
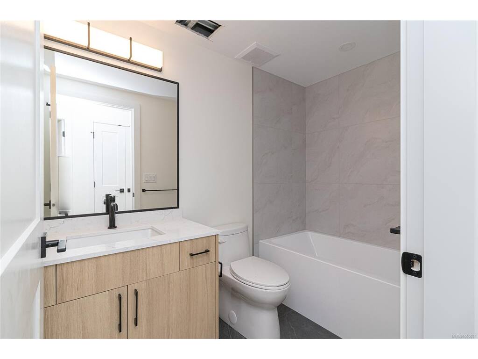
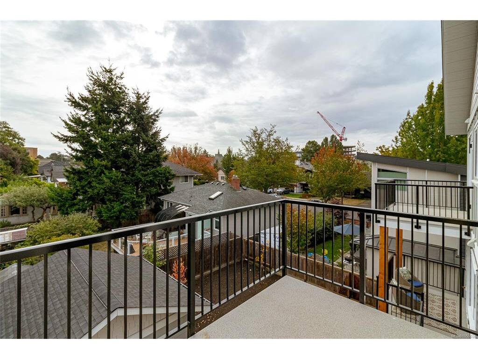
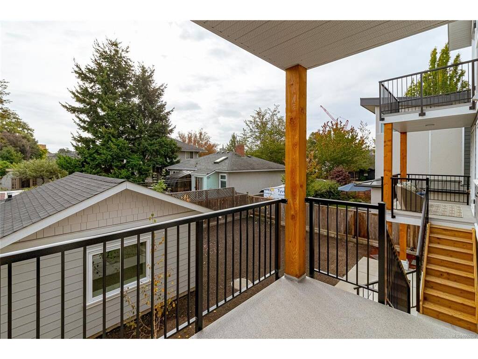
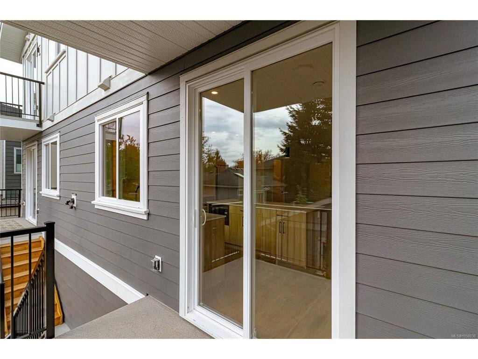
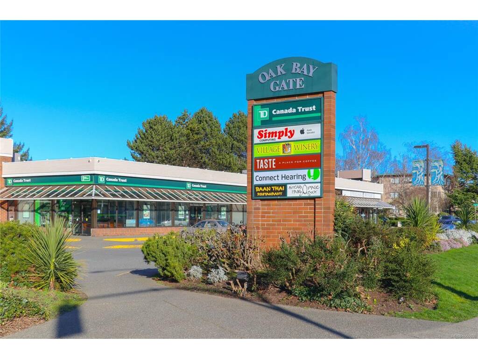
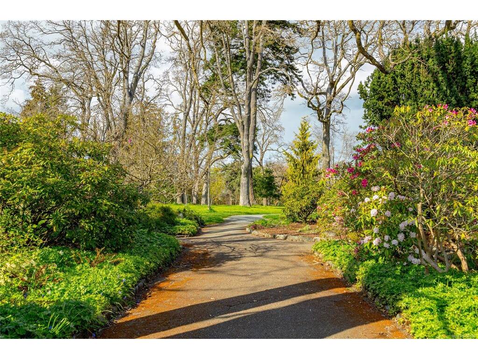
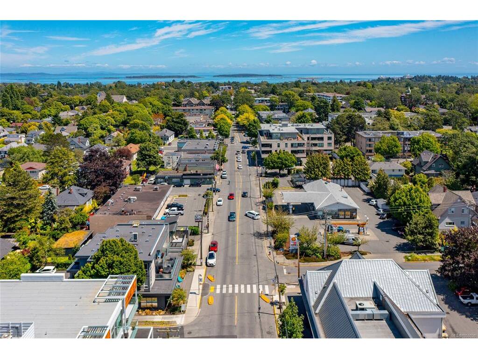
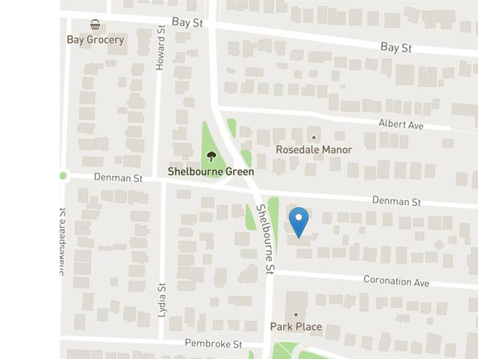
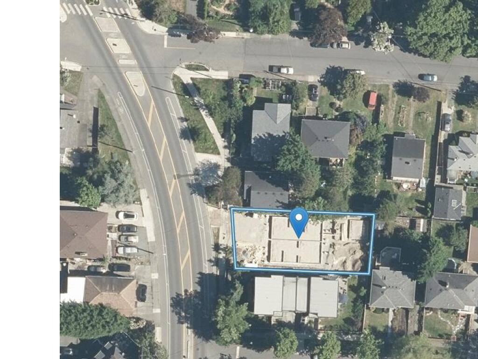
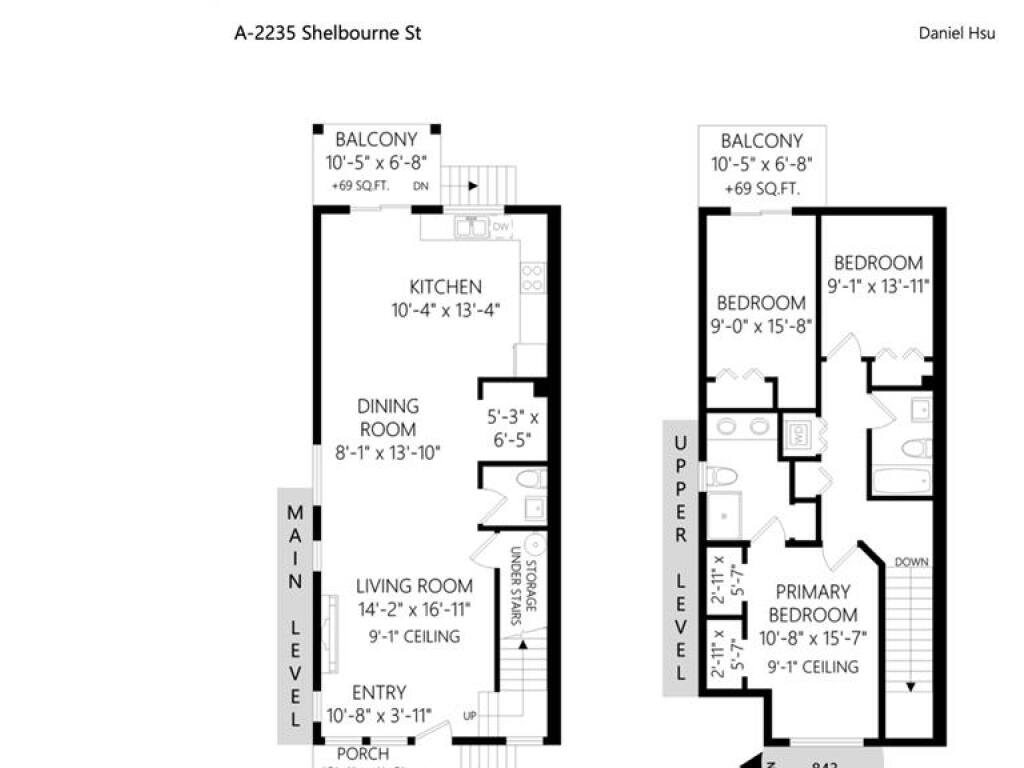
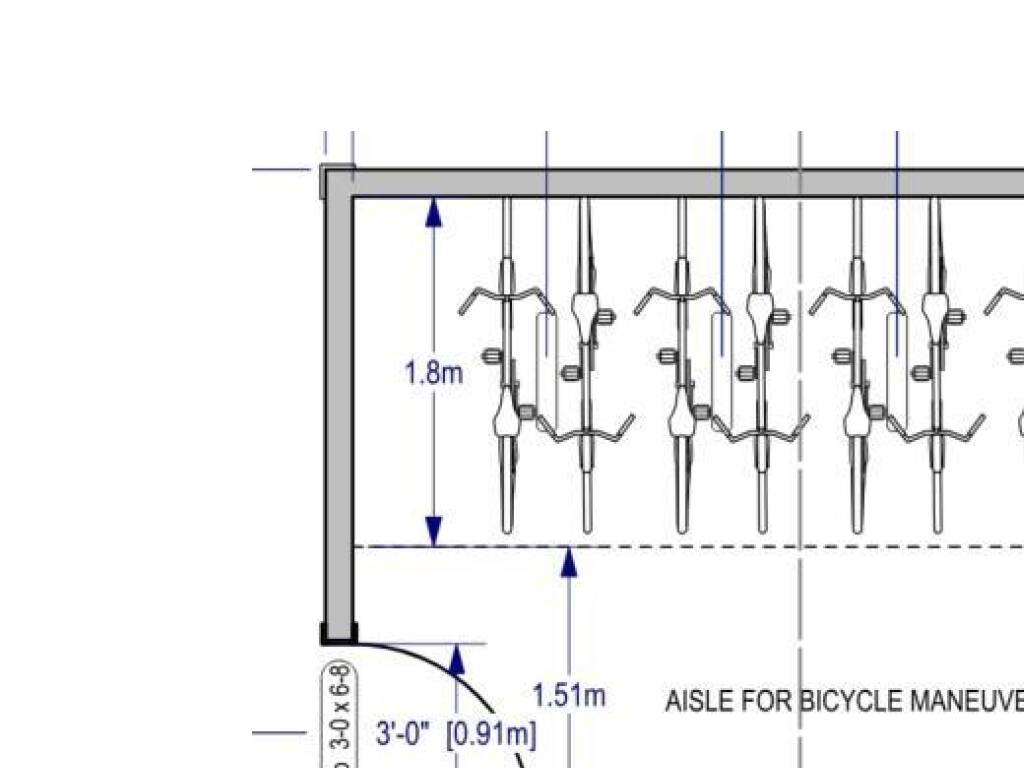
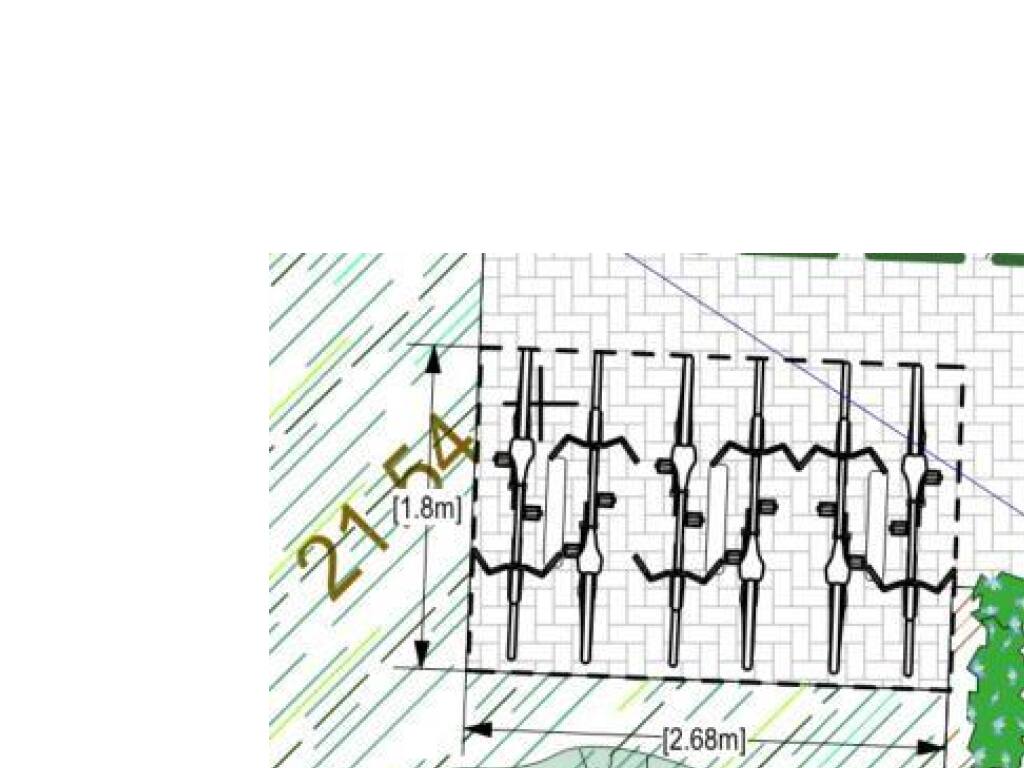
Welcome to Unit A at 2235 Shelbourne Street, a bright three bedroom, three bathroom townhome in the heart of Jubilee. This newly built two level home offers an open concept layout, modern finishes, and a quality stainless steel appliance package from Trail Appliances.The south facing landscaped yard provides plenty of natural light and a comfortable outdoor space. The location is highly walkable, with Royal Jubilee Hospital, transit, shopping, schools, and everyday amenities all close by. This home is part of a small four unit development and includes bike parking along with access to a common car share. A well located and thoughtfully designed home in one of Victoria’s established neighbourhoods. Come make it your DESTINED home!
General
Property Type:Row/Townhouse
Title of Ownership:LOT 1, PLAN EPP137052, SECTION 76, VICTORIA LAND DISTRICT
Layout:Duplex Side/Side
Number of Floors:3
Taxes:$0
Tax Year:2026
Finished Sq. Ft.:1,707
Year Built:2026
Display Full Description
Interior Details
Bedroom(s): 3
Bathroom(s): 3
Basement Type: Other
Basement Description: 1
Building Details
Foundation: Poured Concrete
Roof: Asphalt Shingle
Heat/Air: Baseboard, Electric, Heat Pump
Site Influences
Lot SqFt: 6,121
Acres: 0.14
Water: Municipal
Waste: Sewer Connected
Parking: Additional, Driveway, EV Charger: Common Use - Roughed In
Lot Features: Central Location, Easy Access, Landscaped, Recreation Nearby, Serviced, Shopping Nearby, Sidewalk, Southern Exposure
Strata Lot Information
Strata Fee: $250
Age Notes: Please confirm with bylaw
Rental Restrictions: Unrestricted
Rental Notes: Please confirm with bylaw
Pet Notes: Up to 2 dogs OR 2 cats. Please confirm with bylaw
Room Dimensions
Main Level
Bathroom3-Piece
Dining Room8'1x13'10
Entrance13'1x11'2
Kitchen10'4x13'4
Living Room14'2x16'11
Second Level
Bathroom4-Piece
Bathroom4-Piece
Bedroom9x15'10
Bedroom9'1x13'11
Bedroom10'8x15'7
Unfinished
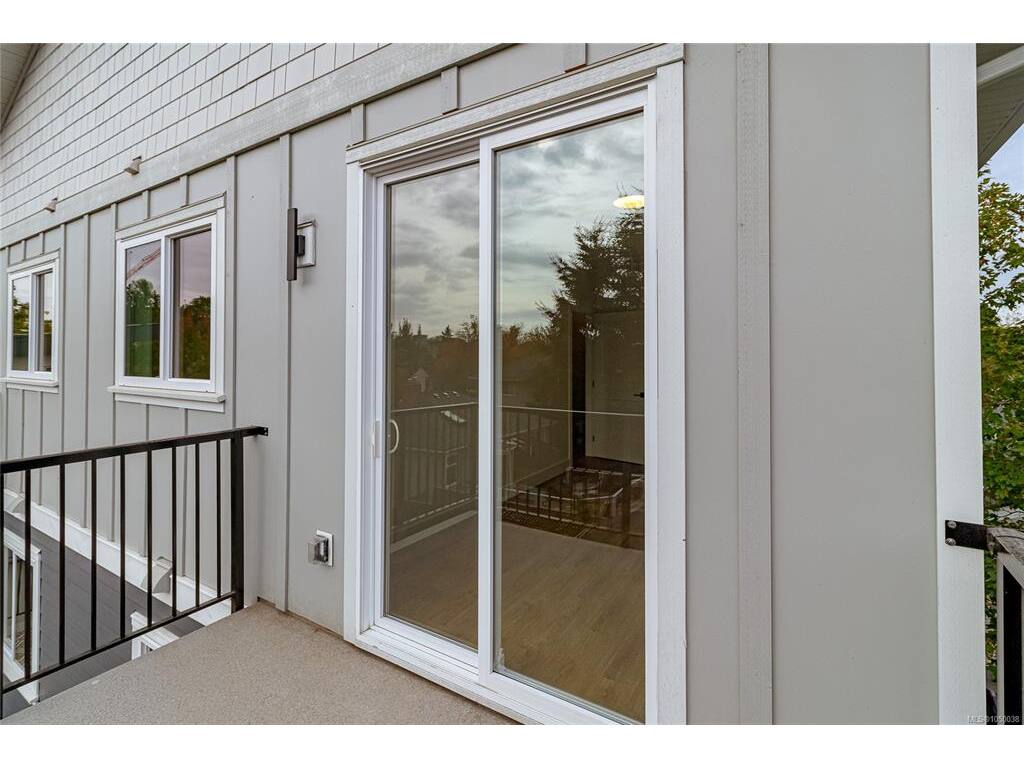
Balcony10'5x6'8
