4 Bed Single Family Detached in Victoria

$1,395,000

1512 Brooke St
MLS® NO: 1049818

Description

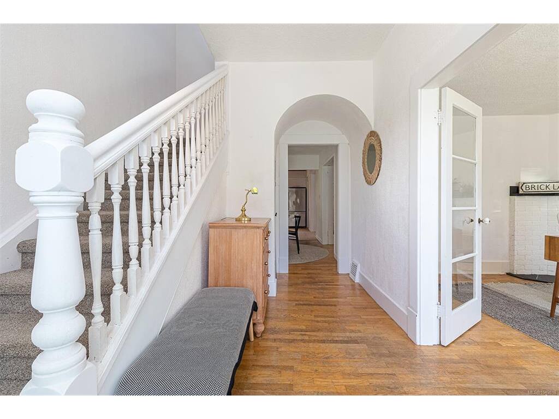
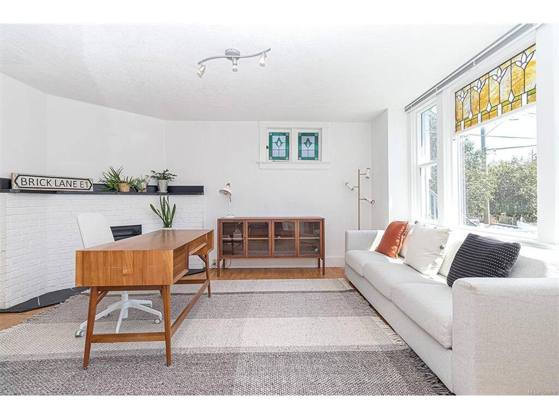
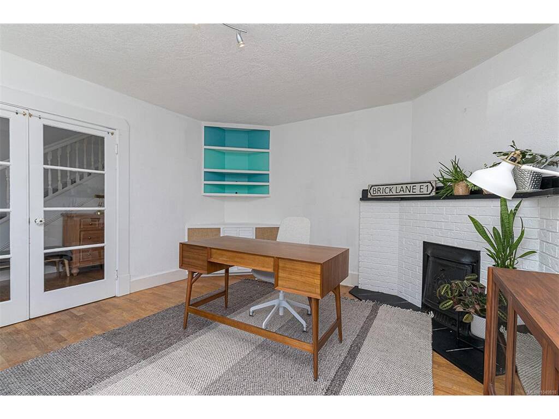
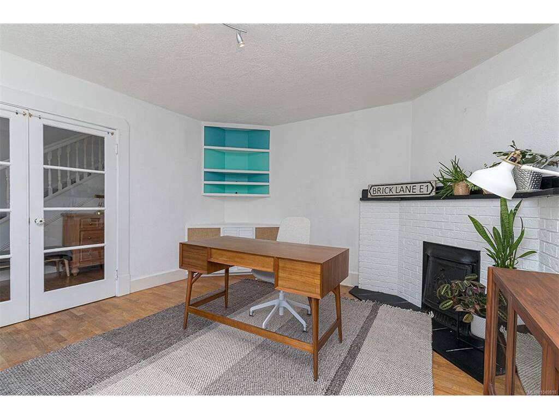
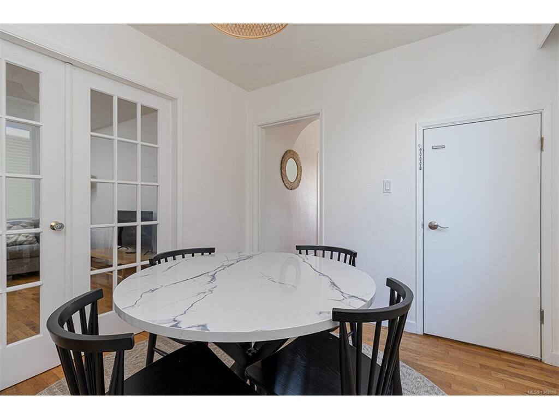
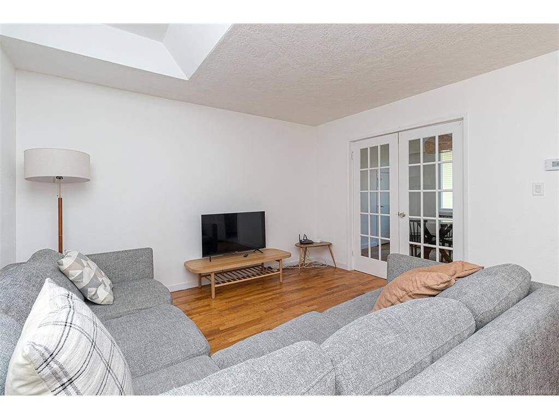
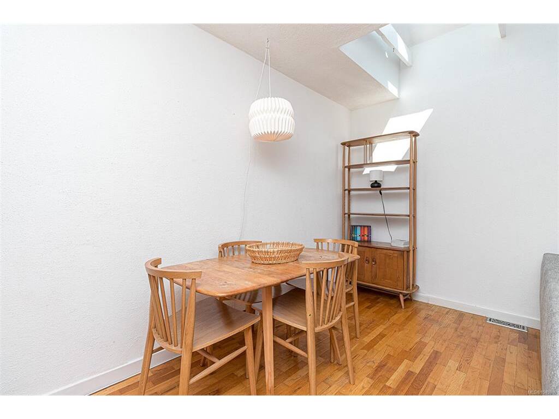
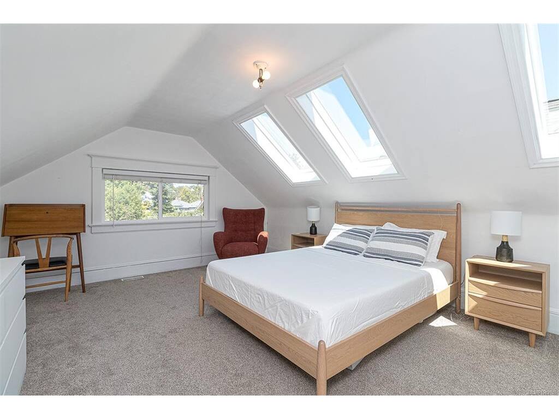
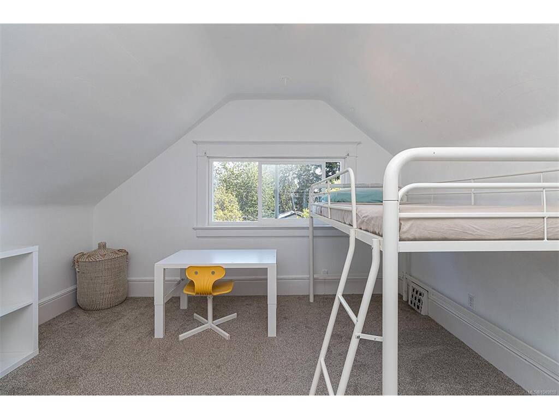
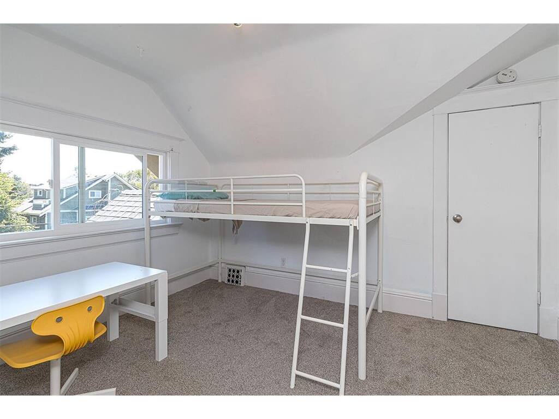
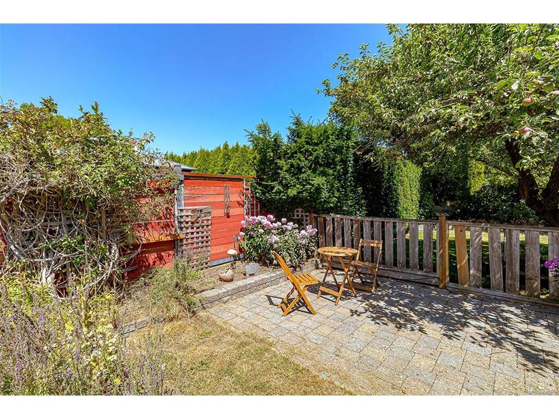
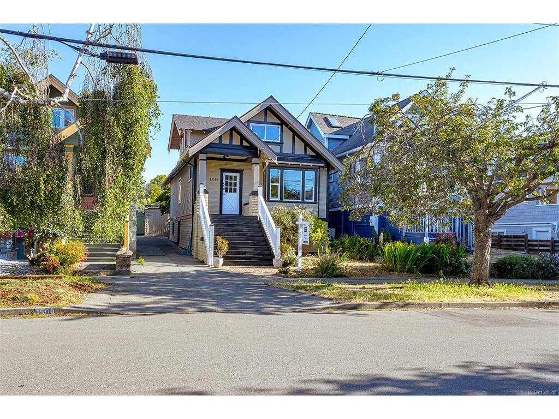
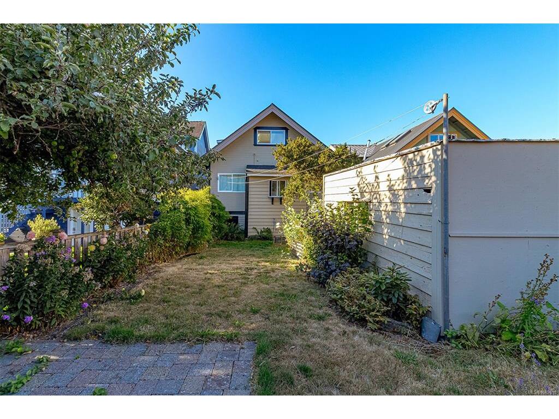
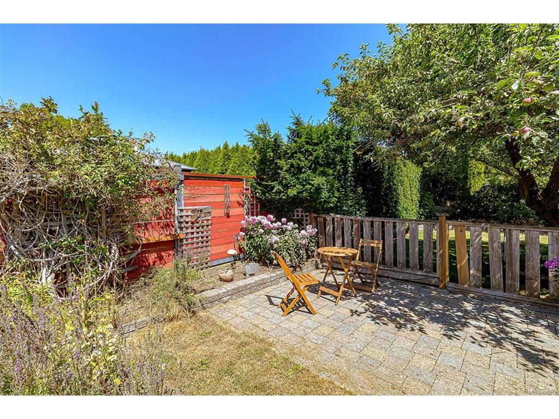
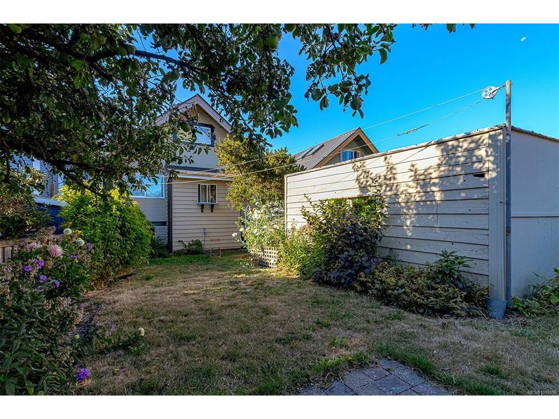
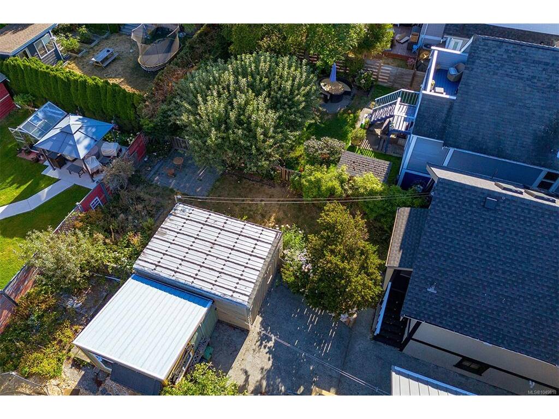
LOCATED ON A QUIET, SAFE, FAMILY-FRIENDLY STREET in the heart of sought-after Fairfield, this charming character home offers an exceptional combination of location, lifestyle and flexibility. Recently updated with an extensive kitchen renovation and beautifully renovated bathroom, while retaining classic details including wood floors and French doors. Three bedrooms upstairs, along with suite or garden suite potential, offer options for growing families, multi-generational living or a mortgage helper. Surrounded by established seasonal gardens and incredibly walkable—just minutes to schools, Fairfield Plaza, Cook Street Village, Moss Street Market, Beacon Hill Park, Dallas Road, Clover Point, Ross Bay and Gonzales Beach. With great transit, bike routes and everyday amenities close by, this is quintessential Fairfield living. High ceilings and bright, charming living spaces add to its character, while a private garden courtyard and detached garage complete this special Fairfield home.

General

Property Type:Single Family Detached
Title of Ownership:LOT 19, BLOCK 2, PLAN VIP1140, SECTION 68, VICTORIA LAND DISTRICT, E PT
Layout:Main Level Entry with Lower/Upper Lvl(s)
Taxes:$6,817
Tax Year:2026
Finished Sq. Ft.:2,612
Year Built:1913

Display Full Description

Interior Details

Bedroom(s): 4
Bathroom(s): 3
Basement Type: Full
Basement Description: 1
Interior Features: Breakfast Nook, Dining Room, French Doors, Workshop
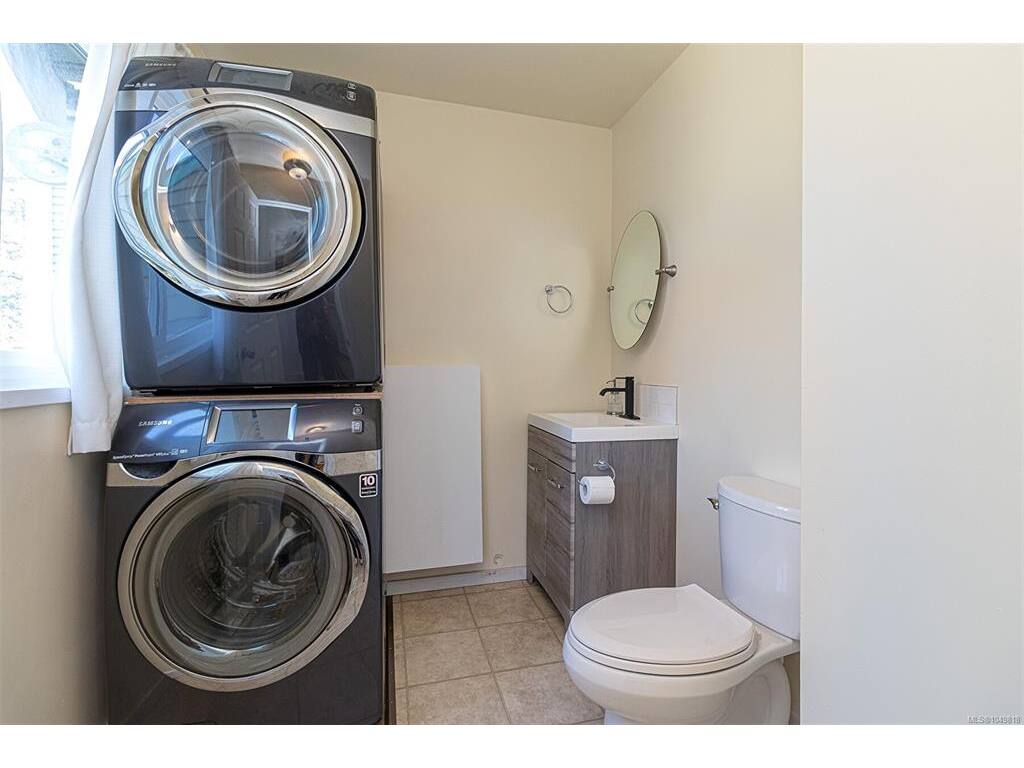
Appliances Included: Dryer, Refrigerator, Washer

Building Details

Foundation: Poured Concrete
Roof: Asphalt Shingle
Heat/Air: Natural Gas

Site Influences

Lot SqFt: 3,600
Acres: 0.08
Water: Municipal
Waste: Sewer Connected
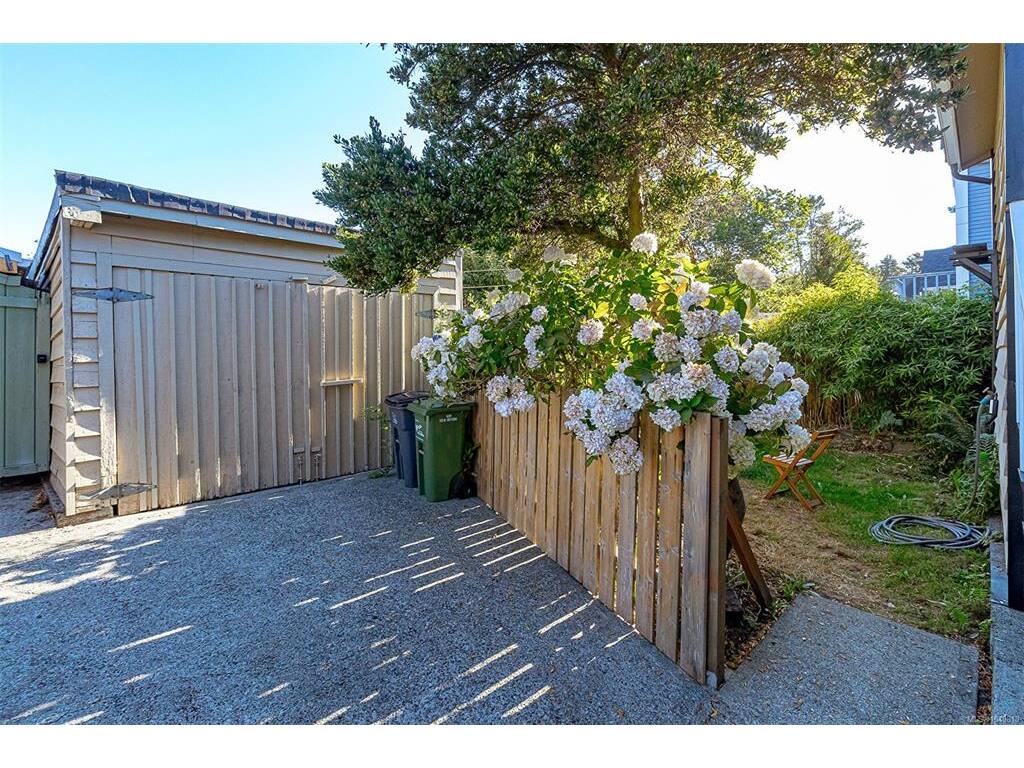
Parking: Detached, Garage, On Street
Lot Features: Central Location, Rectangular Lot, Shopping Nearby, Sidewalk, Southern Exposure

Strata Lot Information

Rental Restrictions: Unrestricted

Room Dimensions

Lower Level

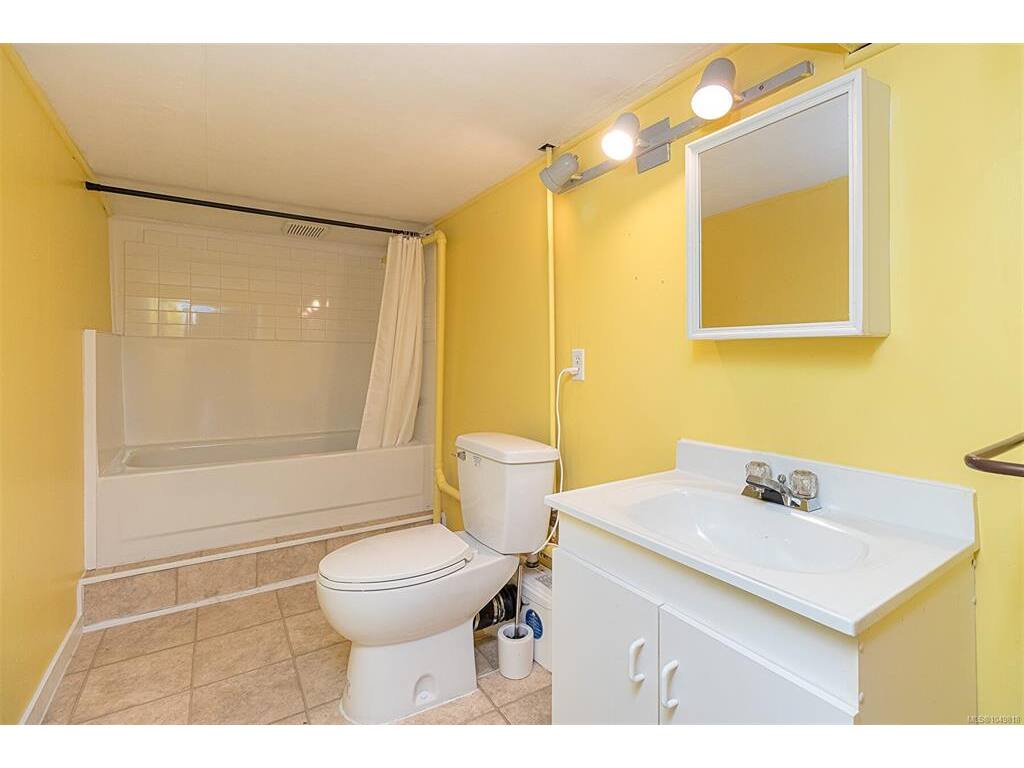
Bathroom3-Piece
Bedroom11x16
Rec Room11x18

Main Level

Bathroom2-Piece
Dining Room10x9
Entrance9x14
Family Room15x13
Kitchen10x8
Living Room13x17
Pantry (Finished)5x6
Sunroom5x7

Second Level

Bathroom3-Piece
Bedroom13x18
Bedroom11x12
Bedroom10x11

Unfinished

Basement11x40

Property Details

Beds: 4
Baths: 3
Sq. Feet: 2,612
Year Built: 1913
Property Type: Single Family Detached
Municipality: Victoria

All fields marked with * are required.

All fields are required.

$
$
This is only a guide. Please verify this information with your mortgage specialist.
Back To Listings

Listed with:

James FehrNewport Realty Ltd.
Phone: 250-818-6601
Fax: 250-385-3763

NOTE: MLS® property information is provided under copyright© by the Victoria Real Estate Board. The information is from sources deemed reliable, but should not be relied upon without independent verification.