2 Bed Condo Apartment in Victoria
$1,690,000

PH3 - 1033 Cook St
MLS® NO: 1049717

Description

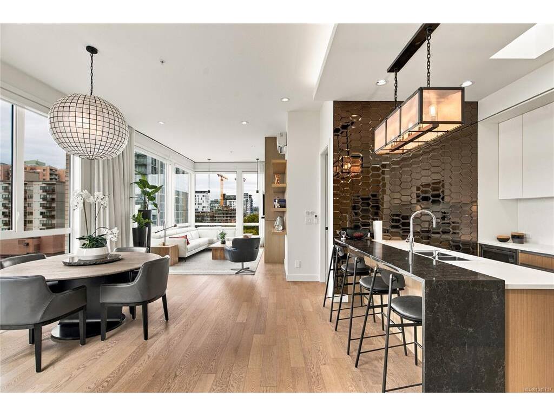
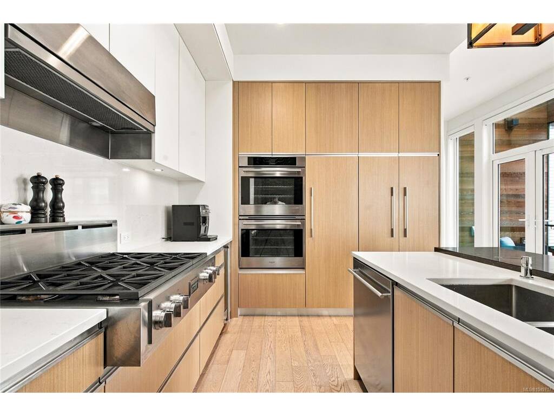
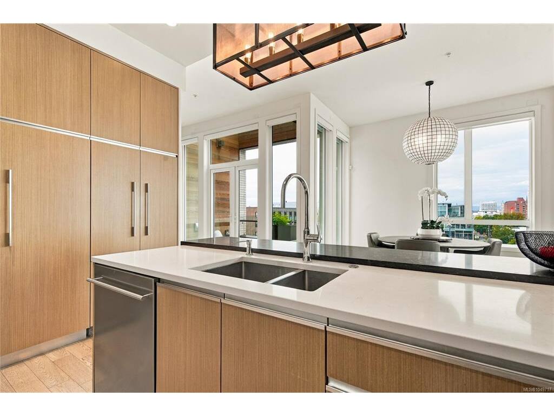
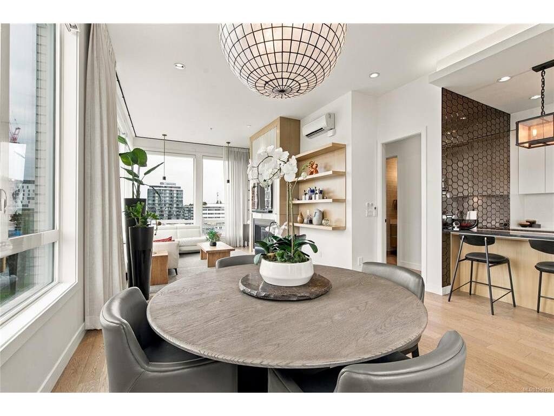
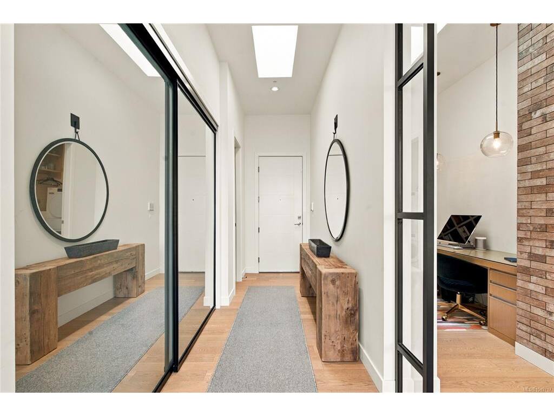
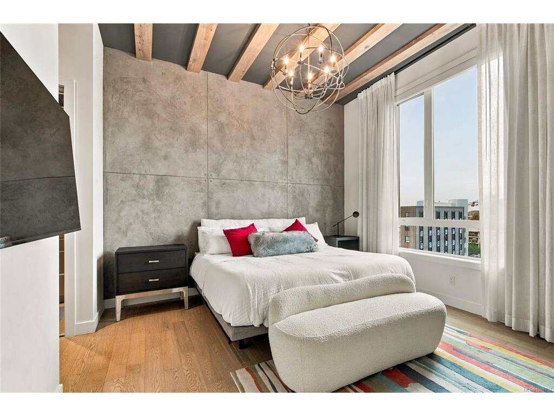
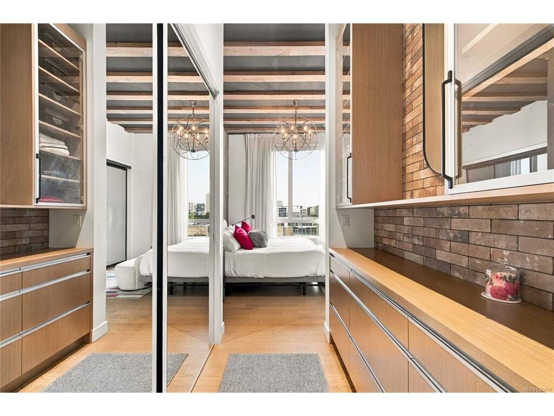
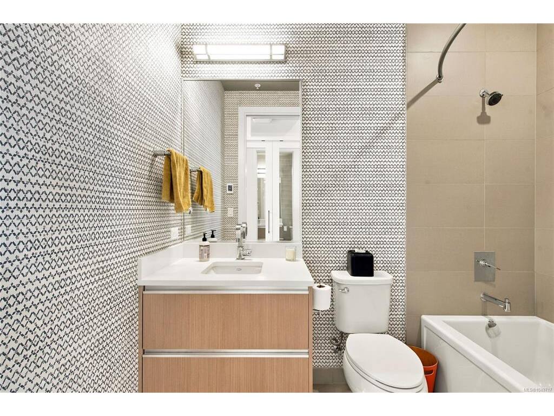
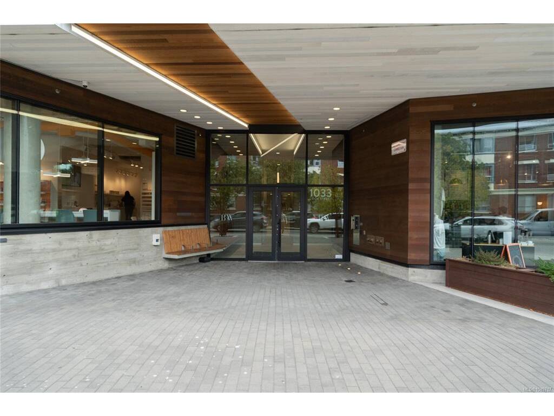
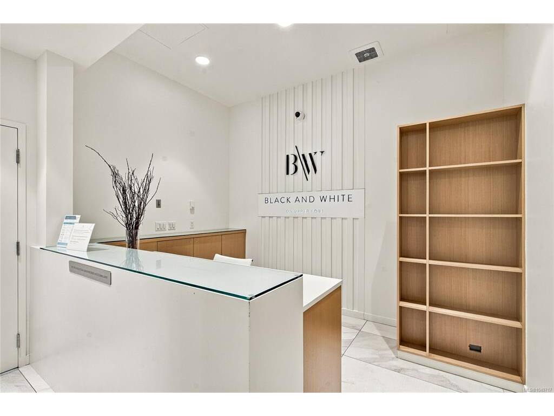
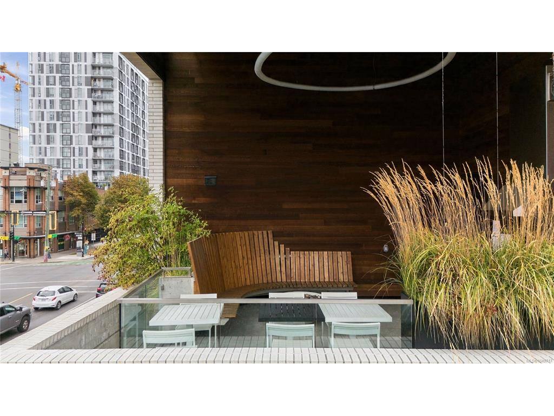
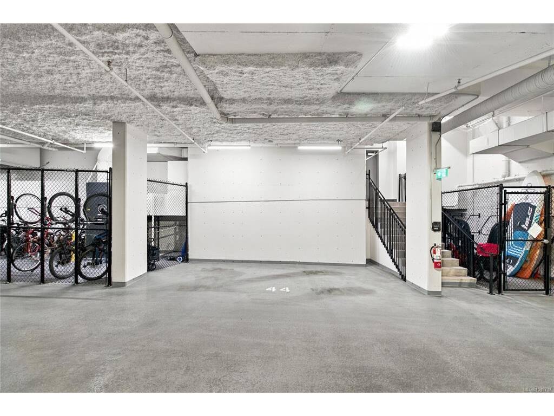
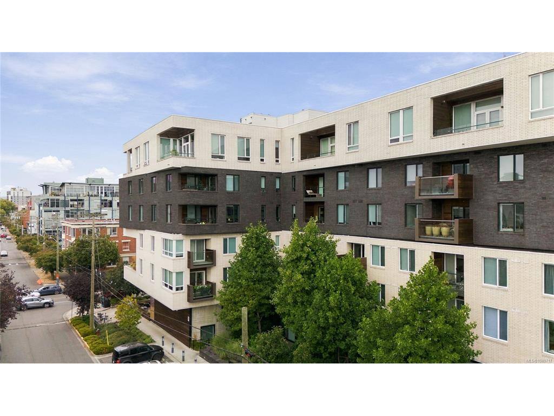
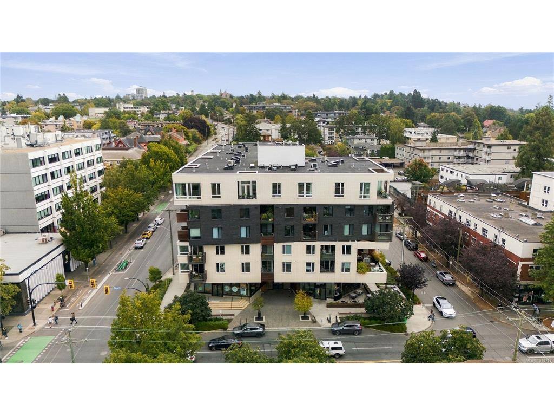
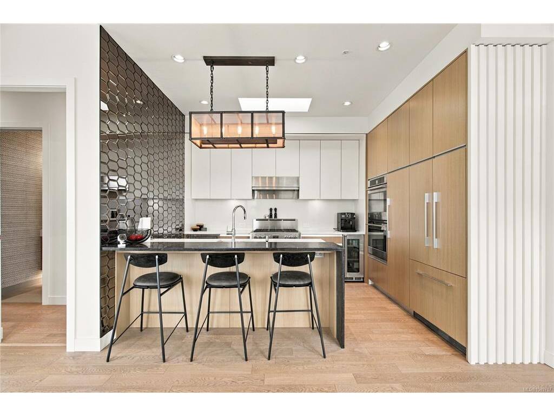
Experience elevated penthouse living at Black & White by award-winning Abstract Developments, ideally positioned in Victoria’s sought-after Upper Fort neighbourhood. This exceptional NW-facing corner residence offers 1,488 sq. ft. of beautifully curated living, with 2 bedrooms, a den and 2.5 baths. West-facing views stretch across the mountains and downtown Victoria, creating a spectacular backdrop for evening skylines and iconic sunsets. Floor-to-ceiling windows, 11’ ceilings, skylights and a private open-air balcony enhance the sense of volume and light. Sophisticated interiors feature custom millwork, overheight doors, designer lighting, custom drapery, wallpaper, in-floor heat, multi-zone air conditioning and a 52” Montigo gas fireplace with bespoke millwork surround. The newly upgraded chef’s kitchen is appointed with premium European appliances, including Fulgor Milano double wall ovens and gas range, Fisher & Paykel French-door refrigerator with built-in wine storage and a striking stone island extension. The private primary suite offers a generous walk-in and luxurious spa-inspired ensuite with double vanity, freestanding soaker tub and rainfall shower. Includes two underground parking stalls, storage locker and bike parking. Enjoy an enviable walkable lifestyle just minutes from Cook Street Village, downtown, Dallas Road, the Art Gallery and Upper Fort’s cafés, shops and restaurants. --

General

Property Type:Condo Apartment
Title of Ownership:STRATA LOT 76, PLAN EPS6069, VICTORIA LAND DISTRICT, OF LOTS 1113 1114 AND 1115, TOGETHER WITH AN INTEREST IN THE COMMON PROPERTY IN PROPORTION TO THE UNIT ENTITLEMENT OF THE STRATA LOT AS SHOWN ON FORM V
Layout:Condo
Number of Floors:6
Taxes:$6,093
Tax Year:2026
Finished Sq. Ft.:1,488
Unfinished Sq. Ft.:79
Year Built:2019

Display Full Description

Interior Details

Bedroom(s): 2
Bathroom(s): 3
Interior Features: Closet Organizer, Dining/Living Combo, Soaker Tub, Storage, Vaulted Ceiling(s), Wine Storage
Appliances Included: Built-in Range, Dishwasher, Dryer, Microwave, Oven Built-In, Oven/Range Gas, Range Hood, Refrigerator, Washer, See Remarks

Building Details

Foundation: Poured Concrete
Roof: Asphalt Torch On
Heat/Air: Electric, Heat Pump, Natural Gas, Radiant Floor

Site Influences

Lot SqFt: 1,488
Acres: 0.03
Water: Municipal
Waste: Sewer To Lot
Parking: Garage, Guest, Underground
Lot Features: Rectangular Lot

Strata Lot Information

Complex: Black and White
Managed By: Brown Brothers
Strata Fee: $1,016
Common Features: Caretaker, Garbage Removal, Gas, Hot Water, Insurance, Maintenance Grounds, Maintenance Structure, Property Management, Recycling and Water
Age Notes: See Bylaws
Rental Restrictions: Unrestricted
Rental Notes: See Bylaws - No short term
Pets Allowed: Aquariums, Birds, Caged Mammals, Cats, Dogs, Number Limit
Pet Notes: See Bylaws. 2 dogs or 2 cats or 1 of each

Room Dimensions

Main Level

Bathroom2-Piece
Bedroom11'4"x10'7"
Bedroom - Primary13'1"x12'1"
Den10'1"x5'9"
Dining Room12'1"x14'1"
Ensuite4-Piece
Ensuite5-Piece
Entrance6'5"x4'16"
Kitchen12'0"x9'10"
Laundry7'0"x4'7"
Living Room15'5"x12'2"

Unfinished

Balcony11'9"x7'0"

Property Details

Beds: 2
Baths: 3
Sq. Feet: 1,488
Year Built: 2019
Property Type: Condo Apartment
Municipality: Victoria

Links

All fields marked with * are required.

All fields are required.

$
$
This is only a guide. Please verify this information with your mortgage specialist.
Back To Listings

Listed with:

Jim LeBlancEngel & Volkers Vancouver Island

NOTE: MLS® property information is provided under copyright© by the Victoria Real Estate Board. The information is from sources deemed reliable, but should not be relied upon without independent verification.