
1 Bed Condo Apartment in Victoria










Description
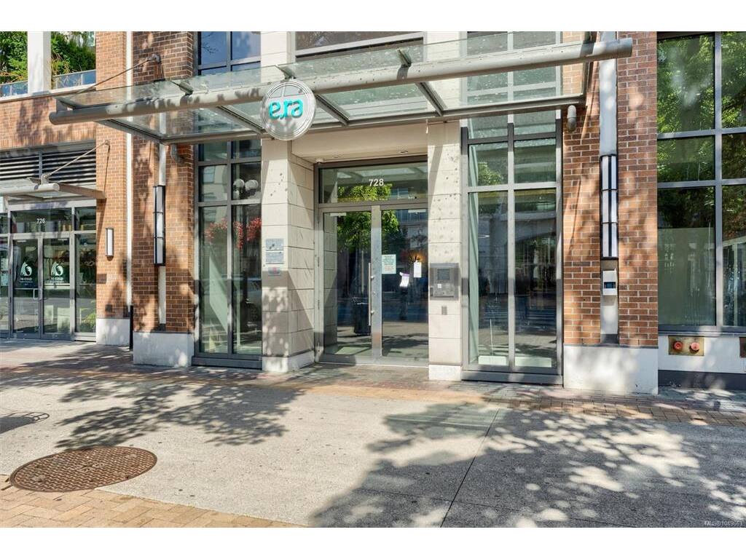
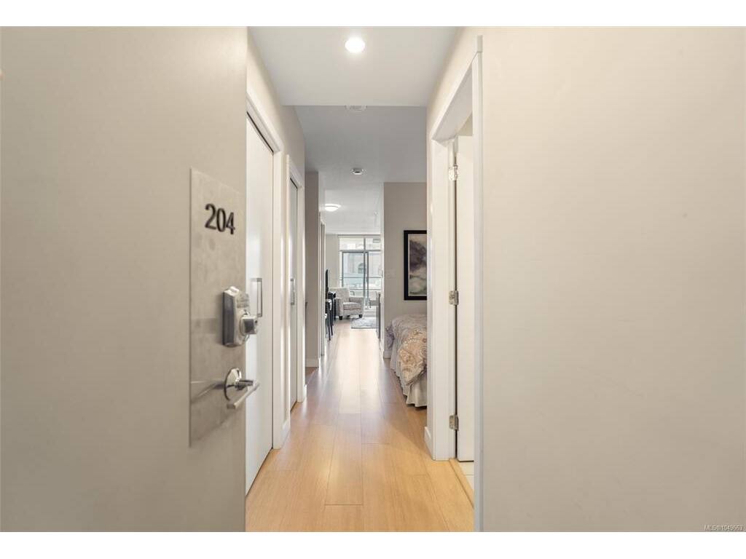
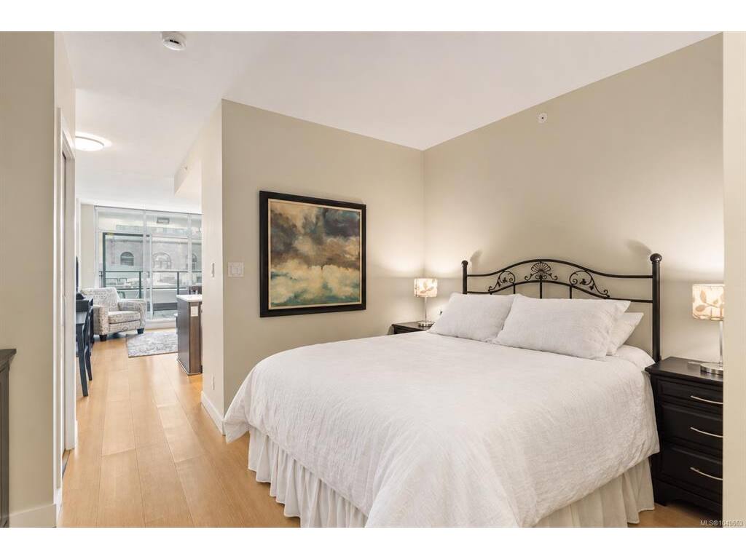
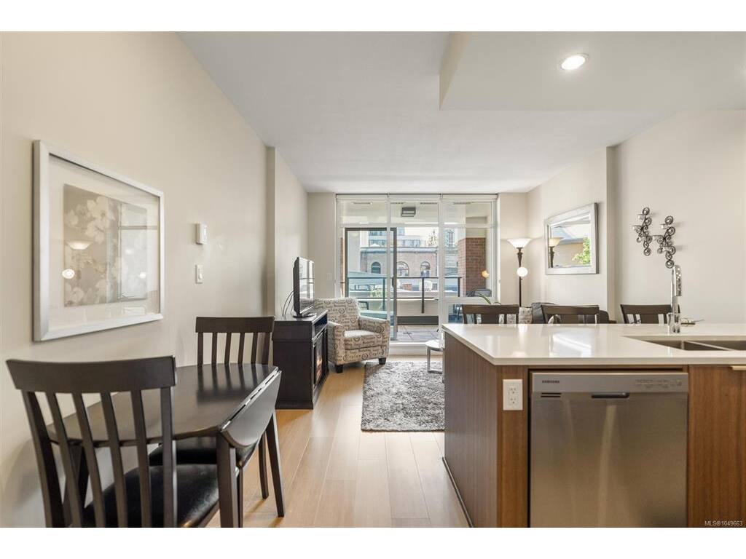
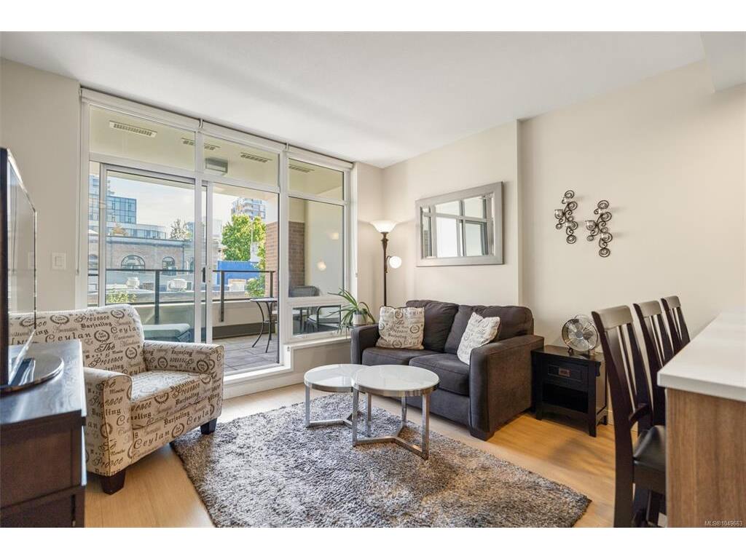
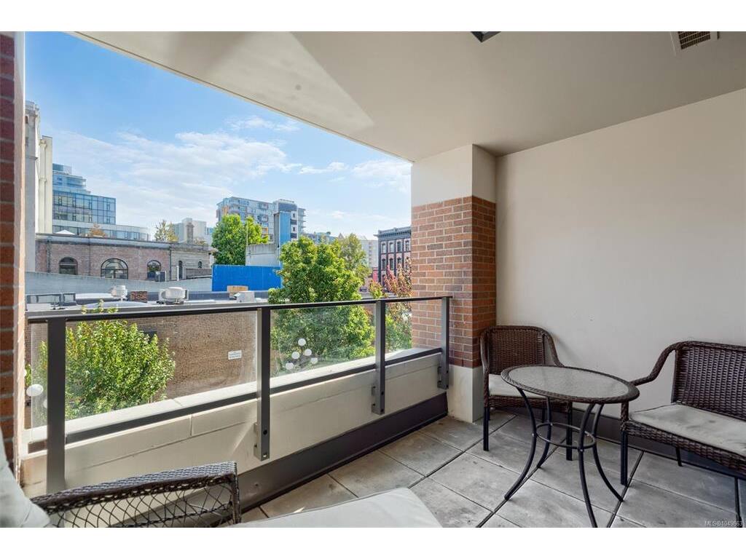
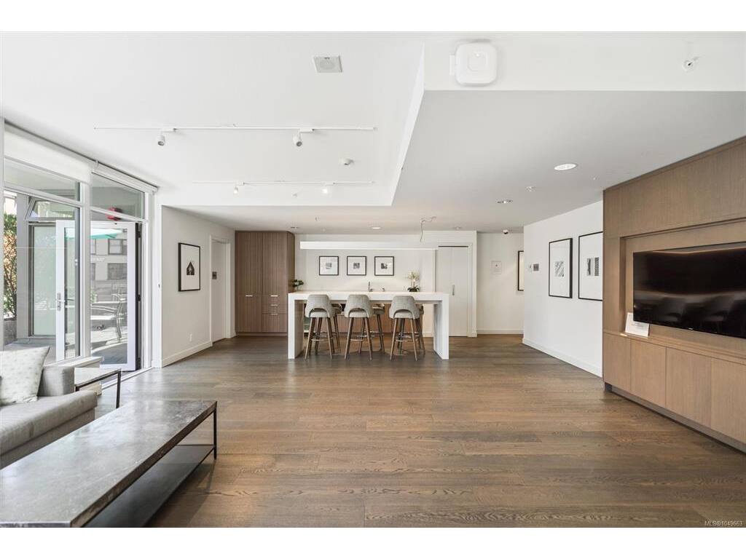
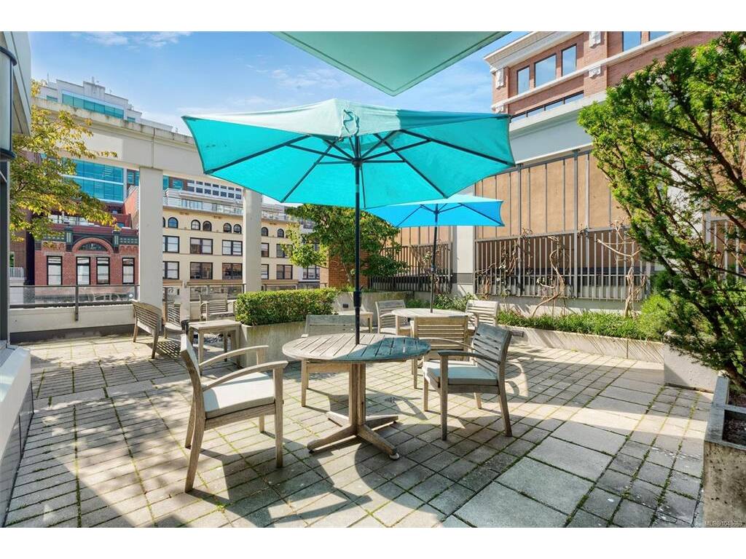
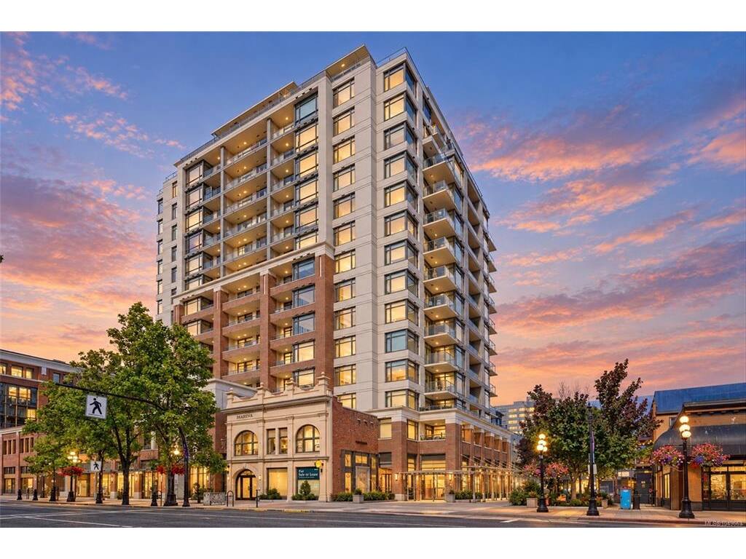
Welcome to The Era, a modern steel and concrete building built in 2015 in the heart of downtown Victoria. This home features expansive floor to ceiling windows that flood the space with natural light in the morning, modern quartz countertops, stainless steel appliances, In-suite laundry and a private balcony perfect for morning coffee or evening unwinding. Residents of Era enjoy access to a social lounge, an outdoor patio space complete with a BBQ area and fire pit, and secure bike storage. Situated just steps from Victoria’s best restaurants, cafés, boutique shopping, and vibrant entertainment, this property offers unbeatable downtown convenience, making it a fantastic opportunity for first-time home buyers or investors!
General
Property Type:Condo Apartment
Title of Ownership:STRATA LOT 9, PLAN EPS2516, VICTORIA LAND DISTRICT, OF LOTS 23, 24, 25 & 26, TOGETHER WITH AN INTEREST IN THE COMMON PROPERTY IN PROPORTION TO THE UNIT ENTITLEMENT OF THE STRATA LOT AS SHOWN ON FORM V
Layout:Condo
Number of Floors:15
Taxes:$2,125
Tax Year:2026
Finished Sq. Ft.:485
Unfinished Sq. Ft.:89
Year Built:2015
Display Full Description
Interior Details
Bedroom(s): 1
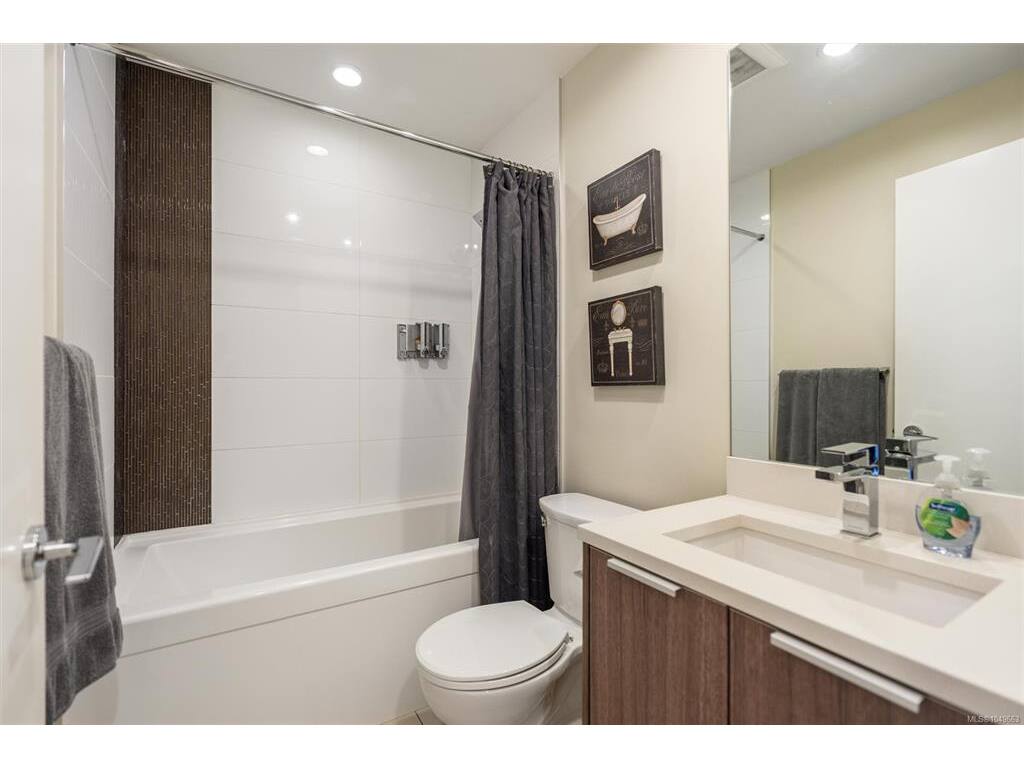
Bathroom(s): 1
Interior Features: Closet Organizer, Controlled Entry, Dining/Living Combo, Storage
Appliances Included: Built-in Range, Dishwasher, Dryer, Garburator, Microwave, Refrigerator, Washer
Building Details
Foundation: Block, Poured Concrete
Roof: Asphalt Torch On
Heat/Air: Baseboard, Electric
Site Influences
Lot SqFt: 485
Acres: 0.01
Water: Municipal
Waste: Sewer To Lot
Parking: Guest, On Street, Other
Lot Features: Rectangular Lot
Strata Lot Information
Complex: Era
Strata Fee: $331
Common Features: Caretaker, Garbage Removal, Hot Water, Insurance, Maintenance Grounds, Maintenance Structure and Property Management
Rental Restrictions: Some Rentals
Rental Notes: See Bylaws
Pets Allowed: Aquariums, Birds, Caged Mammals, Cats, Dogs, Number Limit
Pet Notes: 2 dogs or 2 cats, or 1 dog & 1 cat.
See Byalws
Room Dimensions
Main Level
Bathroom4-Piece
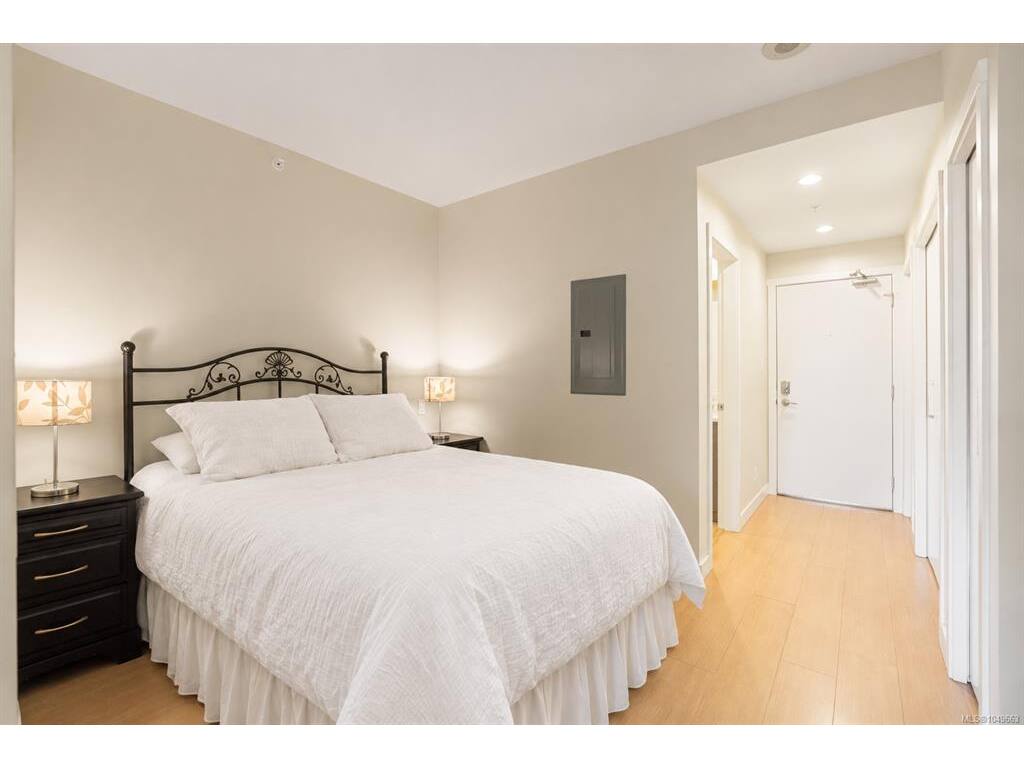
Bedroom - Primary8'7x12'2
Dining Room9'0x5'1
Eating Area12'x5'
Entrance7'11x3'3
Kitchen8'8x7'0
Living Room10'1x12'2
Unfinished
Balcony7'0x12'2
