4 Bed Single Family Detached in Victoria
$1,624,900

1310 Rockland Ave
MLS® NO: 1049164

Description

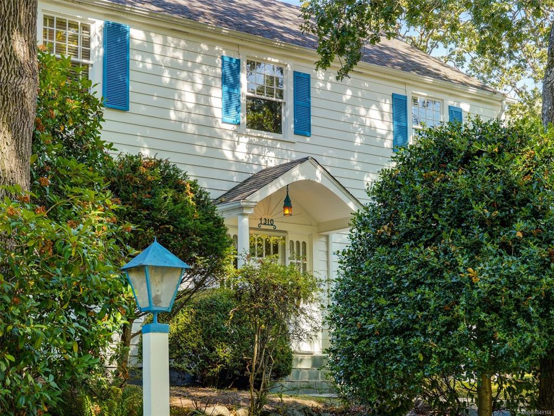
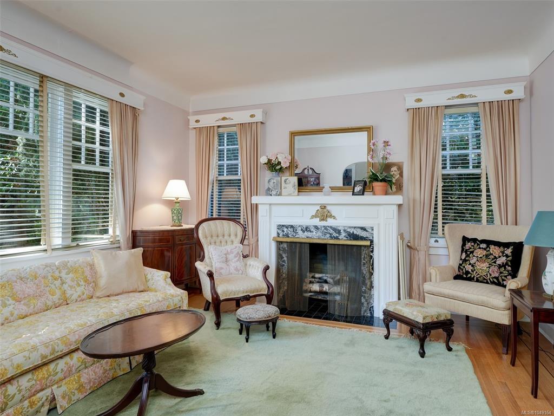
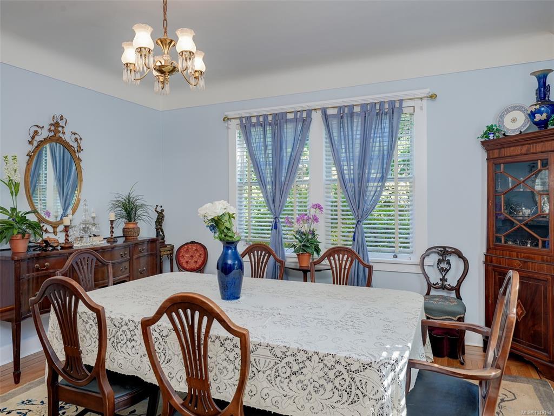
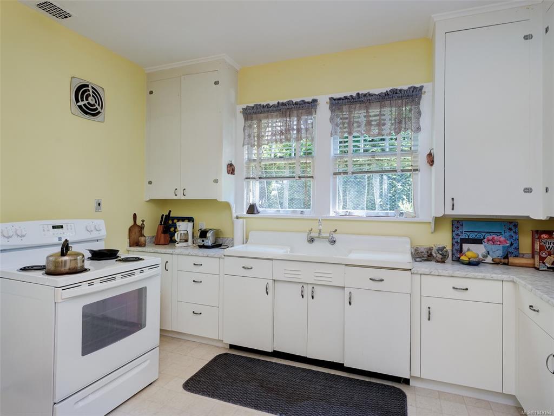
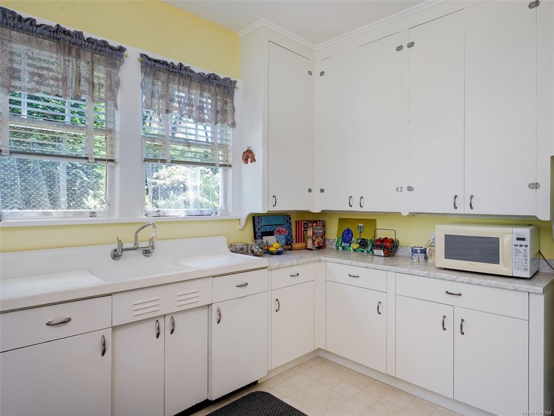
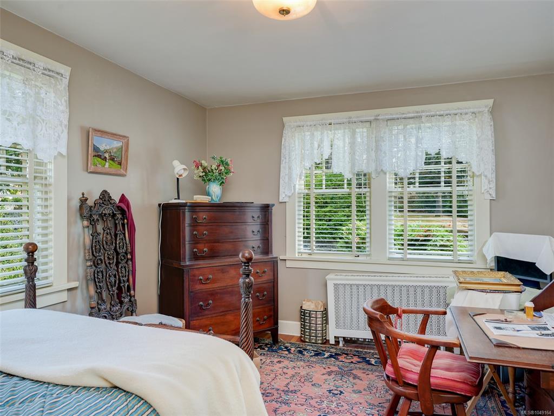
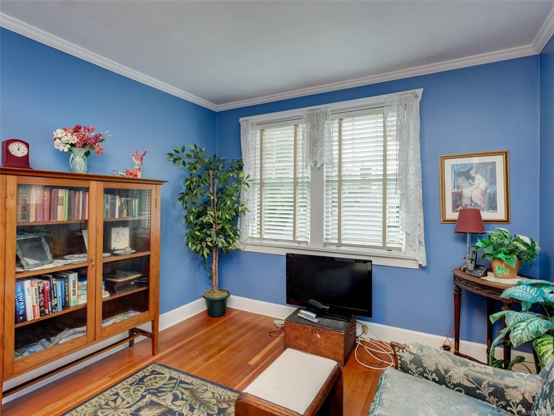
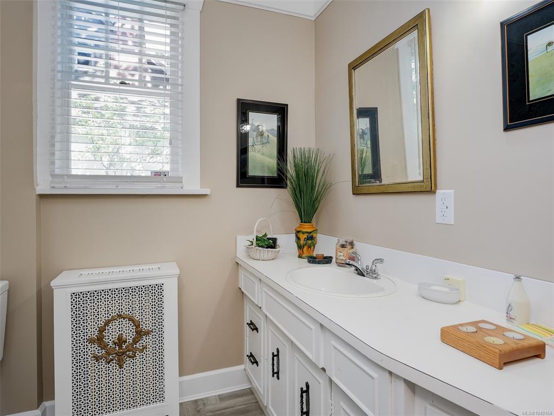
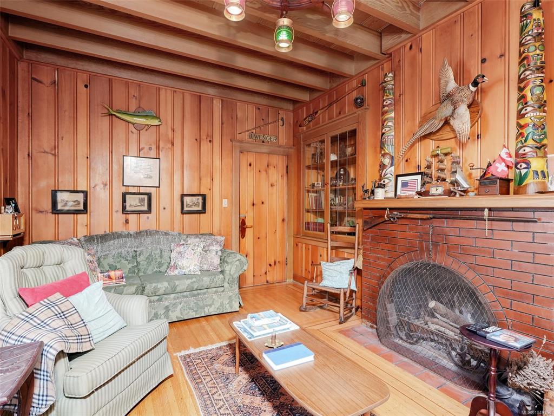
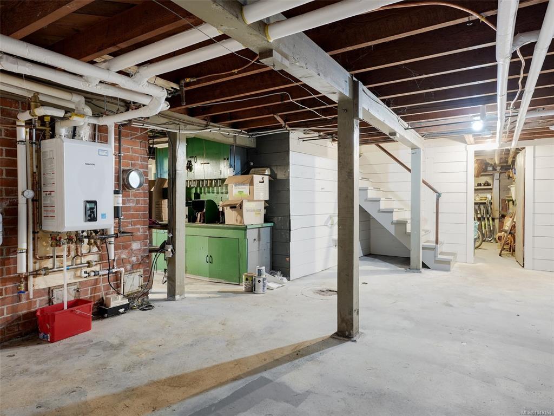
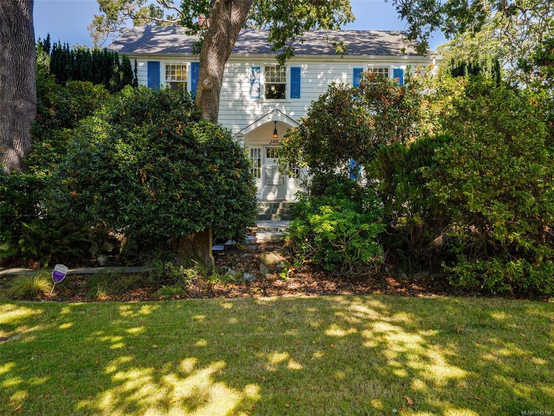
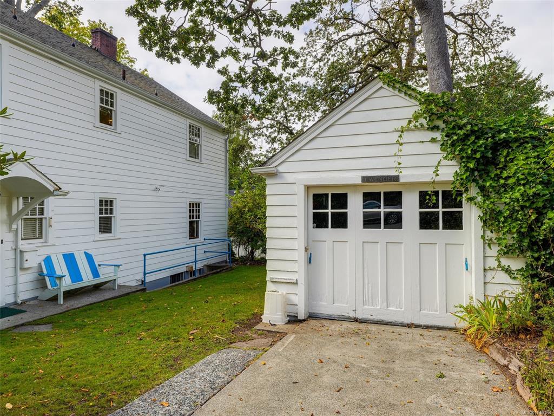
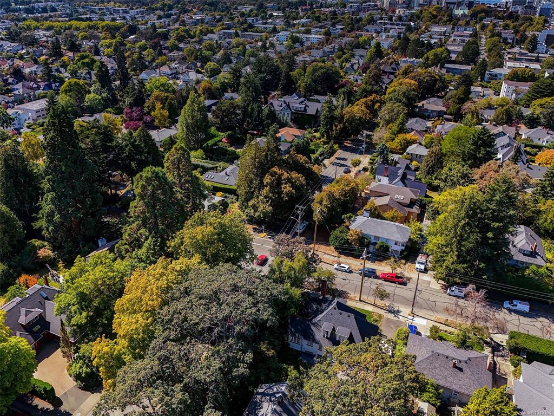
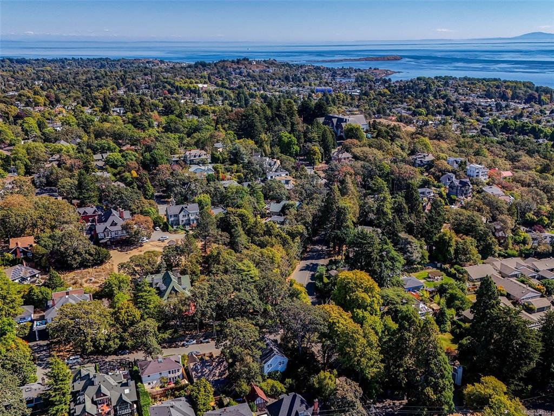
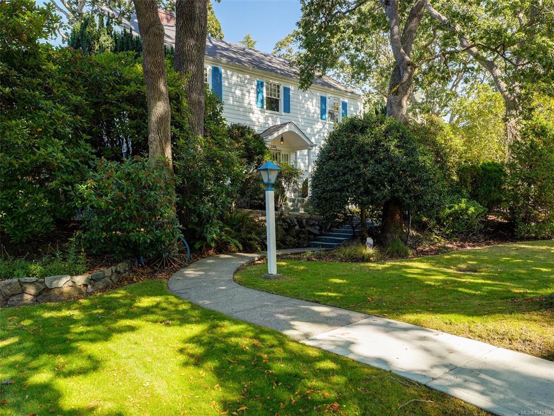
A rare opportunity in the heart of historic Rockland, this distinguished circa 1940 Georgian Revival residence offers timeless architectural character and exceptional potential. Set beneath a canopy of mature trees, the home features hardwood floors, graceful arched openings, generous room proportions and a striking wood-paneled den with an impressive brick fireplace. The main level includes a spacious living room, formal dining room, kitchen, den and bathroom. Upstairs are four generously sized bedrooms, including the primary, plus a second bathroom. Offering 2,350 sq. ft. of finished living space, with an additional 862 sq. ft. unfinished lower level for laundry and storage, the home is largely original and ready for a thoughtful renovation. A compelling opportunity to restore and reimagine a distinctive residence in one of Victoria’s most established neighbourhoods.

General

Property Type:Single Family Detached
Title of Ownership:LOT 2, PLAN VIP3896, VICTORIA LAND DISTRICT, FAIRFIELD FARM ESTATE
Layout:Main Level Entry with Lower/Upper Lvl(s)
Taxes:$8,212
Tax Year:2026
Finished Sq. Ft.:2,350
Unfinished Sq. Ft.:1,113
Year Built:1940

Display Full Description

Interior Details

Bedroom(s): 4
Bathroom(s): 3
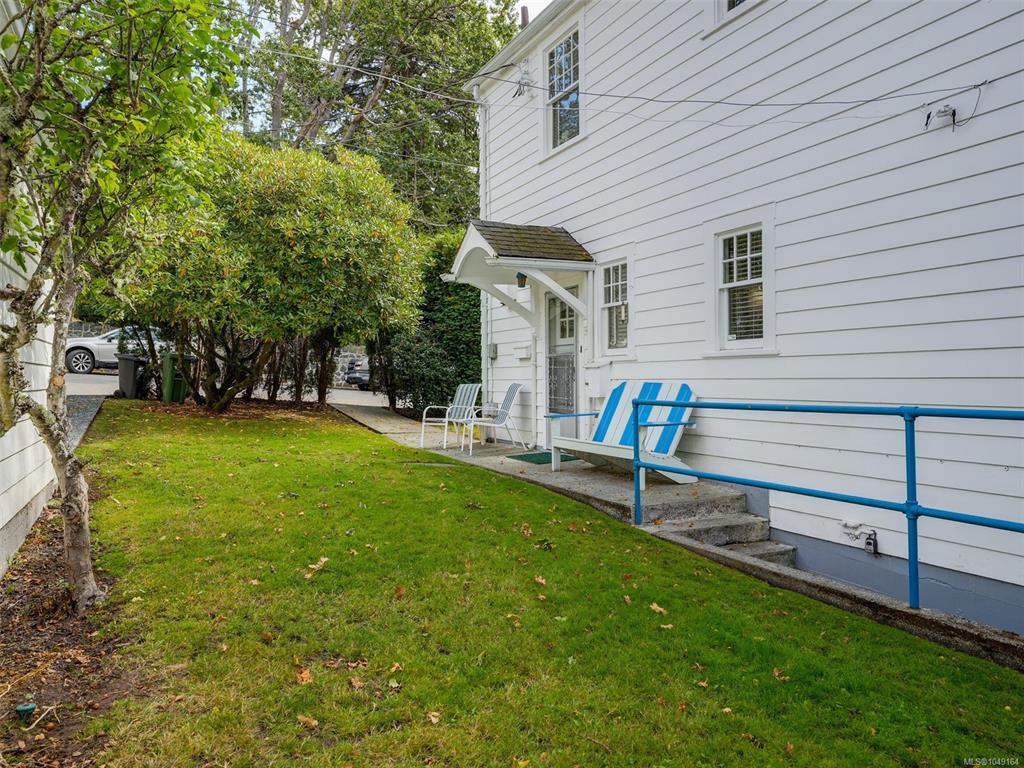
Basement Type: Walk-Out Access, With Windows
Basement Description: 1
Interior Features: Dining Room, Eating Area, Storage
Appliances Included: Dryer, Refrigerator, Washer

Building Details

Foundation: Poured Concrete
Roof: Fibreglass Shingle
Heat/Air: Natural Gas, Radiant Floor

Site Influences

Lot SqFt: 7,416
Acres: 0.17
Water: Municipal
Waste: Sewer Connected
Parking: Detached, Driveway, Garage
Lot Features: Central Location, Irrigation Sprinkler(s), Landscaped, Private, Quiet Area, Recreation Nearby, Shopping Nearby, Southern Exposure

Strata Lot Information

Rental Restrictions: Unrestricted

Room Dimensions

Lower Level

Bathroom1-Piece

Main Level

Bathroom2-Piece
Den17'0"x11'4"
Dining Room14'4"x14'0"
Entrance14'4"x12'4"
Kitchen14'4"x12'4"
Living Room17'0"x13'7"

Second Level

Bathroom4-Piece
Bedroom14'4"x10'11"
Bedroom14'4"x12'6"
Bedroom17'0"x10'1"
Bedroom - Primary17'0"x13'4"

Unfinished

Basement26'3"x17'2"
Laundry6'7"x6'7"
Storage14'3"x9'3"

Property Details

Beds: 4
Baths: 3
Sq. Feet: 2,350
Year Built: 1940
Property Type: Single Family Detached
Municipality: Victoria

Links

All fields marked with * are required.

All fields are required.

$
$
This is only a guide. Please verify this information with your mortgage specialist.
Back To Listings

Listed with:

Brad MacLarenSotheby's International Realty Canada
Phone: 250-727-5448

NOTE: MLS® property information is provided under copyright© by the Victoria Real Estate Board. The information is from sources deemed reliable, but should not be relied upon without independent verification.