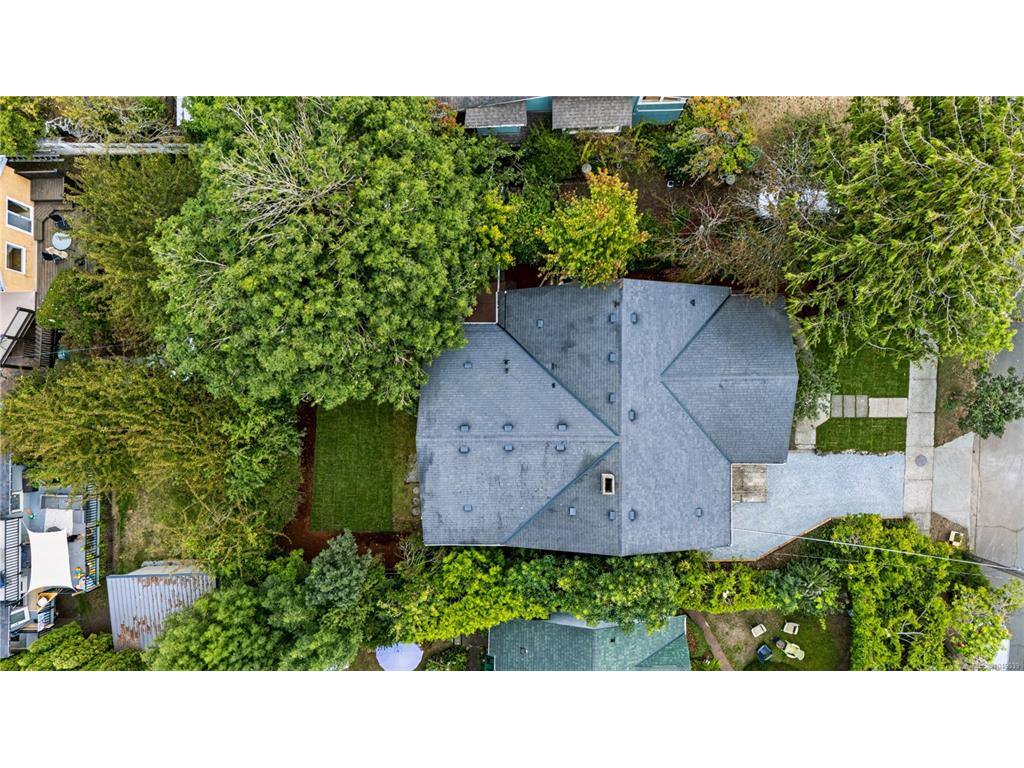
7 Bed Single Family Detached in Victoria
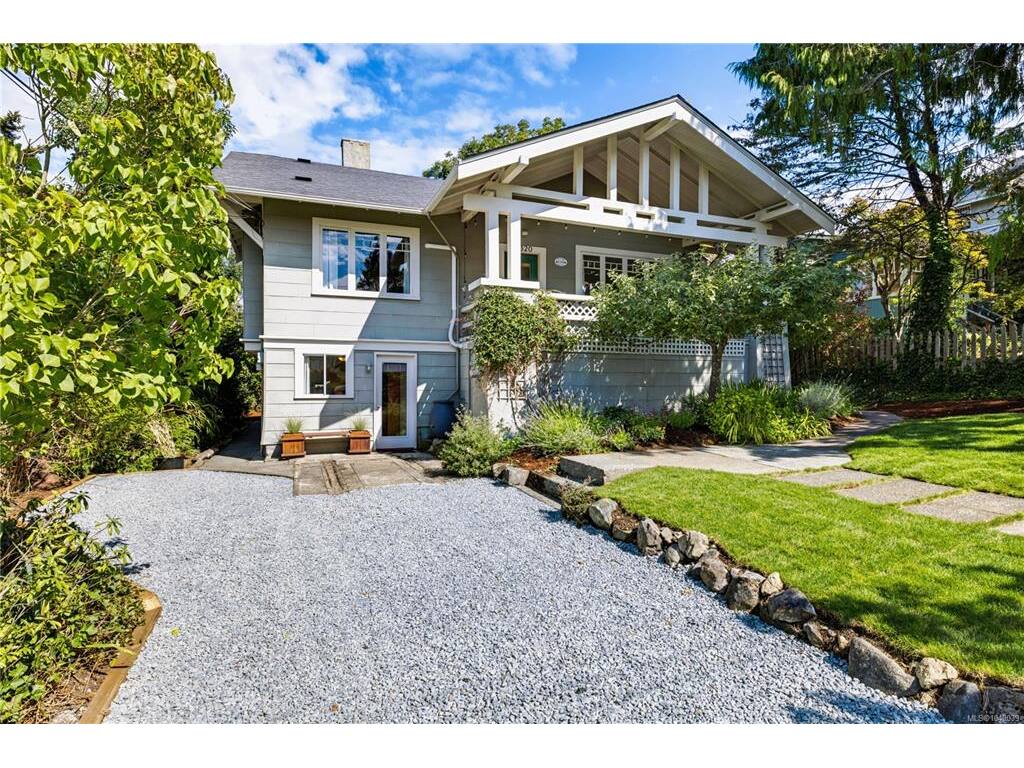
$1,495,000

1320 Bond St
MLS® NO: 1049039

Description

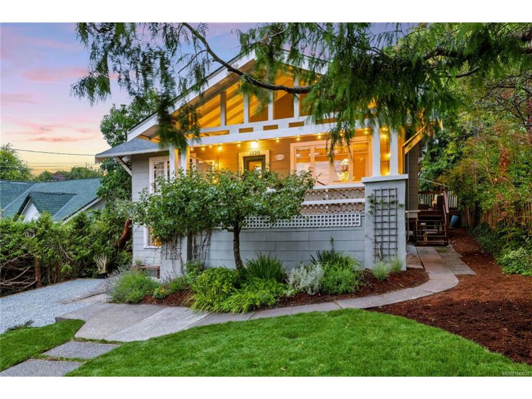
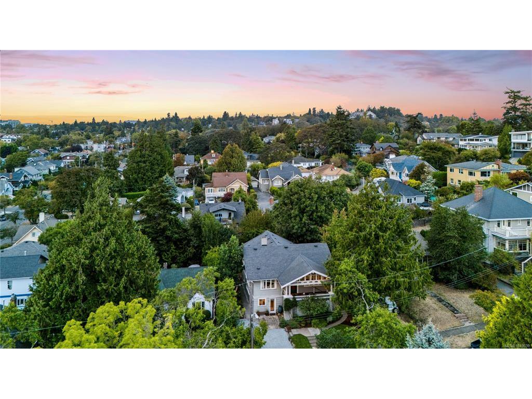
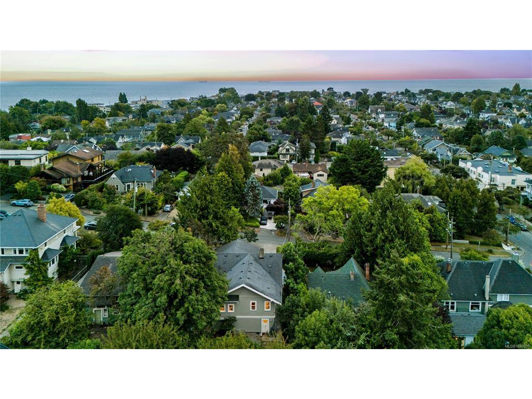
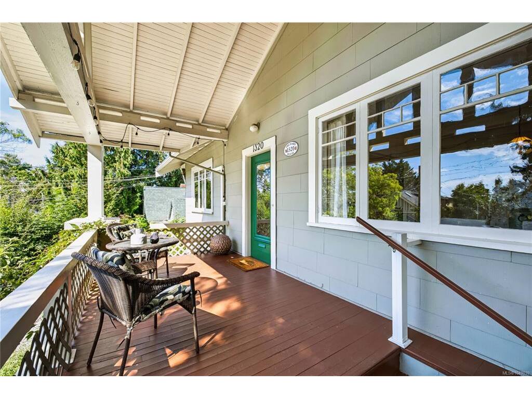
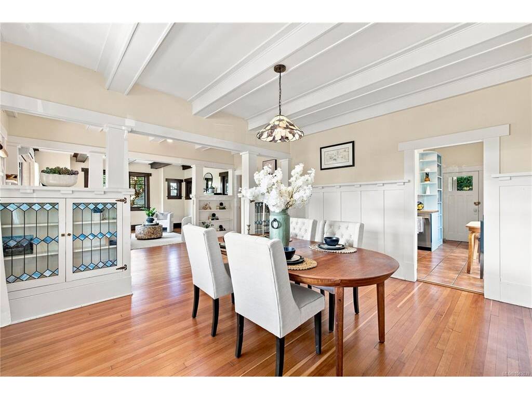
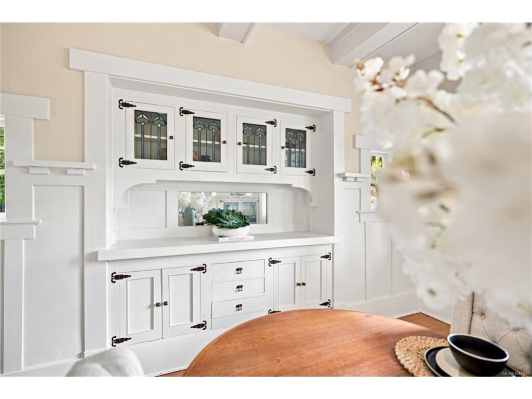
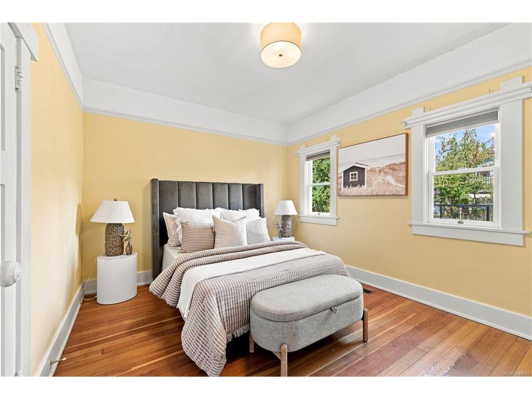
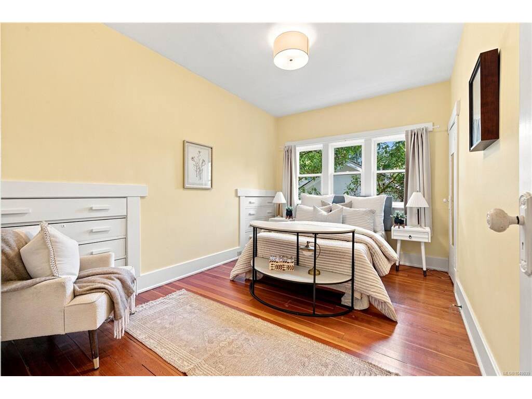
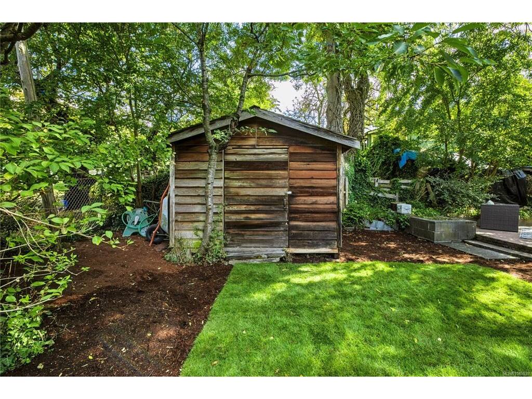
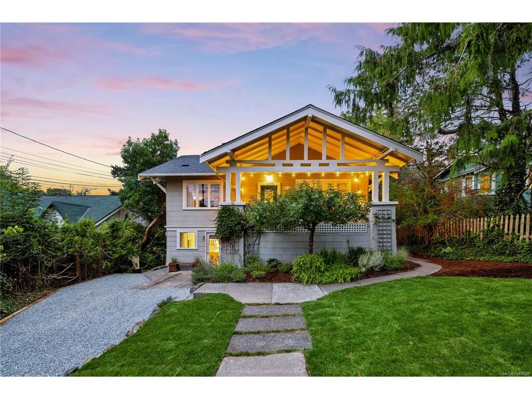
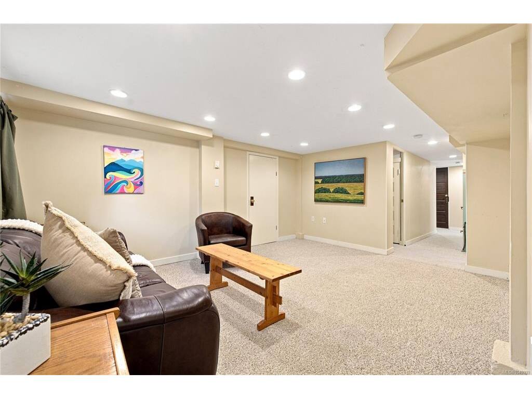
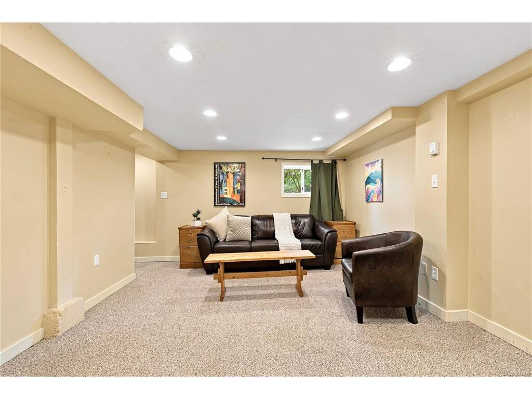
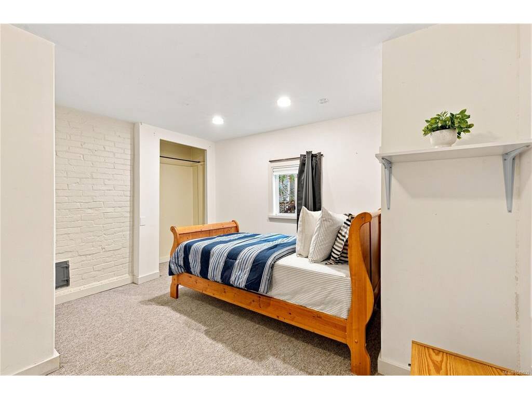
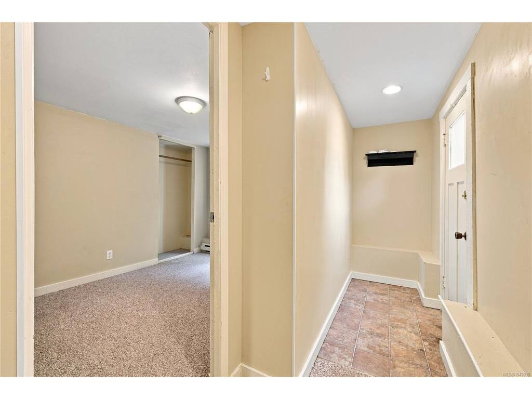
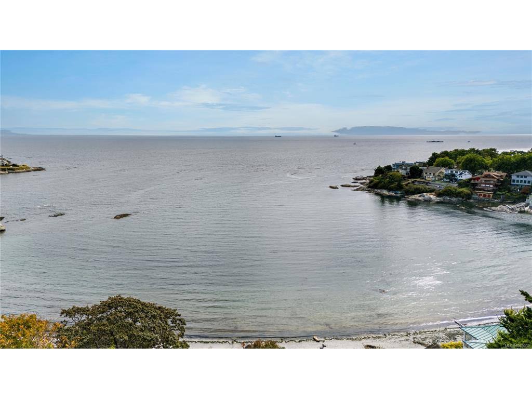
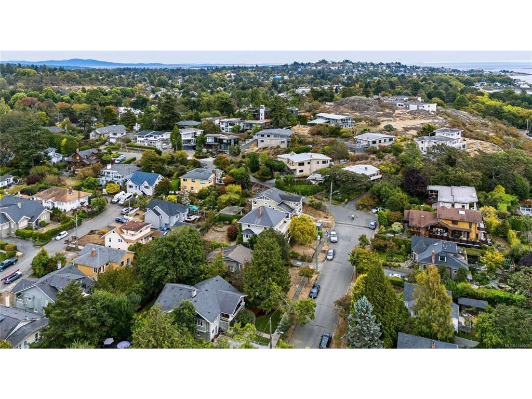
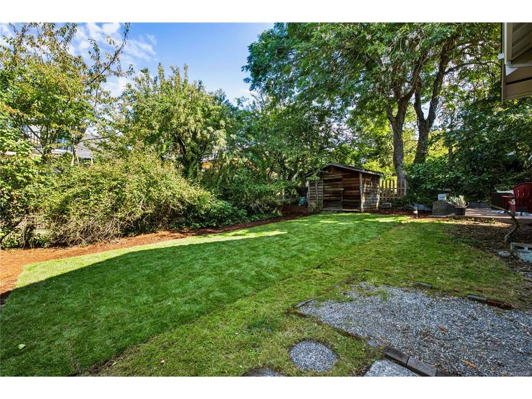
Welcome to 1320 Bond St. Set in the heart of Fairfield at the base of Moss Rock, this classic 1912 Craftsman bungalow offers a rare combination of heritage character, space and flexibility. Step off the generous south-facing verandah into a welcoming entry that opens to spacious living and dining rooms showcasing original millwork, stained glass, cabinetry and flooring. The large kitchen leads to another sunny deck, perfect for morning coffee. Three generous, bright bedrooms and a 4-piece bath complete the main floor. Downstairs, the expansive 4-bedroom suite offers great flexibility, with options for a home-based business or office at the front while maintaining a 3-bedroom suite for income, or configured as one nearly 3,000 sq ft home. A private rear yard provides a quiet outdoor space, while the mature apple tree in the front yard is perfectly placed to enjoy from the verandah. Just a short stroll to Dallas Road, Cook Street Village, Fairfield Plaza, great schools and all that Fairfield has to offer.

General

Property Type:Single Family Detached
Title of Ownership:LOT 16, PLAN VIP1133, VICTORIA LAND DISTRICT, FAIRFIELD FARM ESTATE
Layout:Main Level Entry with Lower Level(s)
Taxes:$9,003
Tax Year:2026
Finished Sq. Ft.:2,735
Unfinished Sq. Ft.:220
Year Built:1912

Display Full Description

Interior Details

Bedroom(s): 7
Bathroom(s): 2
Basement Type: Finished, Full, Walk-Out Access, With Windows
Basement Description: 1
Appliances Included: Dishwasher, Dryer, Range Hood, Refrigerator, Washer

Building Details

Foundation: Poured Concrete
Roof: Asphalt Shingle
Heat/Air: Heat Pump

Site Influences

Lot SqFt: 6,050
Acres: 0.14
Water: Municipal
Waste: Sewer Connected
Parking: Driveway, On Street
Lot Features: Central Location, Cleared, Curb & Gutter, Family-Oriented Neighbourhood

Strata Lot Information

Rental Restrictions: Unrestricted

Room Dimensions

Lower Level

Bathroom-Additional4-Piece
Bedroom-Additional12'10x15'11"
Bedroom-Additional12'0"x12'7"
Bedroom-Additional9'0"x10'8"
Bedroom-Additional15'2"x10'7"
Entrance3'7"x10'8"
Kitchen-Additional7'2"x13'3"
Living-Additional15'9"x12'0"
Other-Additional17'0"x8'4"

Main Level

Bathroom4-Piece
Bedroom10'1"x12'2"
Bedroom9'8"x13'10"
Bedroom - Primary11'1"x12'2"
Dining Room14'8"x13'9"
Entrance10'9"x6'7"
Entrance4'6"x6'0"
Kitchen16'3"x9'4"
Living Room15'10"x15'3"
Other18'9"x3'2"

Unfinished

Storage8'6"x13'5"
Utility Room15'9"x3'7"
Deck13'10"x7'3"
Porch8'9"x14'6"

Property Details

Beds: 7
Baths: 2
Sq. Feet: 2,735
Year Built: 1912
Property Type: Single Family Detached
Municipality: Victoria
Links

All fields marked with * are required.

All fields are required.

$
$
This is only a guide. Please verify this information with your mortgage specialist.
Back To Listings

Listed with:

Berk ChristensenNewport Realty Ltd.

NOTE: MLS® property information is provided under copyright© by the Victoria Real Estate Board. The information is from sources deemed reliable, but should not be relied upon without independent verification.