8 Bed Single Family Detached in Victoria
$1,400,000

525 Sumas St
MLS® NO: 1048834

Description

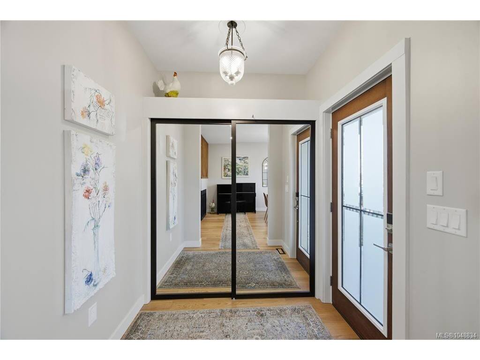
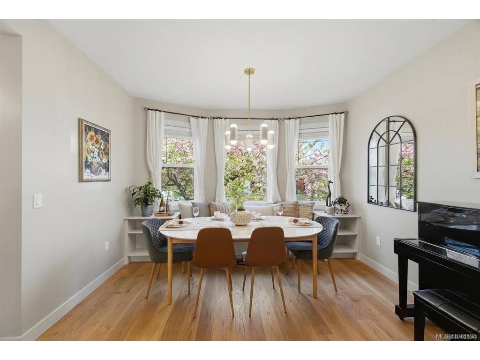
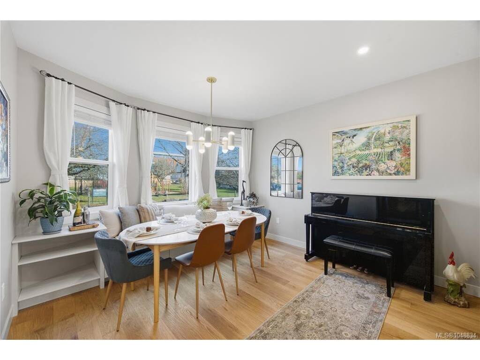
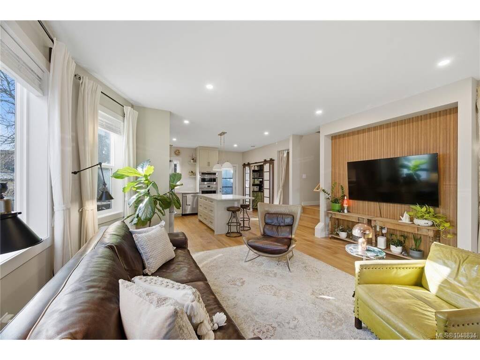
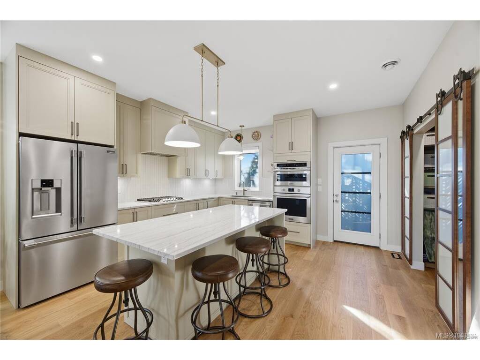
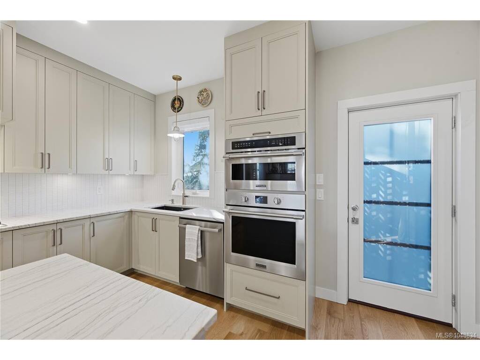
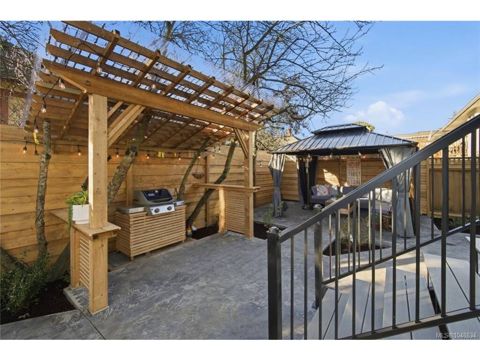
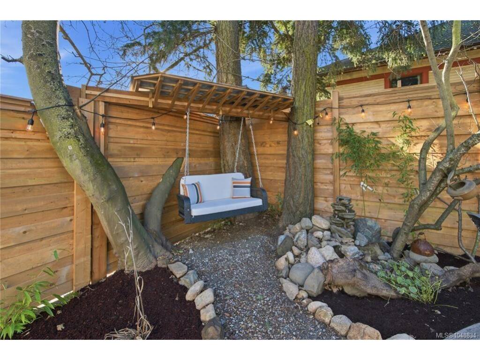
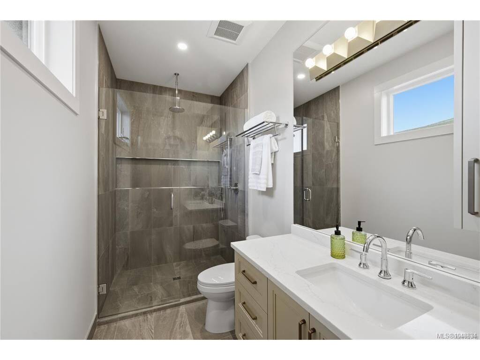
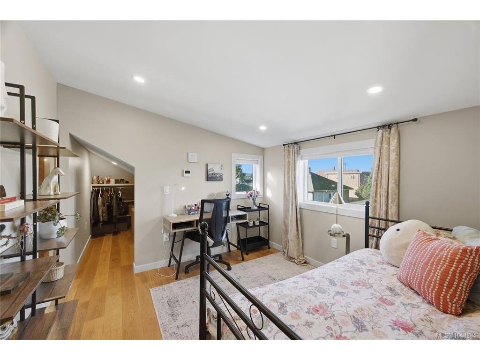
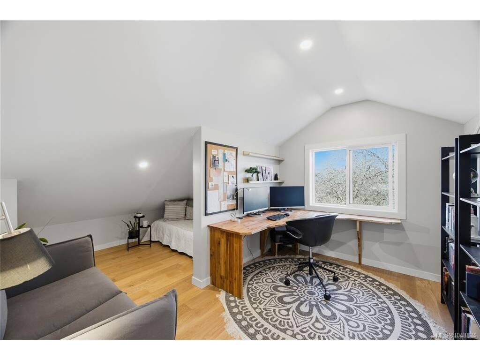
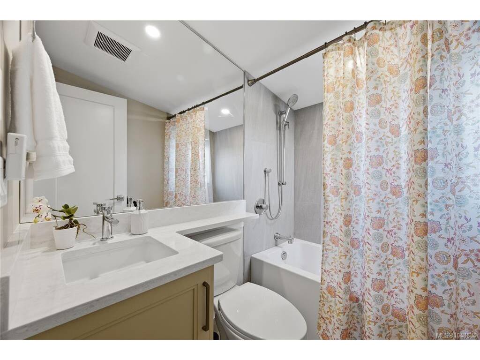
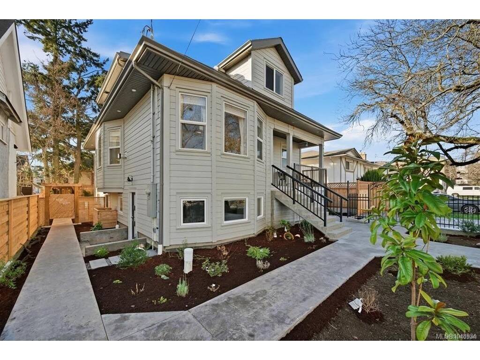
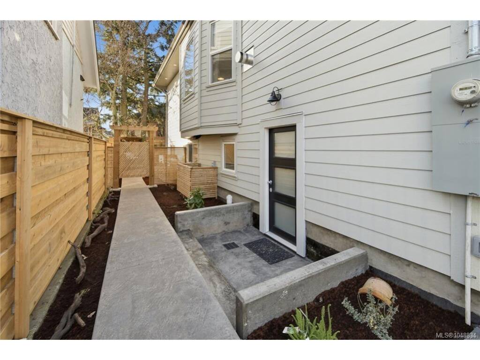
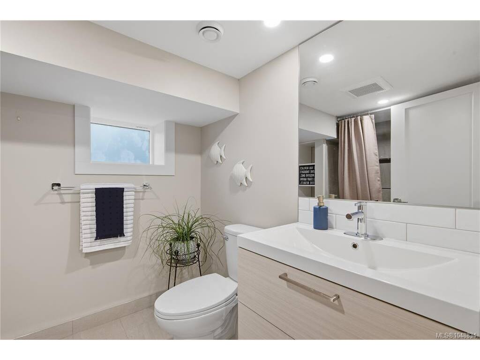
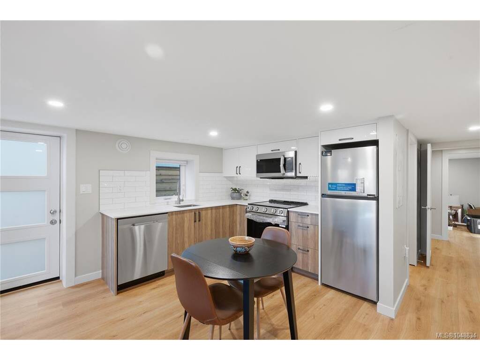
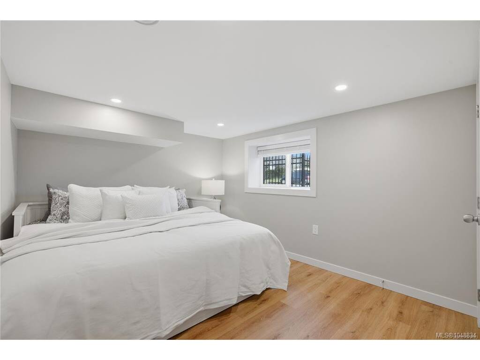
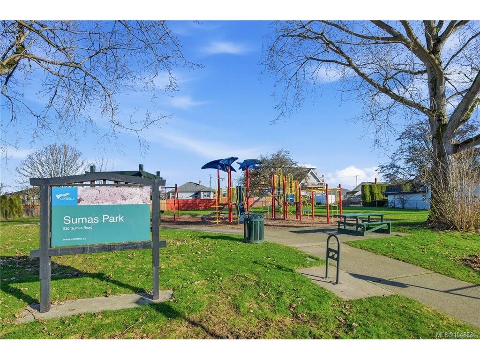
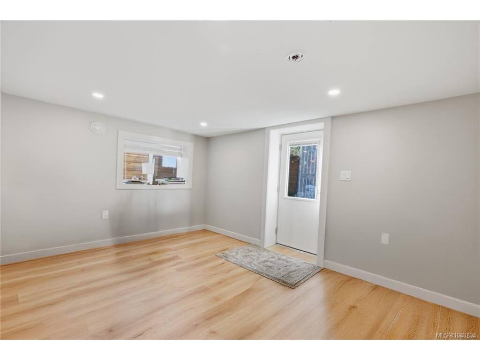
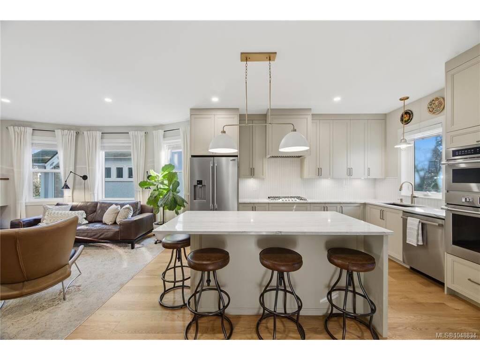
Custom-renovated character home! Flexibility for up to 8 bedrms or home based business, multiple office/studio spaces. A show-stopping kitchen is the heart of the home featuring: quartzite countertops, custom cabinetry, double wall ovens, walk-in pantry/appliance garage & enclosed hoodfan to match the cabinetry. Upstairs has: 3 bedrms, 1 bath PLUS a 2nd living room perfect for a little separation from downstairs. Outside is carefully laid out to inspire alfresco cooking, dining & entertaining. Lovely park across the quiet street where kids can play while you enjoy the view & a low-maintenance yard! DREAM laundry/mudroom has custom storage to keep seasonal clothing & sports gear neatly tucked away. Fully equipped 2-bedrm suite or co-living set up. Honey oak flooring, infloor heating in baths, 2 heat pumps, interiour soundproofing + many more upgrades. Walk to Trestle bridge/Gorge water way, Mayfair/Uptown/Bus/Shopping & restaurants. Reach out today to view!

General

Property Type:Single Family Detached
Title of Ownership:LOT 7, BLOCK 2, PLAN VIP1134, SECTION 4, VICTORIA LAND DISTRICT
Layout:Other
Taxes:$5,419
Tax Year:2026
Finished Sq. Ft.:3,448
Unfinished Sq. Ft.:63
Year Built:1915

Display Full Description

Interior Details

Bedroom(s): 8
Bathroom(s): 4
Basement Type: Finished, Full, Walk-Out Access, With Windows
Basement Description: 1
Interior Features: Closet Organizer, Eating Area, Storage
Appliances Included: Dishwasher, Dryer, Microwave, Range Hood, Refrigerator, Washer

Building Details

Foundation: Poured Concrete
Roof: Asphalt Shingle
Heat/Air: Heat Pump, Radiant Floor

Site Influences

Lot SqFt: 4,160
Acres: 0.10
Lot Shape: 50 x 83.2
Water: Municipal
Waste: Sewer Connected
Zoning: R1-B
Parking: Driveway, EV Charger: Dedicated - Installed, On Street
Lot Features: Central Location, Curb & Gutter, Easy Access, Level, Rectangular Lot, Serviced, Sidewalk

Strata Lot Information

Rental Restrictions: Unrestricted

Room Dimensions

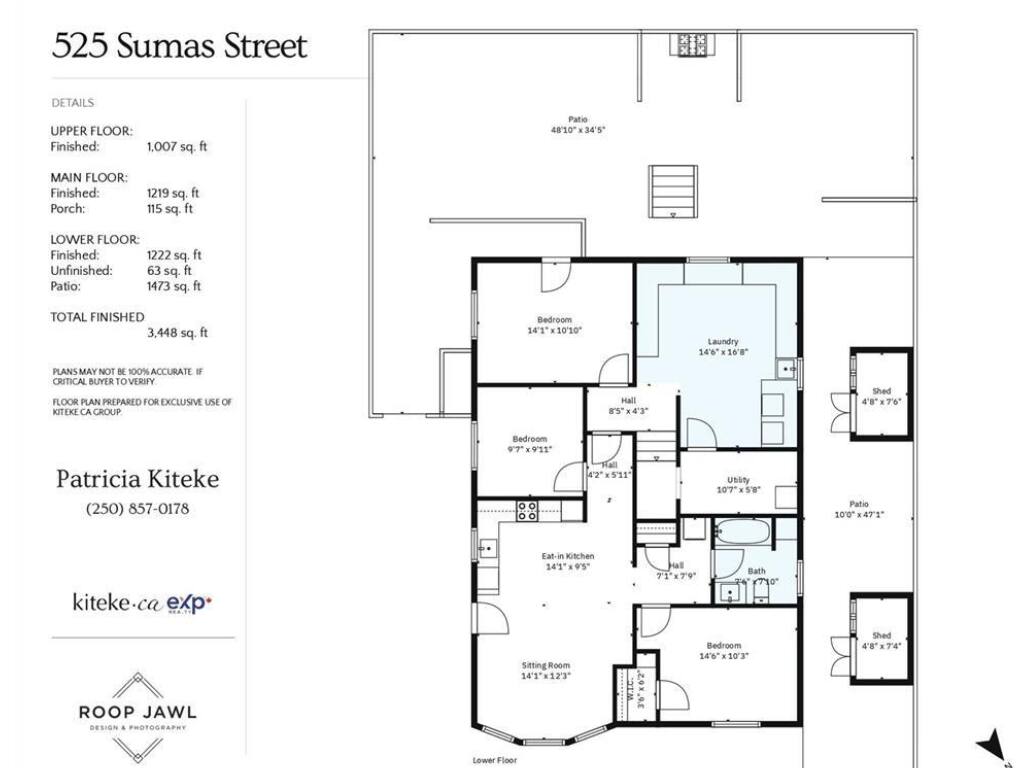
Lower Level

Bathroom4-Piece
Bedroom14x11
Bedroom10x10
Bedroom15x10
Eating Area14x9
Laundry15x17
Sitting Room14x12

Main Level

Bathroom4-Piece
Bedroom11x9
Bedroom - Primary12x12
Dining Room12x13
Ensuite3-Piece
Kitchen17x13
Living Room20x17
Walk-in Closet5x6

Second Level

Bathroom4-Piece
Bedroom12x13
Bedroom11x11
Bedroom16x12
Sitting Room14x16
Walk-in Closet6x10

Unfinished

Utility Room11x6

Property Details

Beds: 8
Baths: 4
Sq. Feet: 3,448
Year Built: 1915
Property Type: Single Family Detached
Municipality: Victoria

Links

All fields marked with * are required.

All fields are required.

$
$
This is only a guide. Please verify this information with your mortgage specialist.
Back To Listings

Listed with:

Patricia KitekeeXp Realty
Phone: 250-661-6386

NOTE: MLS® property information is provided under copyright© by the Victoria Real Estate Board. The information is from sources deemed reliable, but should not be relied upon without independent verification.