2 Bed Row/Townhouse in Victoria

$622,500

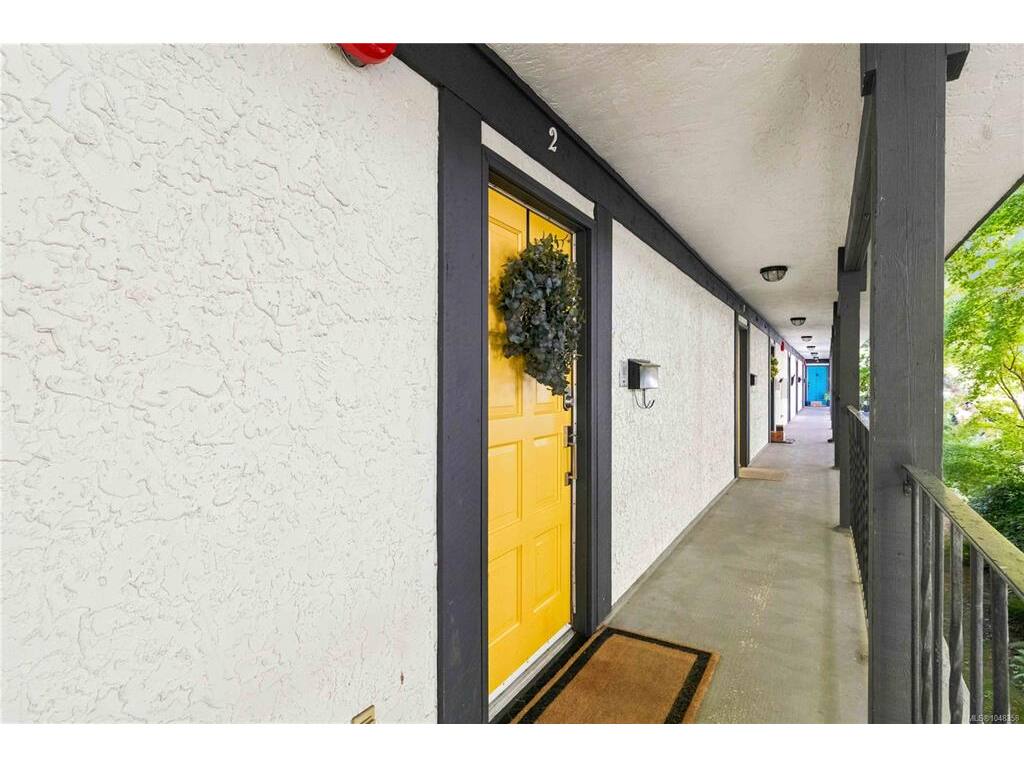
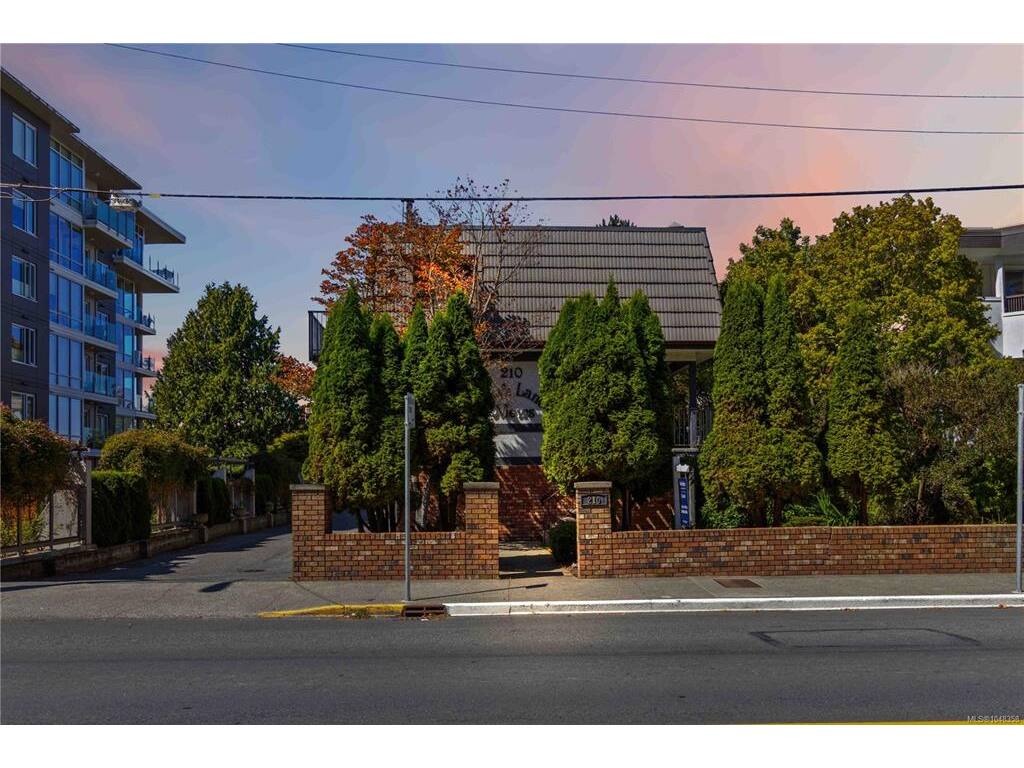
2 - 210 Douglas St
MLS® NO: 1048358

Description

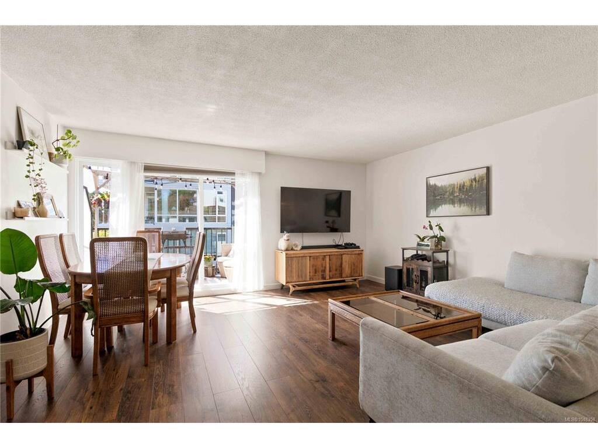
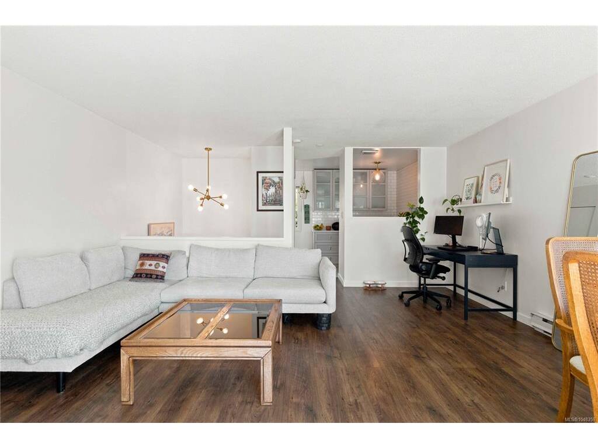
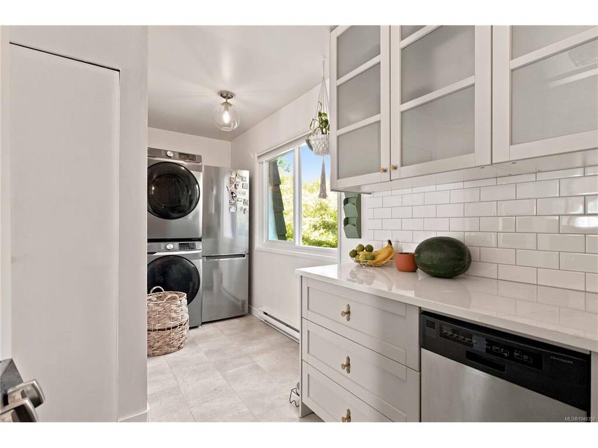
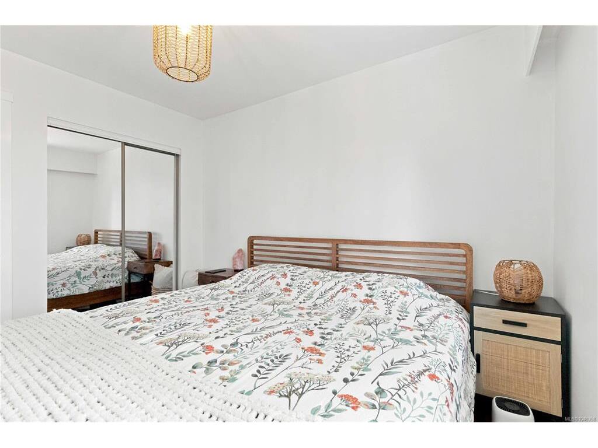
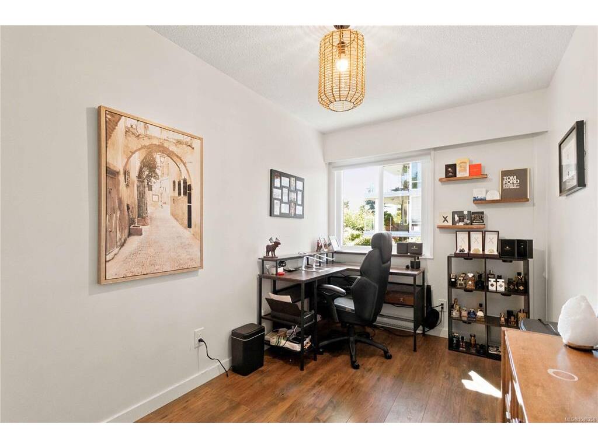
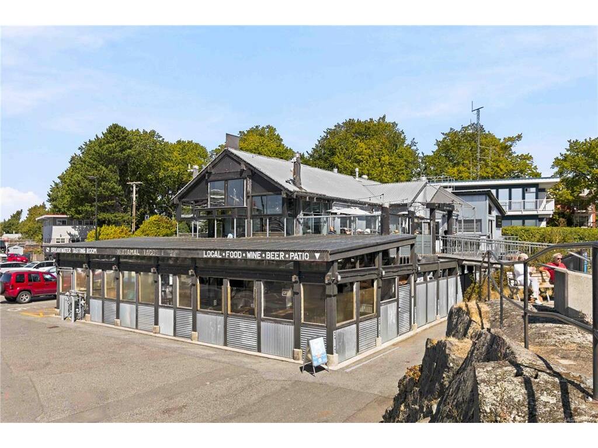
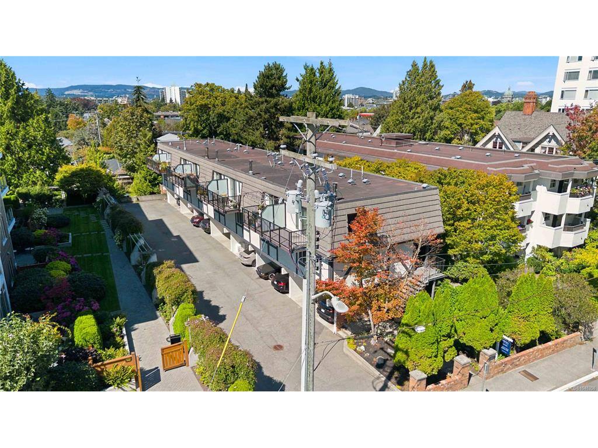
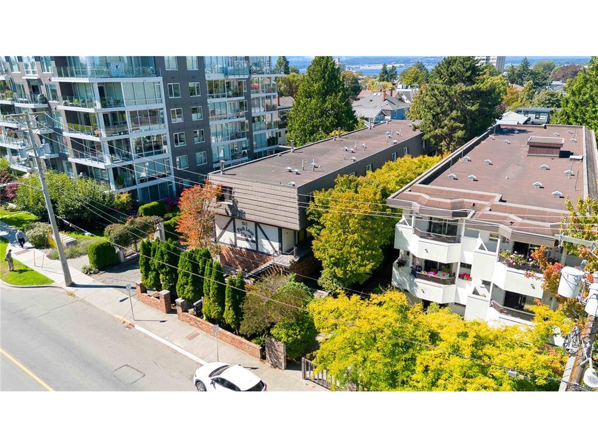
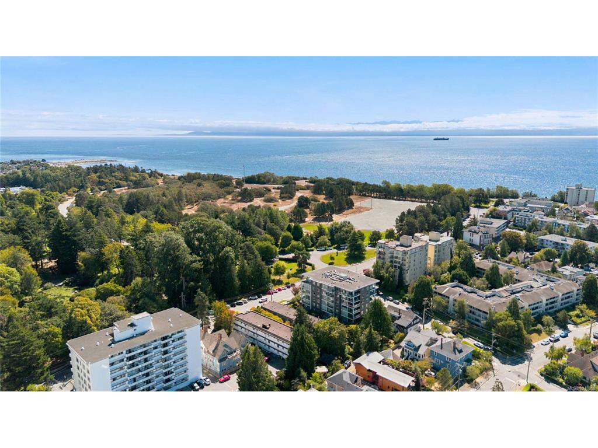
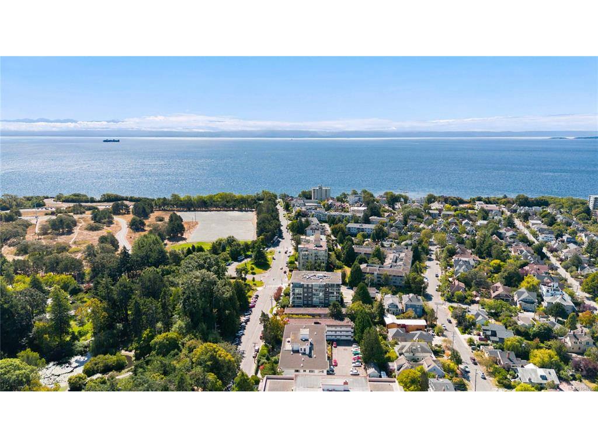
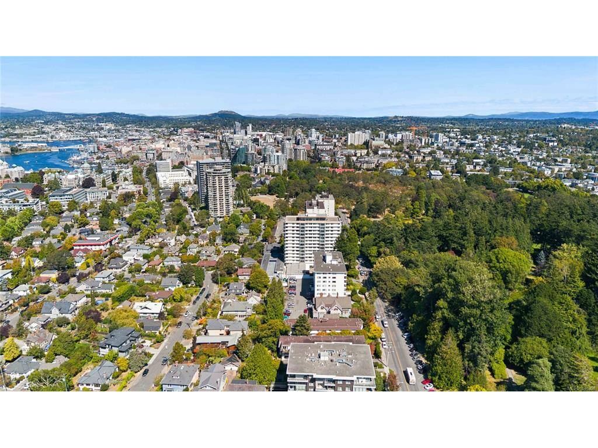
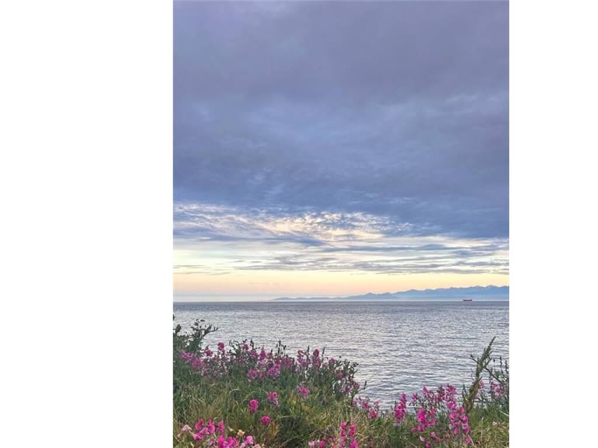
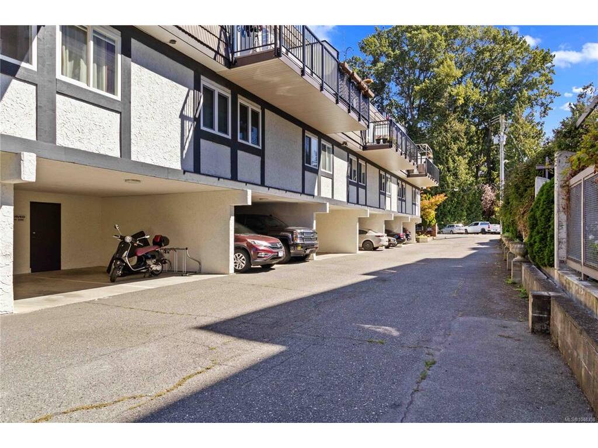
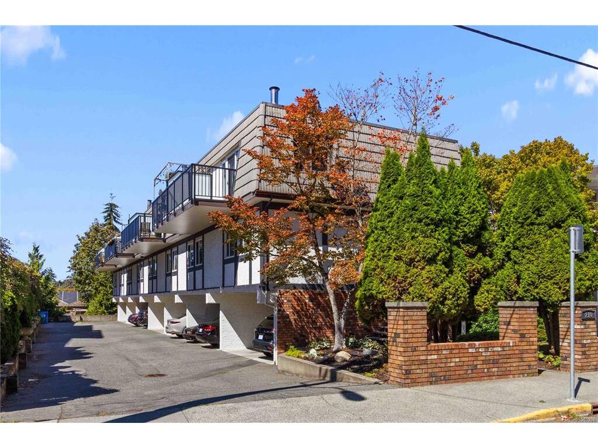
Nestled in one of James Bay’s most desirable locations, this charming south-facing rowhome offers character, comfort and an exceptional urban setting. Set within an intimate eight-home community, it enjoys views over Beacon Hill Park, framed by mature trees and established gardens. Dallas Road’s waterfront, Cook Street Village, local cafés, bakeries, markets and everyday amenities are all close by, with Downtown Victoria and the Inner Harbour just minutes away. Thoughtfully updated throughout, the two-level home is filled with natural light and features engineered wood flooring, a modern kitchen with quartz counters and stainless steel appliances, and a renovated bathroom with heated tile floors. The sunny south-facing balcony offers lush green outlooks and beautiful sunset views. In-suite laundry, covered parking and ample storage add convenience, while pet- and rental-friendly policies provide flexibility. A rare opportunity to enjoy the character and charm of James Bay in a truly special setting.
General

Property Type:Row/Townhouse
Title of Ownership:STRATA LOT 2, BECKLEY FARM, VICTORIA CITY, STRATA PLAN 418 TOGETHER WITH AN INTEREST IN THE COMMON PROPERTY IN PROPORTION TO THE UNIT ENTITLEMENT OF THE STRATA LOT AS SHOWN ON FORM 1
Layout:Main Level Entry with Upper Level(s)
Number of Floors:2
Taxes:$3,711
Tax Year:2026
Finished Sq. Ft.:803
Unfinished Sq. Ft.:91
Year Built:1976

Display Full Description

Interior Details

Bedroom(s): 2
Bathroom(s): 1
Basement Type: None
Appliances Included: Dishwasher, Dryer, Oven/Range Electric, Refrigerator, Washer

Building Details

Foundation: Poured Concrete
Roof: Tar/Gravel
Heat/Air: Baseboard, Electric

Site Influences

Lot SqFt: 1,504
Acres: 0.03
Water: Municipal
Waste: Sewer Connected
Parking: Attached, Carport Double
Lot Features: Rectangular Lot

Strata Lot Information

Complex: Park Lane Mews
Strata Fee: $537
Common Features: Garbage Removal, Insurance, Maintenance Grounds, Property Management, Sewer and Water
Age Notes: See Bylaws
Rental Restrictions: Some Rentals
Rental Notes: See Bylaws
Pet Notes: See Bylaws

Room Dimensions

Main Level

Bathroom4-Piece
Bedroom15'x7'
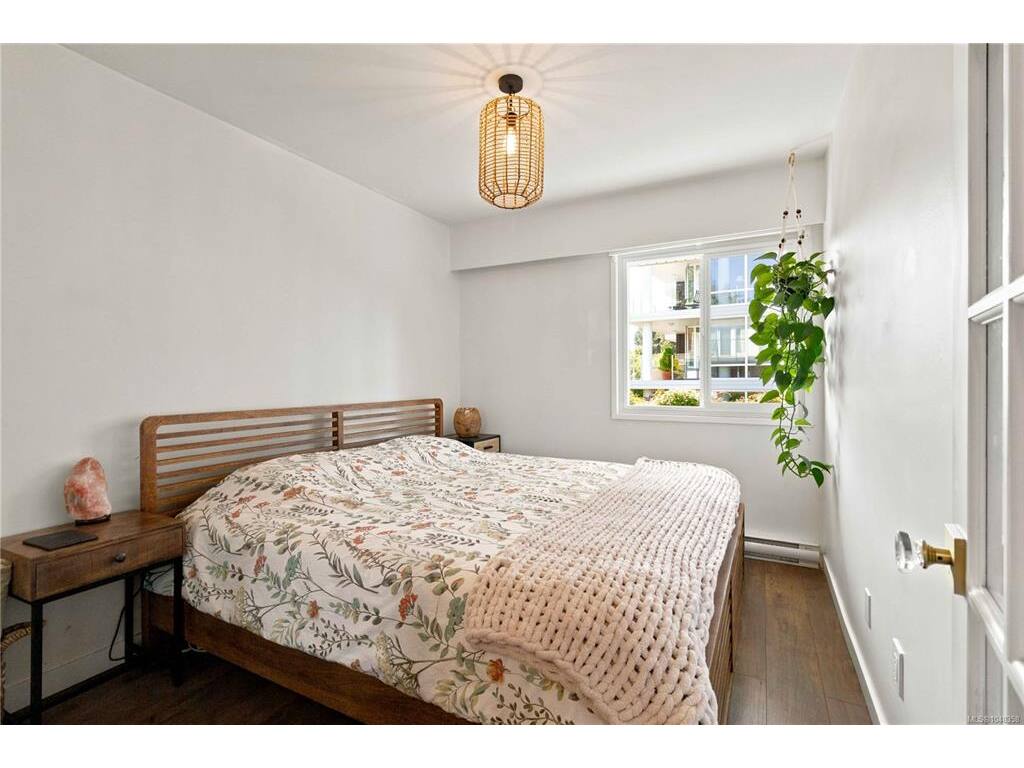
Bedroom - Primary11'x9'
Dining Room10'x8'
Kitchen17x8

Second Level

Laundry5'x8'
Living Room15'x8'

Unfinished

Storage11x5
Deck13'x7'

Property Details

Beds: 2
Baths: 1
Sq. Feet: 803
Year Built: 1976
Property Type: Row/Townhouse
Municipality: Victoria

Links

All fields marked with * are required.

All fields are required.

$
$
This is only a guide. Please verify this information with your mortgage specialist.
Back To Listings

Listed with:

Iain SmithRE/MAX Camosun
Phone: 250-514-7496

Chris RonaldRE/MAX Camosun
Phone: 250-882-4242

NOTE: MLS® property information is provided under copyright© by the Victoria Real Estate Board. The information is from sources deemed reliable, but should not be relied upon without independent verification.