5 Bed Single Family Detached in Victoria

$1,899,000

63 Boyd St
MLS® NO: 1048254

Description

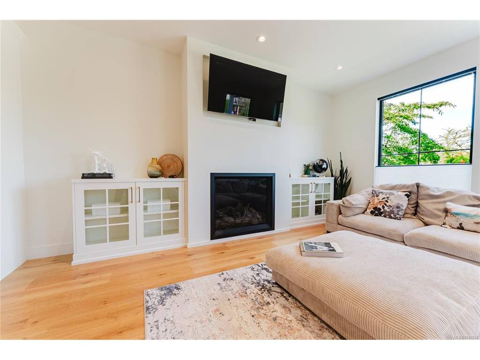
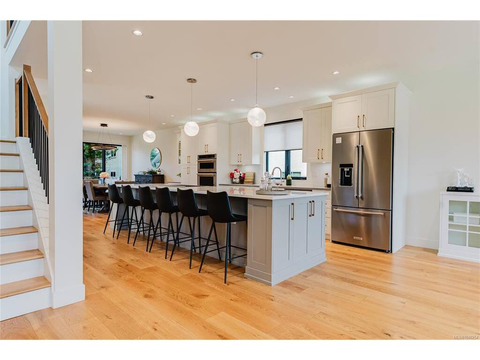
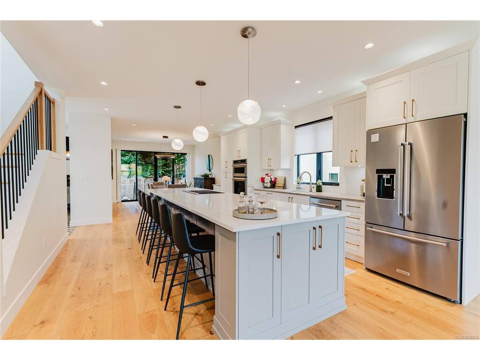
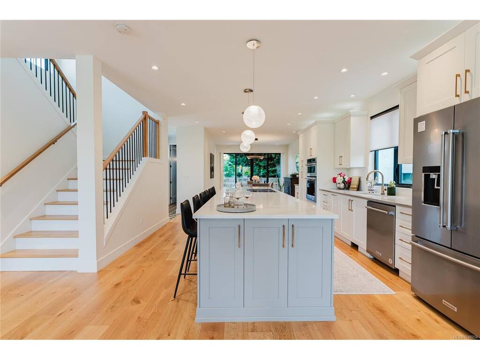
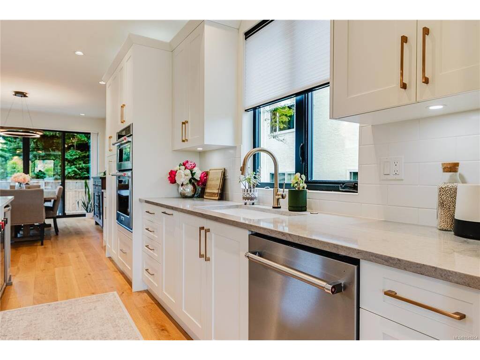
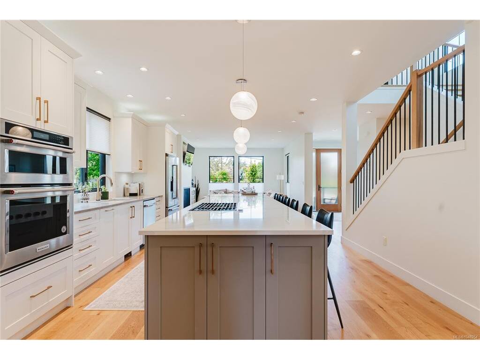
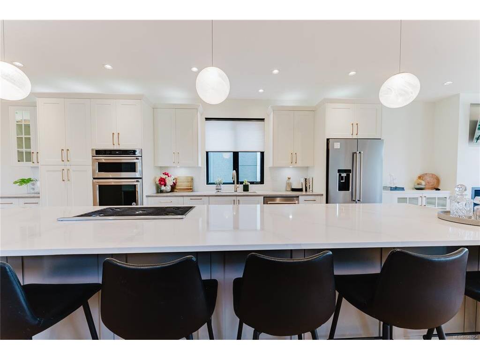
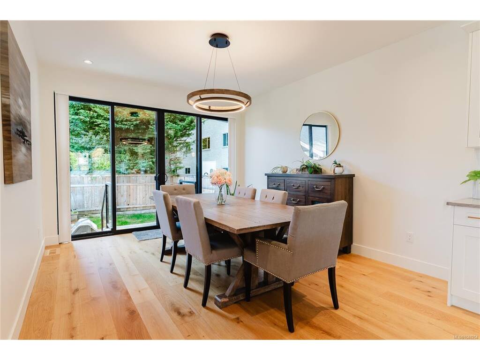
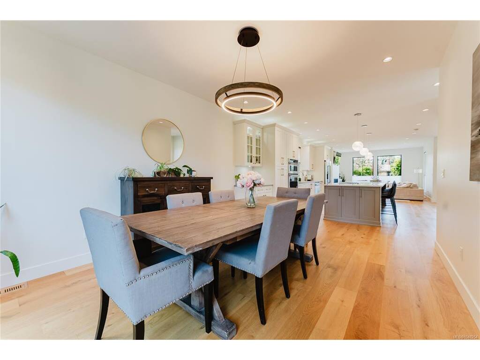
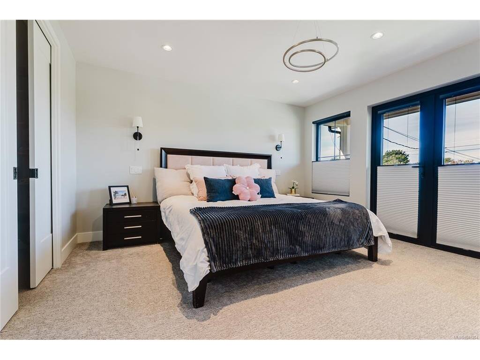
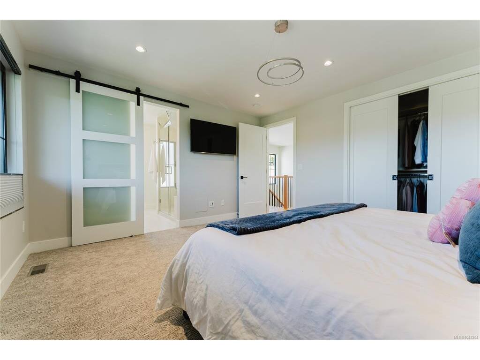
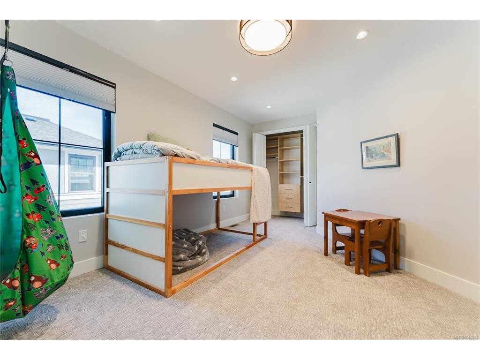
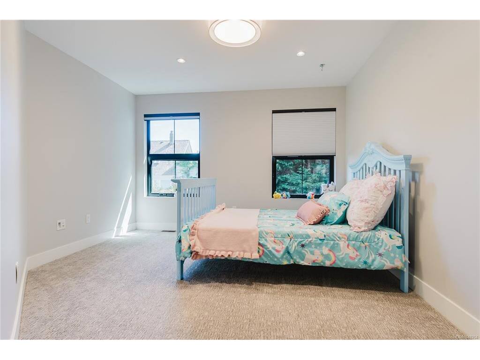
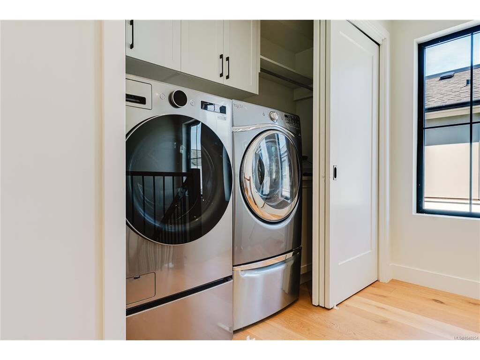
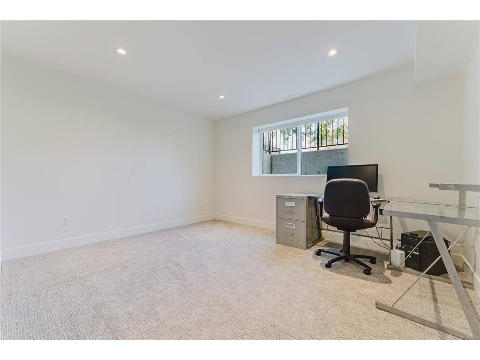
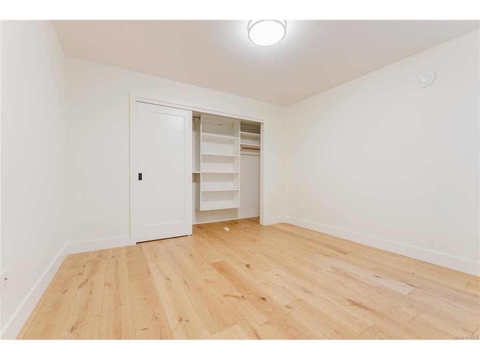
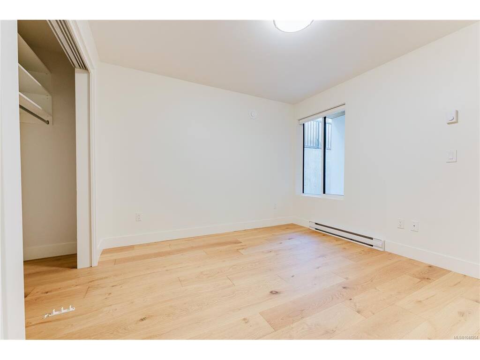
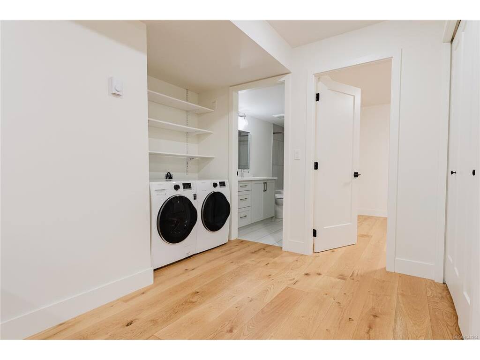
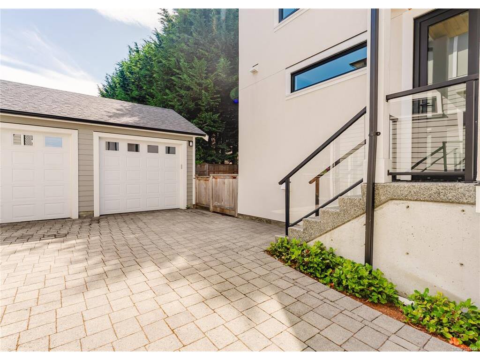
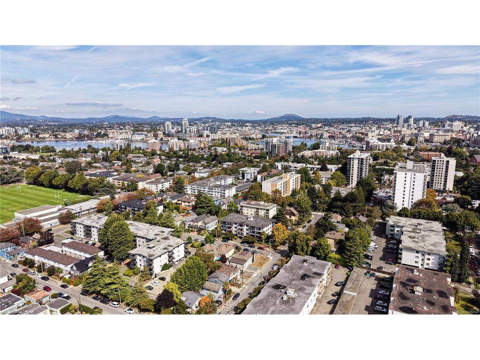
One Block to the water this Custom-built in 2021 and designed by Zebra Design with interiors by McGeachy Design Studio. Steps to Ogden Point, schools, parks, and amenities. The main floor features an open living, dining, and kitchen layout with a large island, KitchenAid appliances, Wolf gas cooktop, 2-piece bath, covered patio, and attached garage. Upstairs are three bedrooms, including a primary suite with 4-piece ensuite, steam shower, walk-in closet, and private covered balcony, plus a second 4-piece bath and laundry. The lower level offers a flex room, 3-piece bath, and self-contained 629 sq ft 1-bedroom in-law suite with separate entry, kitchen, living area, and 4-piece bath. Offering 3,164 sq ft across three levels, 4 bedrooms, 5 bathrooms, garage, and 259 sq ft of patio/balcony space, this home combines custom design with suite flexibility near Dallas Road, Beacon Hill Park, and downtown Victoria.

General

Property Type:Single Family Detached
Title of Ownership:LOT B, PLAN EPP85990, VICTORIA LAND DISTRICT, BECKLEY FARM
Layout:Main Level Entry with Lower/Upper Lvl(s)
Taxes:$9,825
Tax Year:2026
Finished Sq. Ft.:3,164
Unfinished Sq. Ft.:482
Year Built:2021

Display Full Description

Interior Details

Bedroom(s): 5
Bathroom(s): 5
Basement Type: Finished, Full, With Windows
Basement Description: 1
Interior Features: Closet Organizer, Dining Room
Appliances Included: Built-in Range, Dishwasher, Dryer, Garburator, Microwave, Oven Built-In

Building Details

Foundation: Poured Concrete
Roof: Asphalt Shingle, Asphalt Torch On
Heat/Air: Baseboard, Forced Air, Heat Pump, Natural Gas, Radiant Floor

Site Influences

Lot SqFt: 3,537
Acres: 0.09
Water: Municipal
Waste: Sewer Connected
Parking: Driveway, EV Charger: Dedicated - Roughed In, Garage, On Street
Lot Features: Central Location, Curb & Gutter, Family-Oriented Neighbourhood, Irrigation Sprinkler(s), Landscaped, Level

Strata Lot Information

Rental Restrictions: Unrestricted

Room Dimensions

Lower Level

Bathroom3-Piece
Bathroom-Additional4-Piece
Bedroom13x11
Bedroom-Additional12x10
Entrance05x05
Kitchen-Additional09x07
Living-Additional14x12

Main Level

Bathroom2-Piece
Dining Room12x13
Entrance08x09
Kitchen14x19
Living Room14x18

Second Level

Bathroom4-Piece
Bedroom12x14
Bedroom12x12
Bedroom - Primary14x13
Ensuite4-Piece
Walk-in Closet11x04

Unfinished

Patio13x12
Porch08x06
Garage11x18
Balcony15x04

Property Details

Beds: 5
Baths: 5
Sq. Feet: 3,164
Year Built: 2021
Property Type: Single Family Detached
Municipality: Victoria

Links

All fields marked with * are required.

All fields are required.

$
$
This is only a guide. Please verify this information with your mortgage specialist.
Back To Listings

Listed with:

Thomas KalaeXp Realty
Phone: 778-404-7668

Courtney KalaeXp Realty
Phone: 1-250-588-0336

NOTE: MLS® property information is provided under copyright© by the Victoria Real Estate Board. The information is from sources deemed reliable, but should not be relied upon without independent verification.