3 Bed Row/Townhouse in Victoria

$2,049,000

1048 Pentrelew Pl
MLS® NO: 1047864

Description

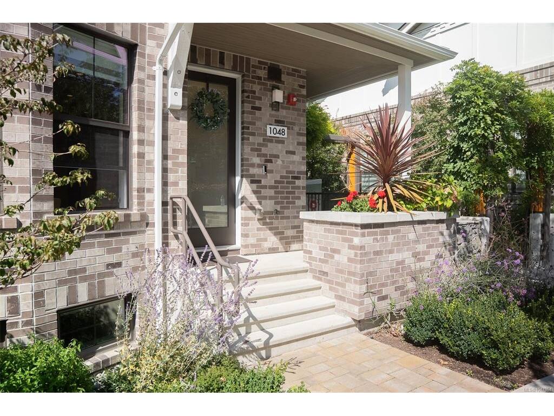
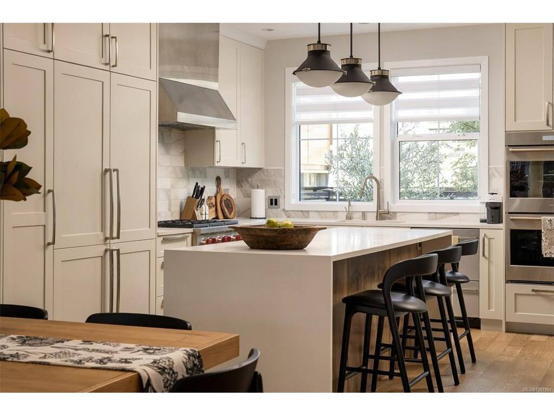
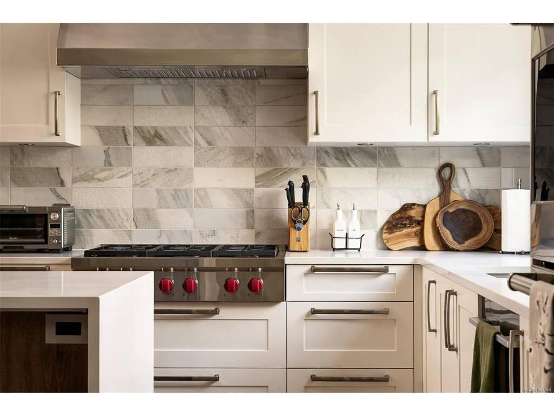
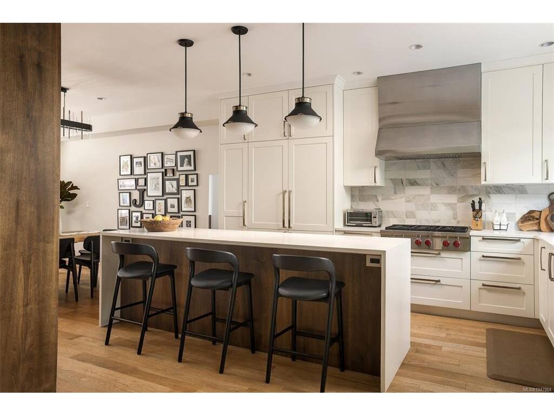
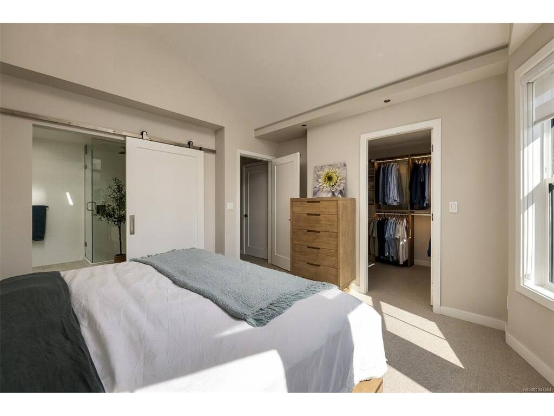
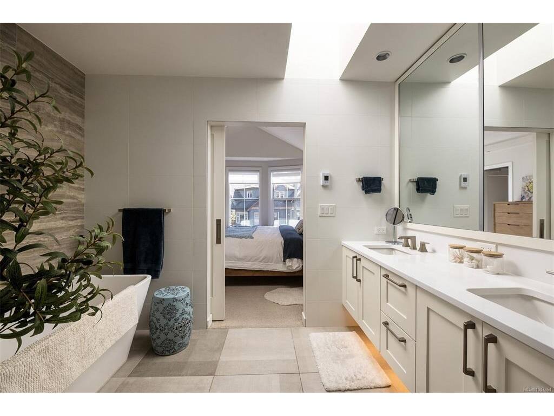
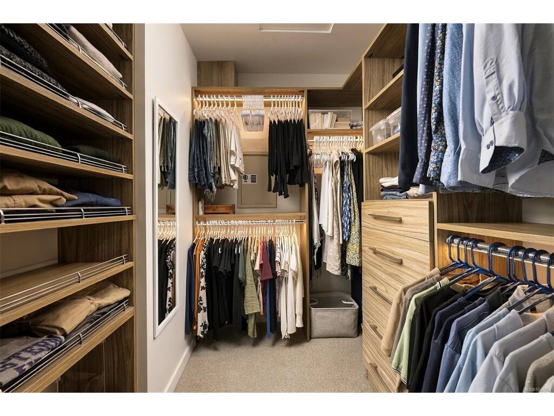
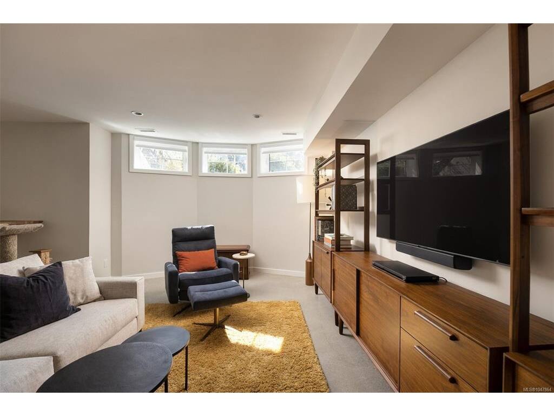
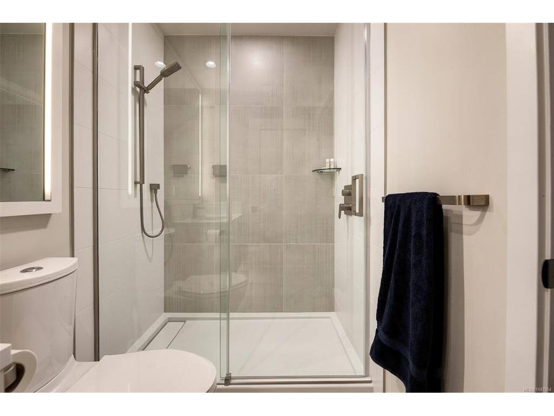
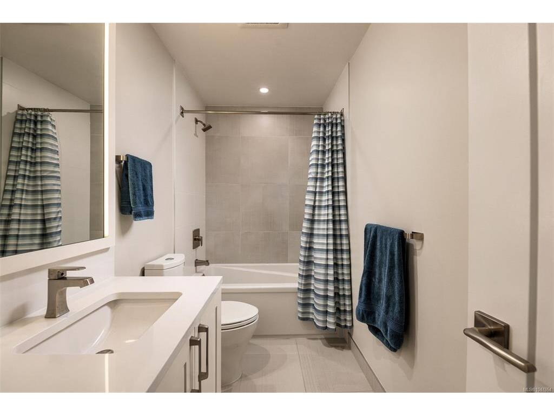
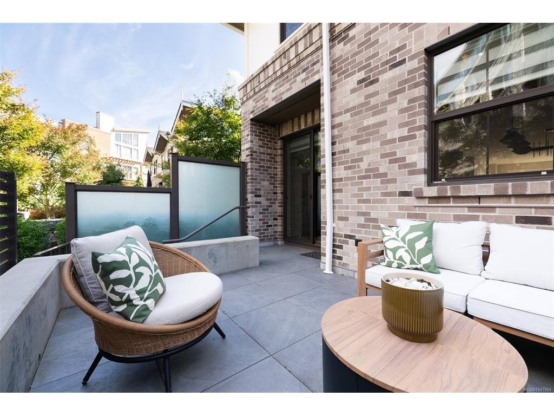
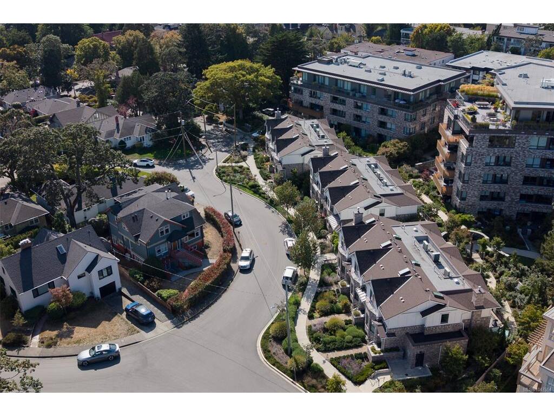
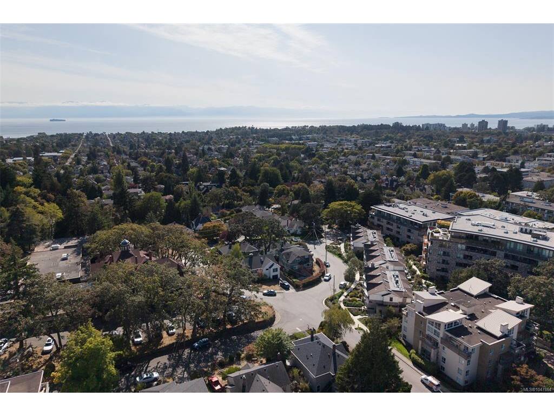
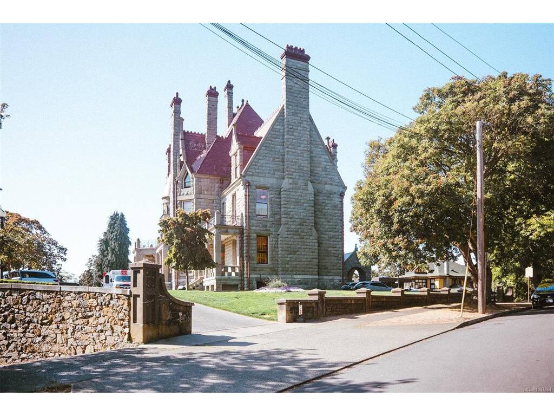
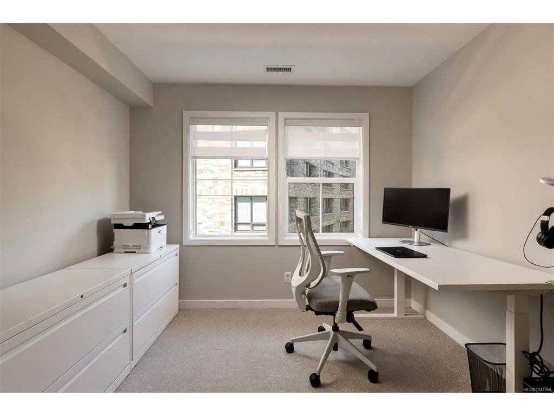
Part of an exclusive collection of executive townhomes in historic Rockland, this bright end unit lives like a house. It's private, quiet, and steps to Upper Fort, downtown Victoria, Cook Street Village and the waterfront. The thoughtful floor plan offers 3 bedrooms, 4 bathrooms, and a versatile media room or optional guest space, with skylights throughout. The open-concept main level features engineered wood floors, custom cabinetry, and a gas fireplace, while the primary suite impresses with vaulted ceilings, a bay window, and a spa-like 5-pc ensuite with heated floors, soaker tub, and rain shower. High-end features include Wolf appliances, a wine fridge, heat pump with A/C, and abundant storage, plus a rare EV-ready oversized garage with private, secure underground access. Enjoy established landscaping and a private patio with gas BBQ and fire pit hookups. Built by award-winning Abstract Developments and supported by a well-run strata. True lock-and-leave living without sacrificing space, in one of Victoria's most desirable heritage neighbourhoods. (Finished sq ft from strata plan, professional floor plans differ; crawl space as shown on strata plans provides even more storage potential; unit floor plan also set up for elevator install if desired)

General

Property Type:Row/Townhouse
Title of Ownership:STRATA LOT 80, PLAN EPS7758, SECTION FFLD, VICTORIA LAND DISTRICT, FAIRFIELD FARM ESTATE AND SPRING RIDGE, TOGETHER WITH AN INTEREST IN THE COMMON PROPERTY IN PROPORTION TO THE UNIT ENTITLEMENT OF THE STRATA LOT AS SHOWN ON FORM V
Layout:Main Level Entry with Lower/Upper Lvl(s)
Number of Floors:3
Taxes:$11,416
Tax Year:2026
Finished Sq. Ft.:2,338
Year Built:2021

Display Full Description

Interior Details

Bedroom(s): 3
Bathroom(s): 4
Basement Type: Crawl Space, Finished, With Windows
Basement Description: 1
Interior Features: Closet Organizer, Dining/Living Combo, Vaulted Ceiling(s)
Appliances Included: Dishwasher, Dryer, Freezer, Microwave, Oven Built-In, Oven/Range Gas, Range Hood, Refrigerator, Washer

Building Details

Foundation: Poured Concrete
Roof: Fibreglass Shingle
Heat/Air: Forced Air, Heat Pump, Natural Gas, Radiant Floor

Site Influences

Lot SqFt: 3,076
Acres: 0.07
Water: Municipal
Waste: Sewer Connected
Parking: Attached, Garage Double
Lot Features: Quiet Area, See Remarks

Strata Lot Information

Managed By: Firm Management
Strata Fee: $1,213
Common Features: Maintenance Grounds, Property Management, Sewer and Water
Rental Restrictions: Unrestricted
Rental Notes: See Bylaws
Pet Notes: 2 dogs OR 2 cats OR 1 dog + 1 cat

Room Dimensions

Lower Level

Bathroom3-Piece
Family Room19x17
Storage5x5

Main Level

Bathroom2-Piece
Dining Room17x11
Entrance5x4
Kitchen12x14
Living Room13x17
Office8x10
Storage5x5

Second Level

Bathroom4-Piece
Bedroom10x11
Bedroom9x10
Bedroom - Primary13x13
Ensuite5-Piece
Laundry7x3
Storage5x5
Walk-in Closet7x9

Unfinished

Garage20x21
Utility Room5x8
Patio14x10
Porch11x3
Porch3x5

Property Details

Beds: 3
Baths: 4
Sq. Feet: 2,338
Year Built: 2021
Property Type: Row/Townhouse
Municipality: Victoria
Links

All fields marked with * are required.

All fields are required.

$
$
This is only a guide. Please verify this information with your mortgage specialist.
Back To Listings

Listed with:

Ole SchmidtClover Residential Ltd.

Michelle MathesonClover Residential Ltd.
Phone: 778-533-7552

NOTE: MLS® property information is provided under copyright© by the Victoria Real Estate Board. The information is from sources deemed reliable, but should not be relied upon without independent verification.