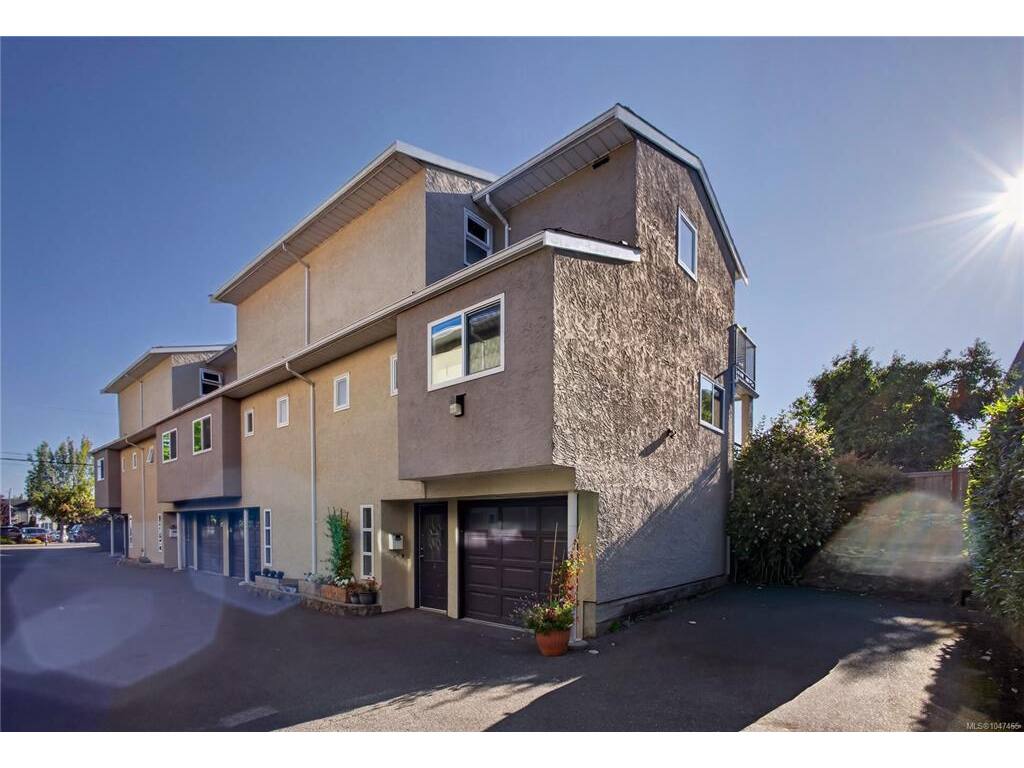
3 Bed Row/Townhouse in Victoria
$710,000

8 - 947 Caledonia Ave
MLS® NO: 1047465

Description

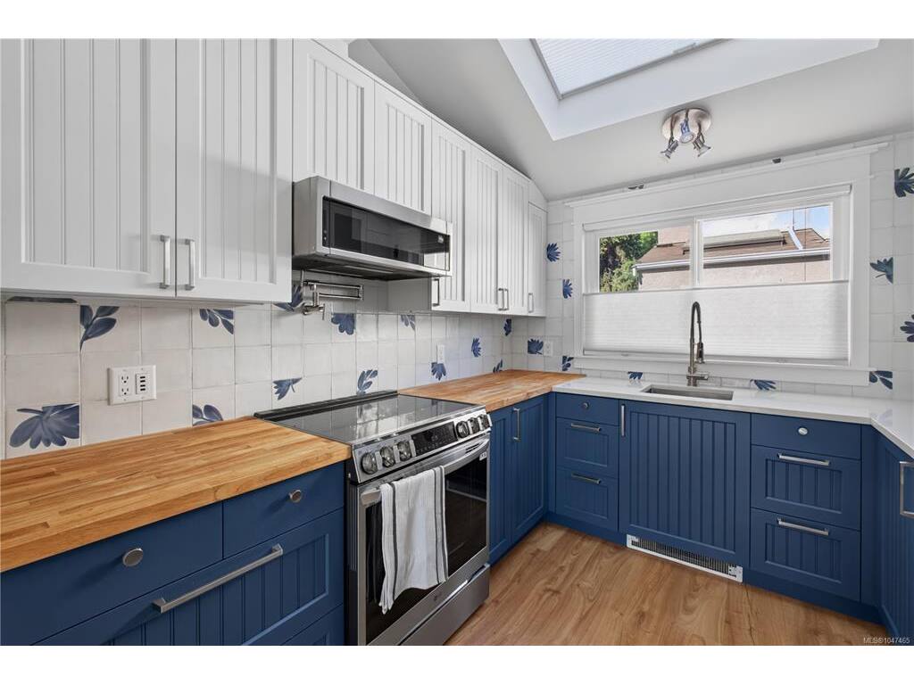
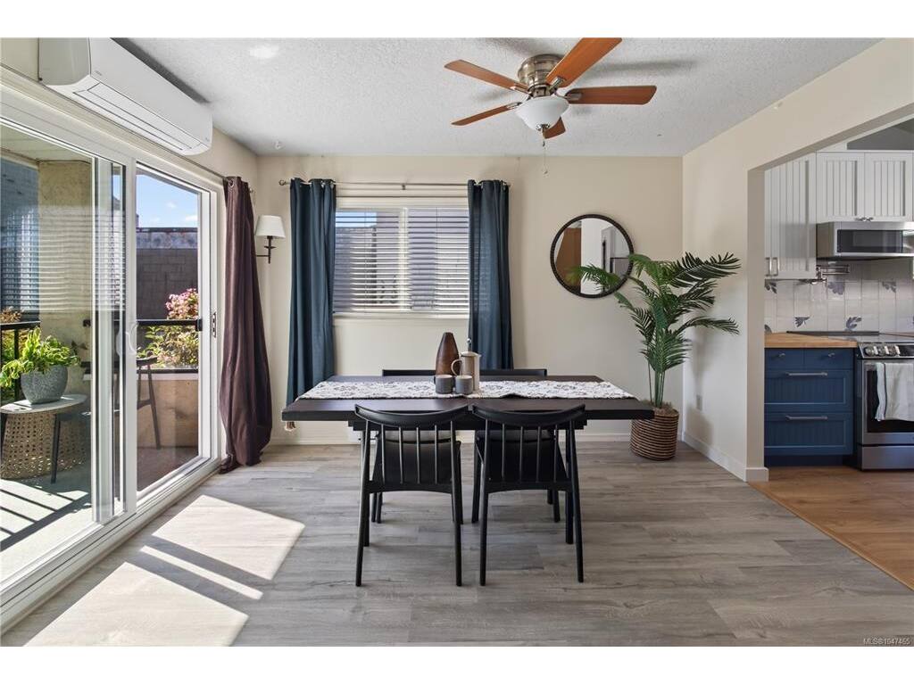
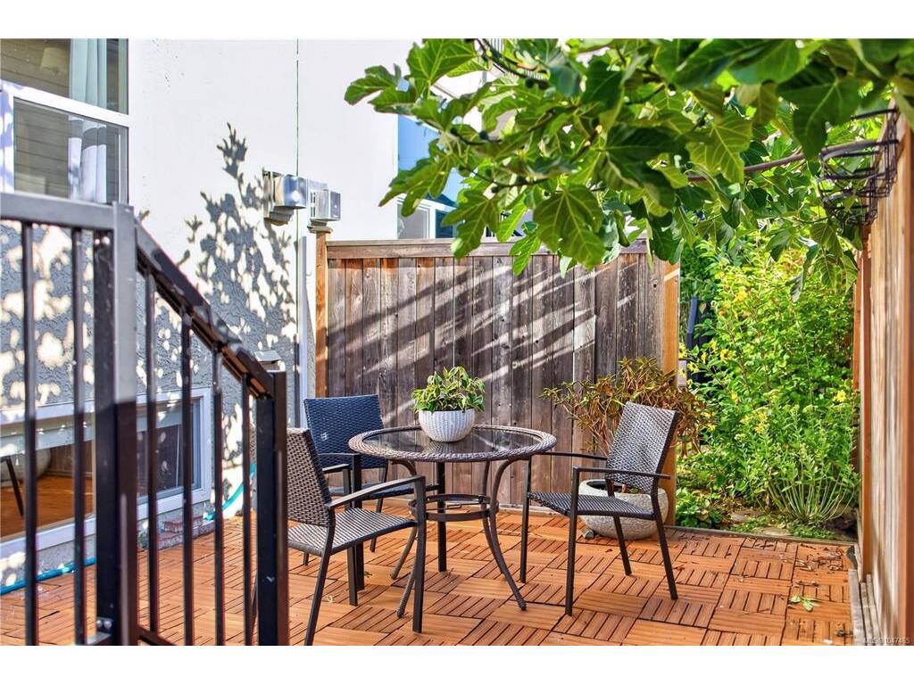
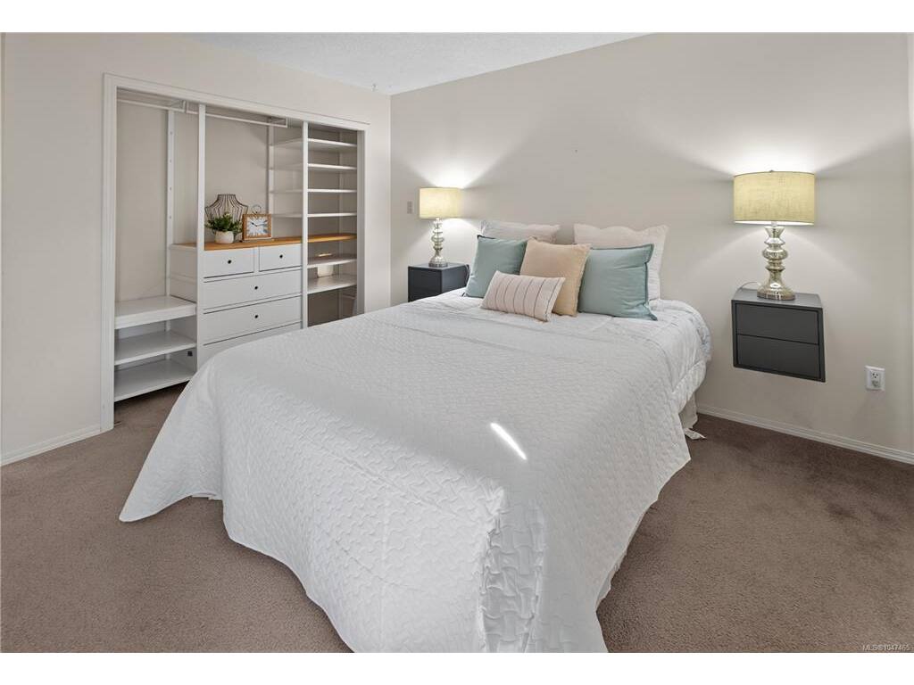
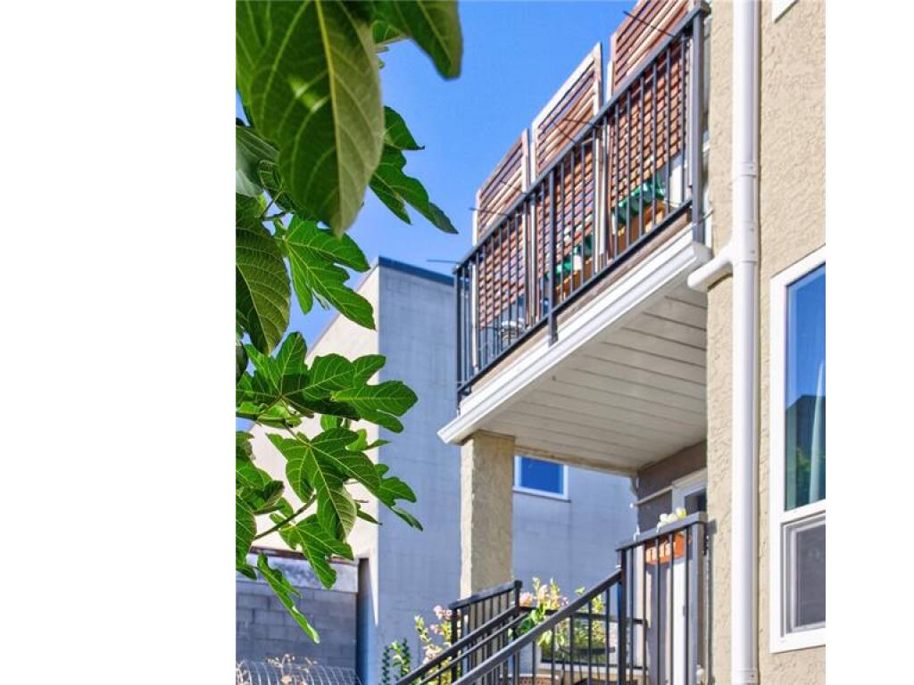
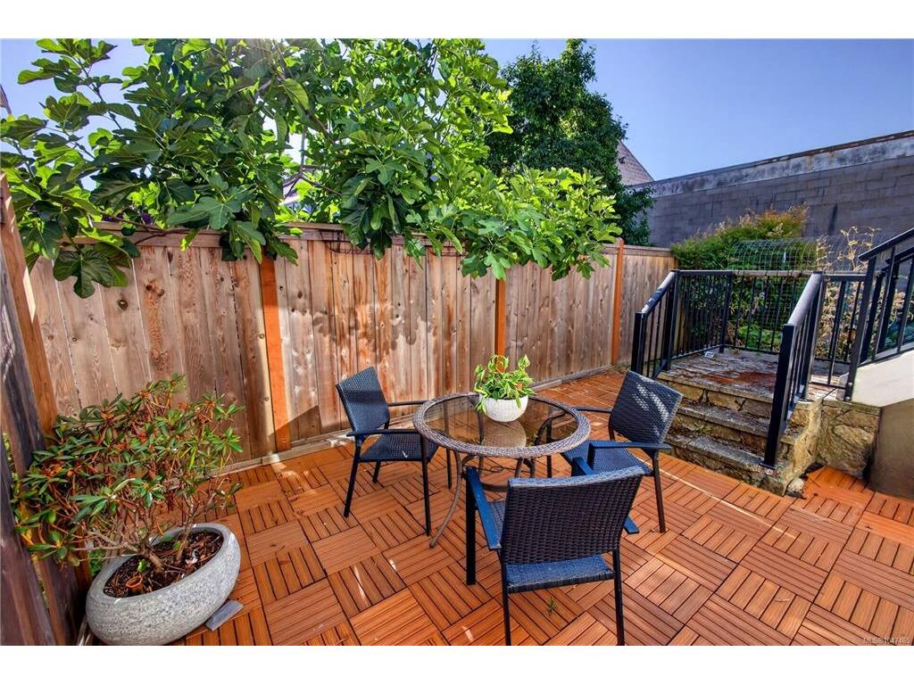
STYLISHLY UPDATED KITCHEN — a true showpiece with custom easy-close cabinets, a bespoke tile backsplash, and mixed butcher block & quartz counters. Seeing this space alone is worth the visit! This CORNER UNIT is private and tucked away from the road, with a lovely garden bordering the lush community gardens. A spacious floorplan offering outdoor access throughout. The entry level includes a laundry room with sink, abundant storage, and a large bedroom (flex space/rec room/home office/gym). The 2nd floor has the main living areas, a full bathroom, and backyard access. Upstairs are 2 more bedrooms, a balcony and newly updated bathroom with rain shower head. Additional updates: fresh paint, new flooring & blinds, heat pump, closet system, lower patio deck tiles, new hot water tank. Gas fireplace included in strata fee. 1 dog or 1 cat OK. Steps to coffee shops, downtown, groceries, schools, rec center, literally everything. Reach out today to book your private viewing!

General

Property Type:Row/Townhouse
Title of Ownership:Strata Lot 8, Plan VIS1812, Suburban Lot 7, Victoria Land District, TOGETHER WITH AN INTEREST IN THE COMMON PROPERTY IN PROPORTION TO THE UNIT ENTITLEMENT OF THE STRATA LOT AS SHOWN ON FORM 1 OR V, AS APPROPRIATE
Layout:Main Level Entry with Upper Level(s)
Number of Floors:3
Taxes:$3,529
Tax Year:2026
Finished Sq. Ft.:1,329
Unfinished Sq. Ft.:219
Year Built:1989

Display Full Description

Interior Details

Bedroom(s): 3
Bathroom(s): 2
Basement Type: None
Interior Features: Ceiling Fan(s), Closet Organizer, Dining/Living Combo, Soaker Tub
Appliances Included: Dishwasher, Dryer, Microwave, Oven/Range Electric, Refrigerator, Washer

Building Details

Foundation: Poured Concrete
Roof: Asphalt Shingle
Heat/Air: Baseboard, Heat Pump, Other

Site Influences

Lot SqFt: 1,644
Acres: 0.04
Water: Municipal
Waste: Sewer Connected
Parking: Garage, Guest
Lot Features: Central Location, Shopping Nearby, Sidewalk

Strata Lot Information

Complex: Central Park
Strata Fee: $415
Common Features: Garbage Removal, Gas, Insurance, Maintenance Grounds, Property Management, Sewer and Water
Rental Restrictions: Unrestricted
Pet Notes: One Dog or One Cat

Room Dimensions

Main Level

Bedroom12'x11'
Laundry5'x5'

Second Level

Bathroom4-Piece
Dining Room9'x12'
Kitchen9'x10'
Living Room12'x14'

Third Level

Bathroom5-Piece
Bedroom9'x12'
Bedroom - Primary12'x14'

Unfinished

Garage9'x23'

Property Details

Beds: 3
Baths: 2
Sq. Feet: 1,329
Year Built: 1989
Property Type: Row/Townhouse
Municipality: Victoria

All fields marked with * are required.

All fields are required.

$
$
This is only a guide. Please verify this information with your mortgage specialist.
Back To Listings

Listed with:

Patricia KitekeeXp Realty
Phone: 250-661-6386

NOTE: MLS® property information is provided under copyright© by the Victoria Real Estate Board. The information is from sources deemed reliable, but should not be relied upon without independent verification.