3 Bed Row/Townhouse in Victoria

$754,900

10 - 3008 Quadra St
MLS® NO: 1043534

Description

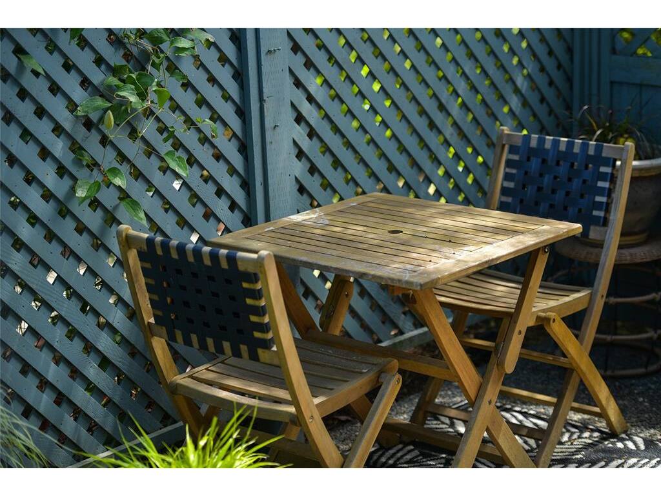
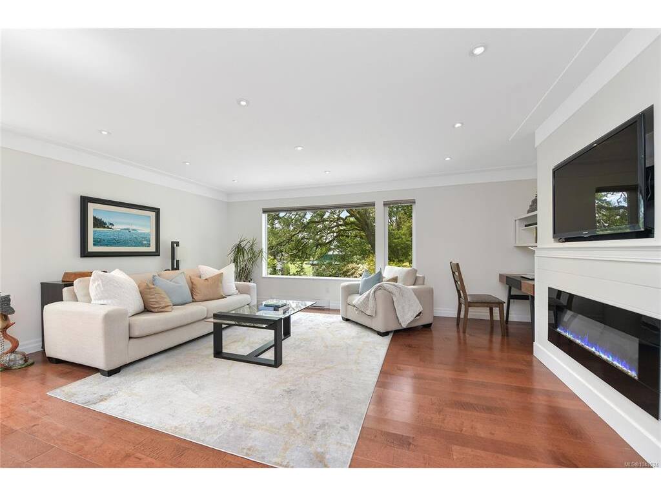
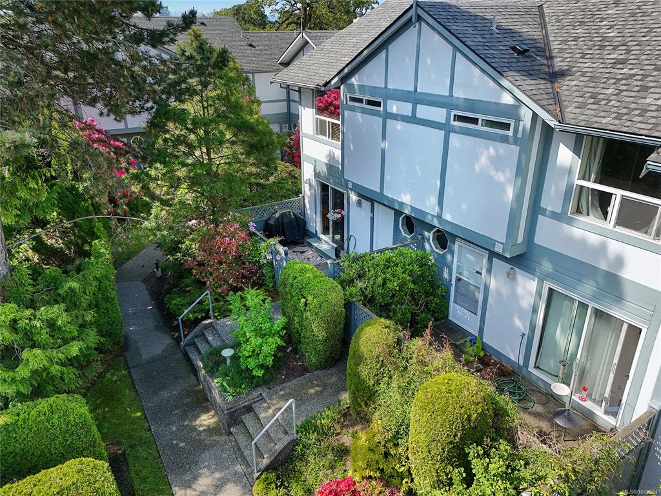
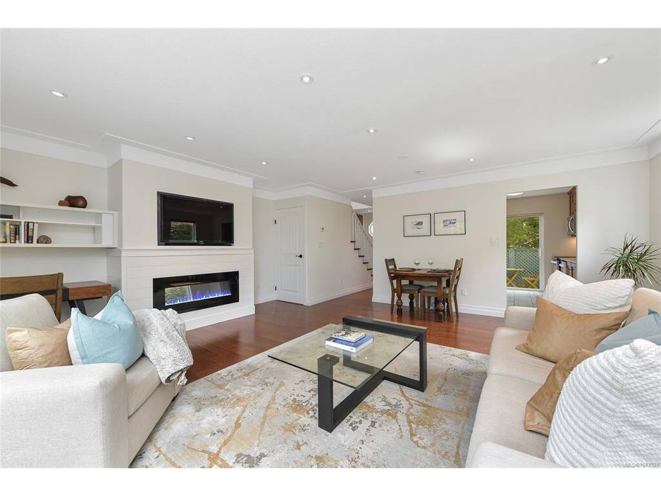
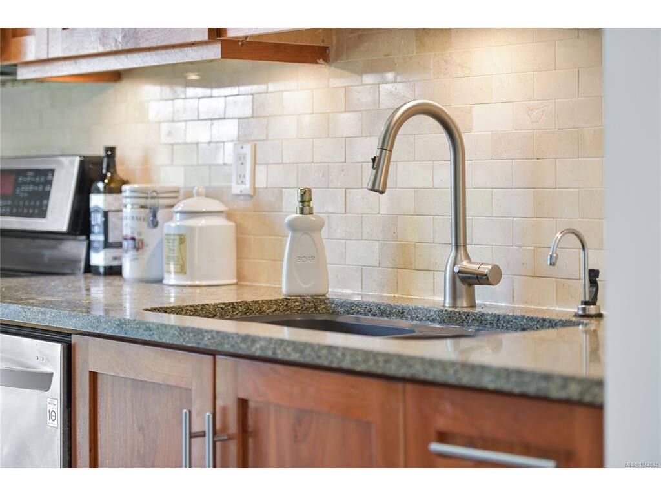
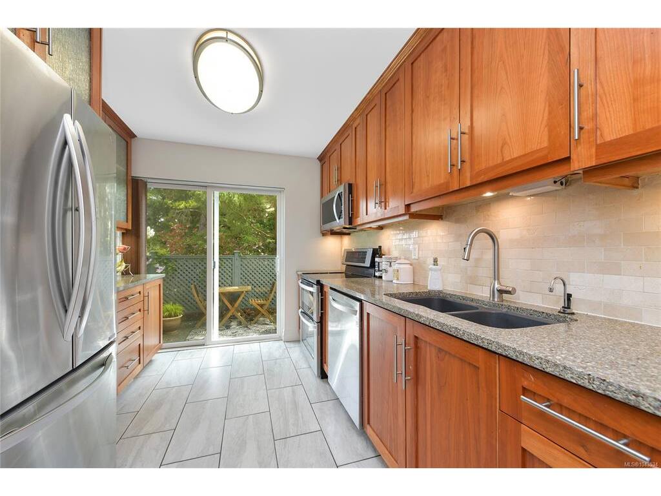
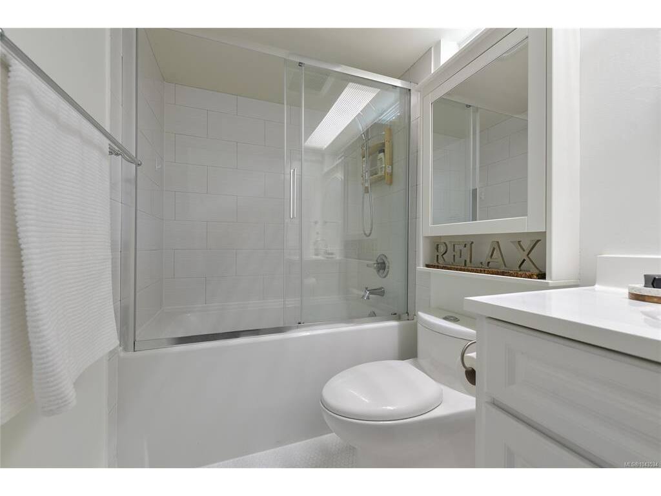
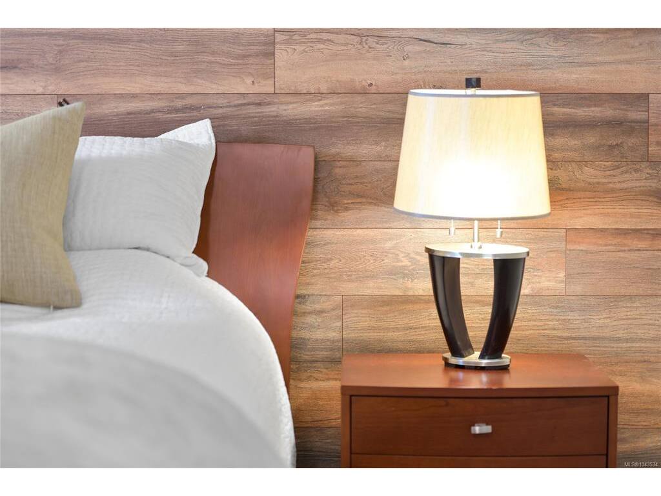
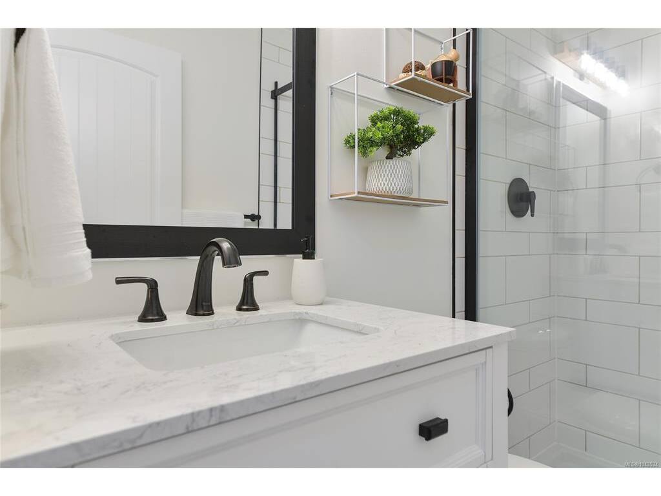
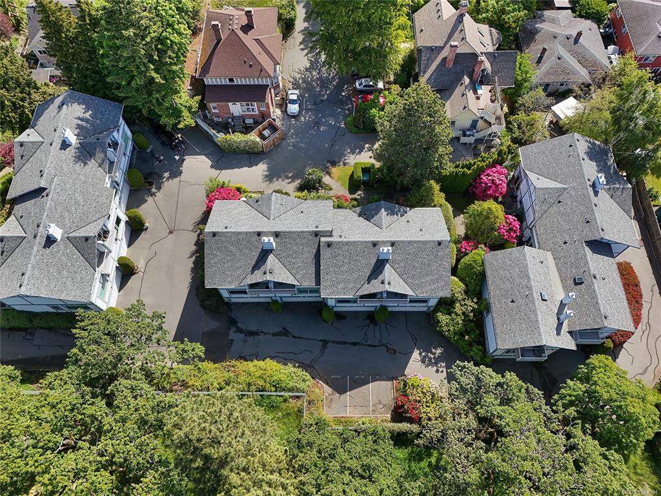
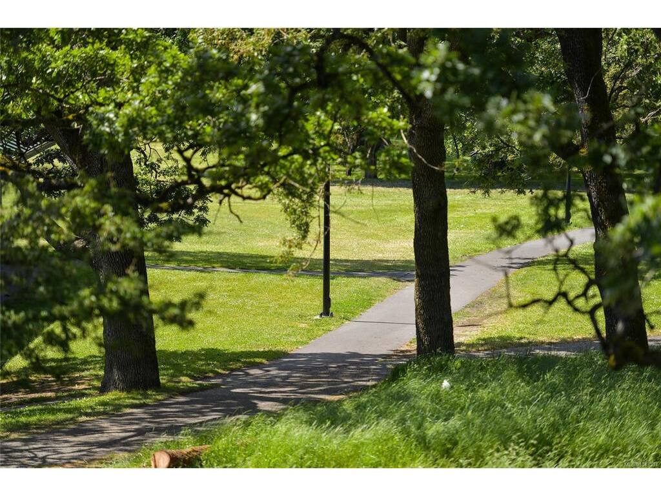
Welcome to Athlone Gardens—a quaint collection of townhomes in a prime Victoria location! This bright, west-facing end unit backs onto beautiful Topaz Park, offering stunning views and a peaceful setting set well back from Quadra St. Enjoy a rare double car garage, a private front courtyard perfect for BBQs, and a spacious open-concept living/dining area with picture windows and feature fireplace. Tastefully updated with quartz counters, kitchen, warm wood and tile floors, and fresh paint throughout. The master bedroom boasts a feature wall and is complete with full ensuite. Pet-friendly and immaculately maintained, this home is minutes from shopping, restaurants, schools, parks, transit, and vibrant downtown Victoria. Clean, quiet, and move-in ready—you won't be disappointed!

General

Property Type:Row/Townhouse
Title of Ownership:STRATA LOT 10, PLAN VIS1556, SECTION 4, VICTORIA LAND DISTRICT, (PHASE 2) TOGETHER WITH AN INTEREST IN THE COMMON PROPERTY IN PROPORTION TO THE UNIT ENTITLEMENT OF THE STRATA LOT AS SHOWN ON FORM 1
Layout:Main Level Entry with Lower/Upper Lvl(s)
Number of Floors:3
Taxes:$4,003
Tax Year:2026
Finished Sq. Ft.:1,293
Unfinished Sq. Ft.:498
Year Built:1987

Display Full Description

Interior Details

Bedroom(s): 3
Bathroom(s): 3
Basement Type: Partial
Basement Description: 1
Interior Features: Closet Organizer, Dining/Living Combo
Appliances Included: Dishwasher

Building Details

Foundation: Poured Concrete
Roof: Asphalt Shingle
Heat/Air: Baseboard, Electric

Site Influences

Lot SqFt: 1,790
Acres: 0.04
Water: Municipal
Waste: Sewer Connected
Parking: Attached, Garage Double
Lot Features: Central Location, Irregular Lot, Park Setting

Strata Lot Information

Complex: Athlone Gardens
Managed By: Colyvan Pacific
Strata Fee: $600
Common Features: Garbage Removal, Maintenance Grounds, Property Management and Water
Rental Restrictions: Unrestricted
Pet Notes: Up to one medium sized dog, or 1 indoor cat and 1 dog, or 2 indoor cats.See Bylaws

Room Dimensions

Lower Level

Laundry13x9

Main Level

Bathroom2-Piece
Dining Room16x8
Entrance6x3
Kitchen11x9
Living Room19x10

Second Level

Bathroom3-Piece
Bedroom9x8
Bedroom11x9
Bedroom - Primary14x11
Ensuite4-Piece

Unfinished

Garage19x19
Patio11x8
Deck8x4

Property Details

Beds: 3
Baths: 3
Sq. Feet: 1,293
Year Built: 1987
Property Type: Row/Townhouse
Municipality: Victoria

All fields marked with * are required.

All fields are required.

$
$
This is only a guide. Please verify this information with your mortgage specialist.
Back To Listings

Listed with:

Noel HacheRE/MAX Camosun

NOTE: MLS® property information is provided under copyright© by the Victoria Real Estate Board. The information is from sources deemed reliable, but should not be relied upon without independent verification.