
2 Bed Condo Apartment in Victoria




Description
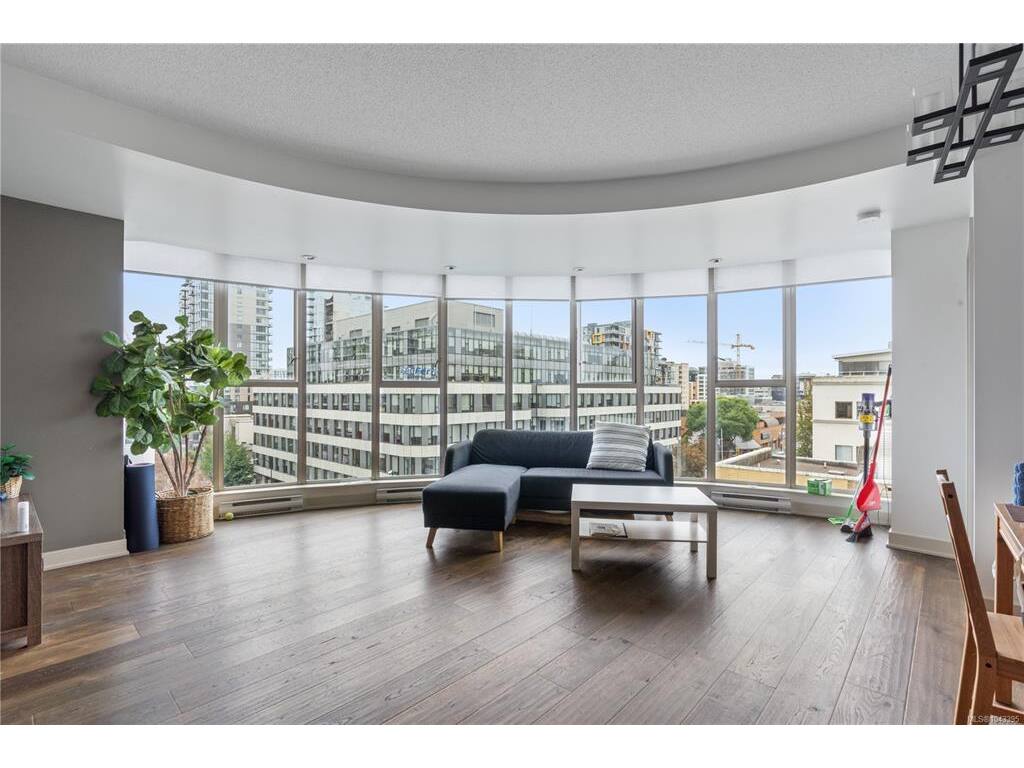
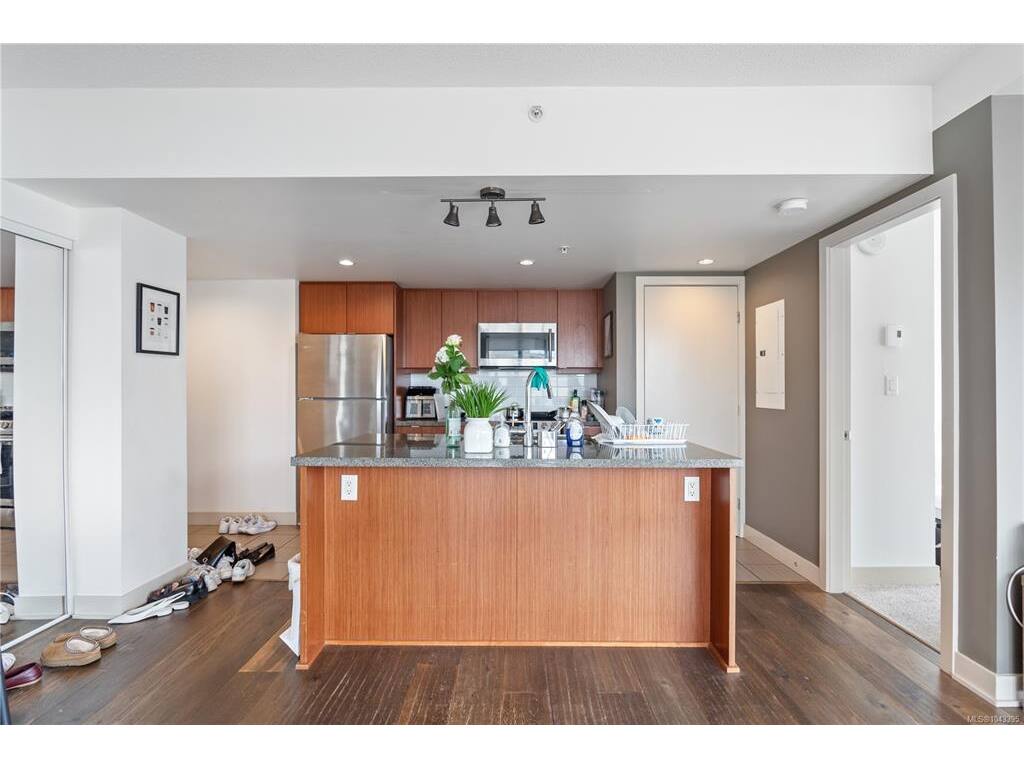
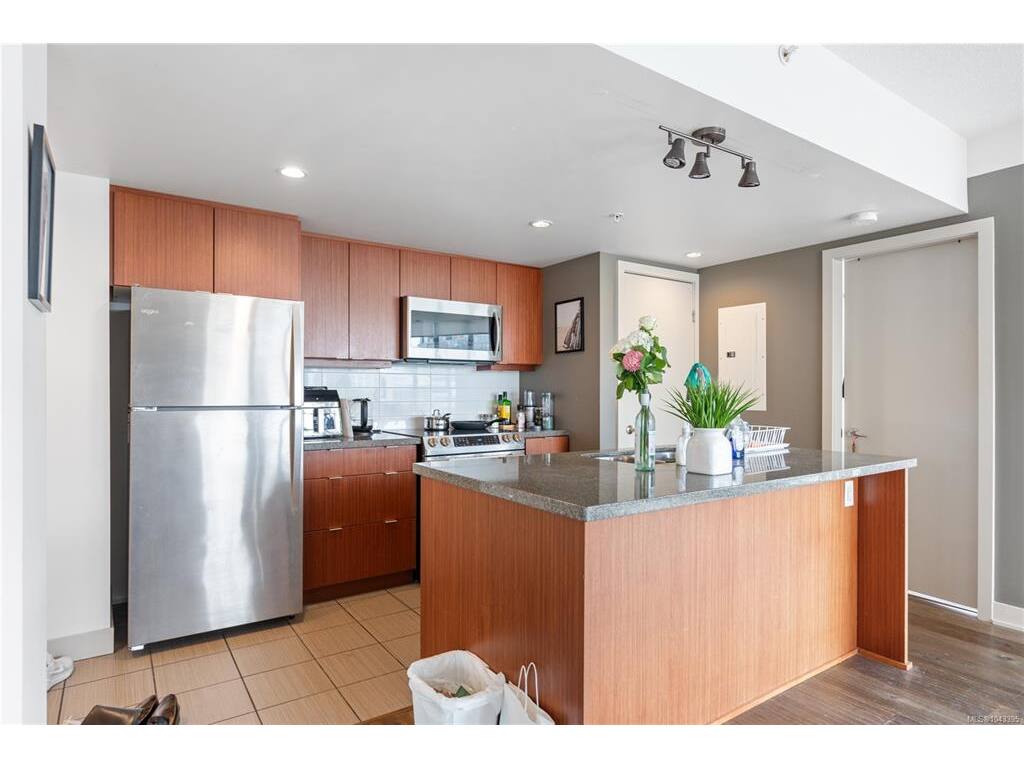
Welcome to the Juliet where modern sophistication meets downtown living! This premier floor plan boasts an architectural showpiece: a dramatic 25-foot curved wall of floor-to-ceiling windows that floods the home with natural light and showcases breathtaking city views. Inside, you’ll find high-end finishings throughout, including granite countertops, bamboo flooring, and in-suite laundry for convenience. The open-concept layout creates a seamless flow between kitchen, dining, and living spaces, perfect for entertaining or relaxing in style. When you need a retreat, head up to the exclusive rooftop Zen garden, a serene oasis offering panoramic city, mountain, and ocean vistas.
General
Property Type:Condo Apartment
Title of Ownership:STRATA LOT 52, PLAN VIS6683, VICTORIA LAND DISTRICT, OF LOTS 147 & 148, TOGETHER WITH AN INTEREST IN THE COMMON PROPERTY IN PROPORTION TO THE UNIT ENTITLEMENT OF THE STRATA LOT AS SHOWN ON FORM V
Layout:Condo
Number of Floors:15
Taxes:$3,423
Tax Year:2026
Finished Sq. Ft.:840
Year Built:2008
Display Full Description
Interior Details
Bedroom(s): 2
Bathroom(s): 1
Building Details
Foundation: Poured Concrete
Roof: Asphalt Rolled
Heat/Air: Baseboard, Electric
Site Influences
Lot SqFt: 845
Acres: 0.02
Water: Municipal
Waste: Sewer To Lot
Parking: Underground
Lot Features: Irregular Lot
Strata Lot Information
Complex: Juliet
Strata Fee: $701
Common Features: Garbage Removal, Hot Water and Property Management
Age Notes: Confirm with Bylaws
Rental Restrictions: Unrestricted
Rental Notes: Confirm with Bylaws
Pets Allowed: Cats, Dogs
Pet Notes: Confirm with Bylaws
Room Dimensions
Main Level
Bathroom4-Piece
Bedroom11x11
Bedroom - Primary17x11
Dining Room13x7
Kitchen10x14
Living Room18x12
