4 Bed Row/Townhouse in Victoria
$1,049,900

6 - 624 Manchester Rd
MLS® NO: 1043068

Description

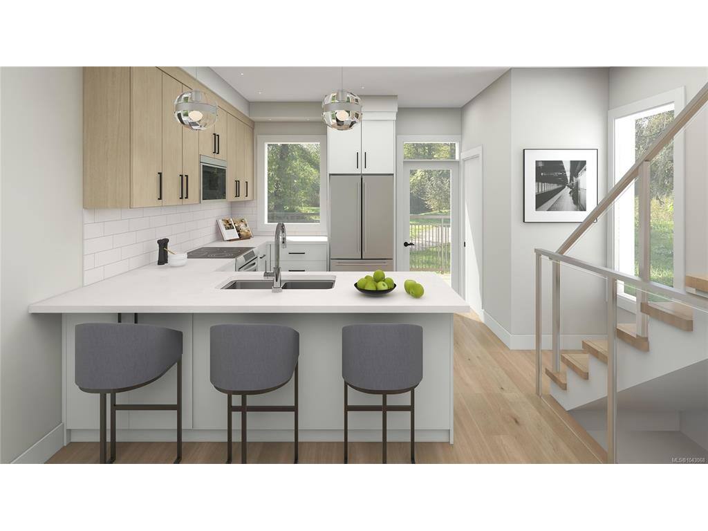
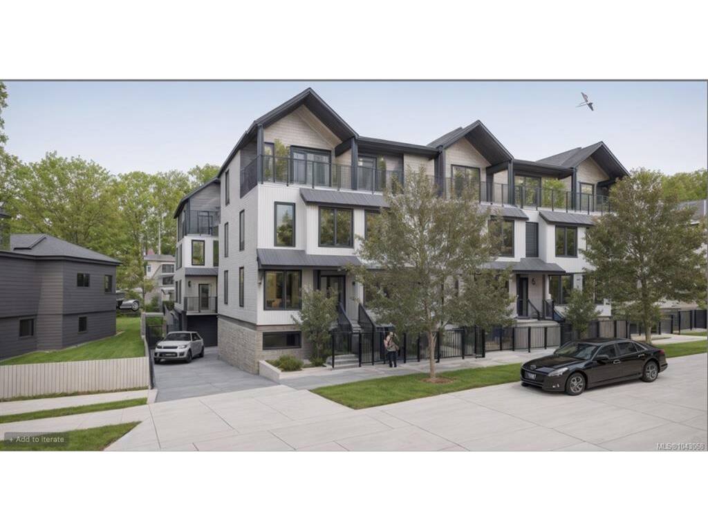
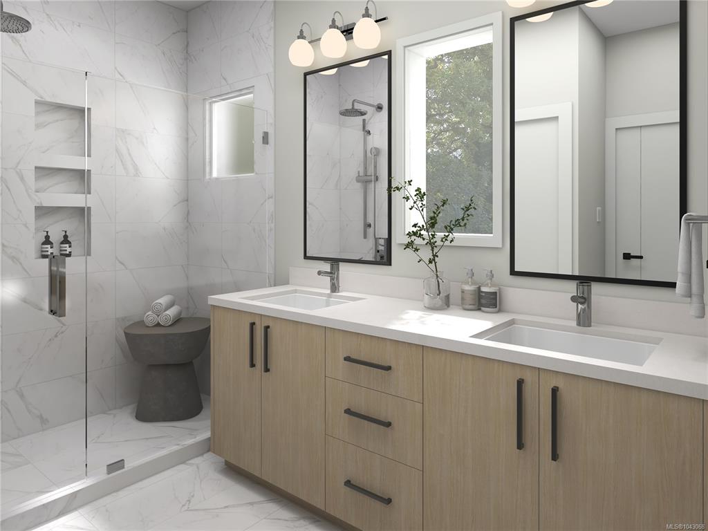
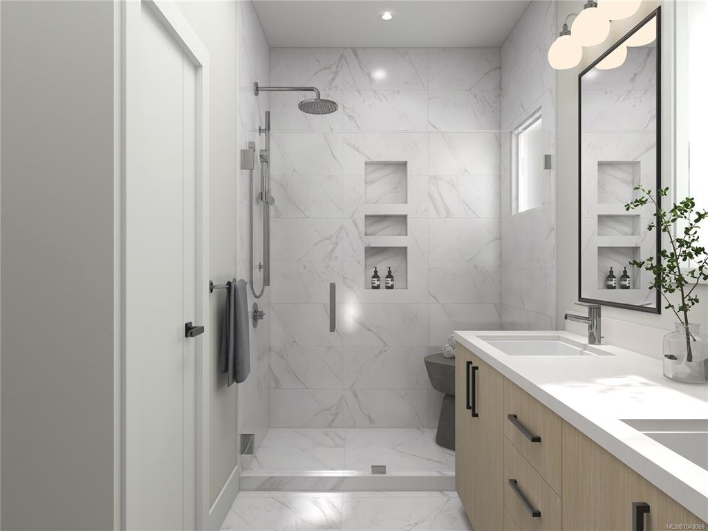
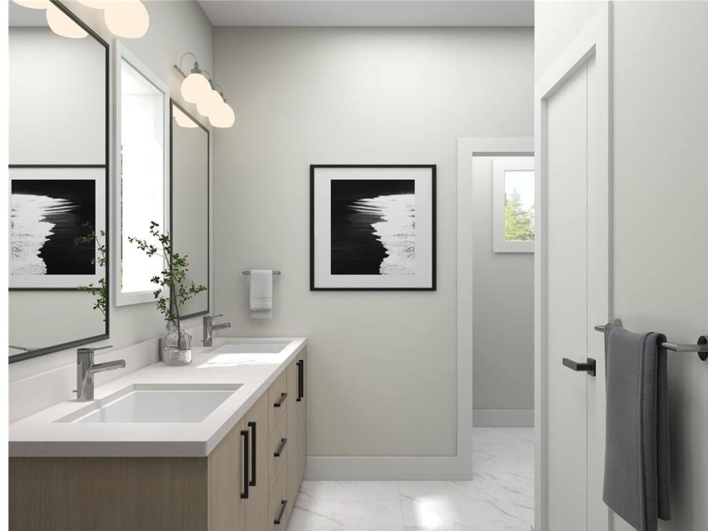
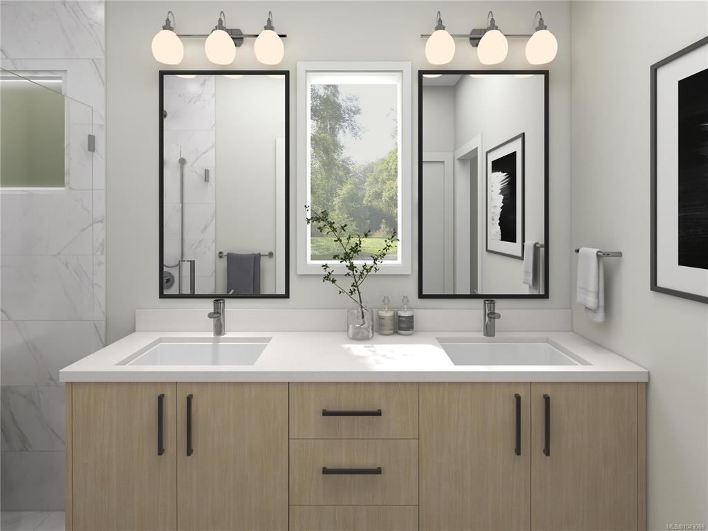
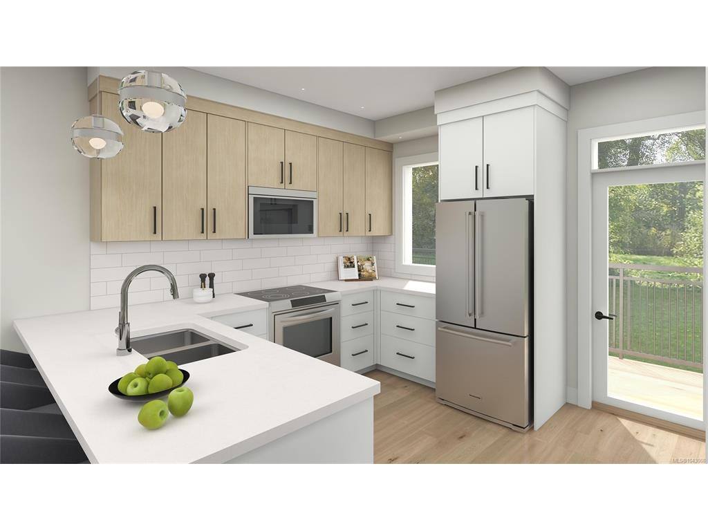
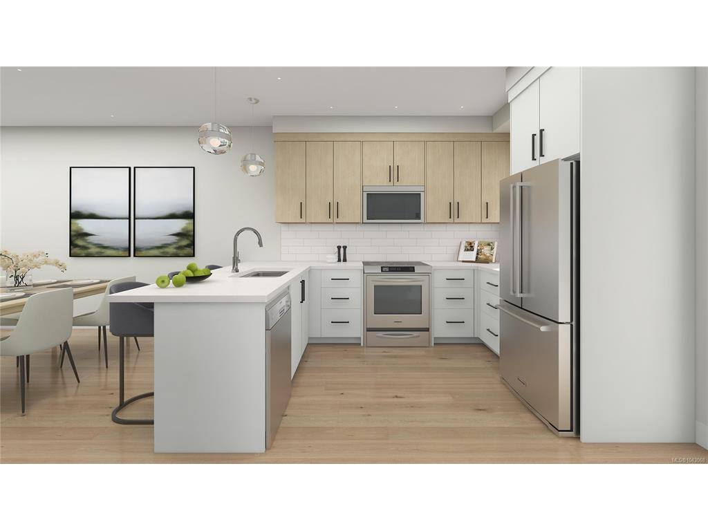
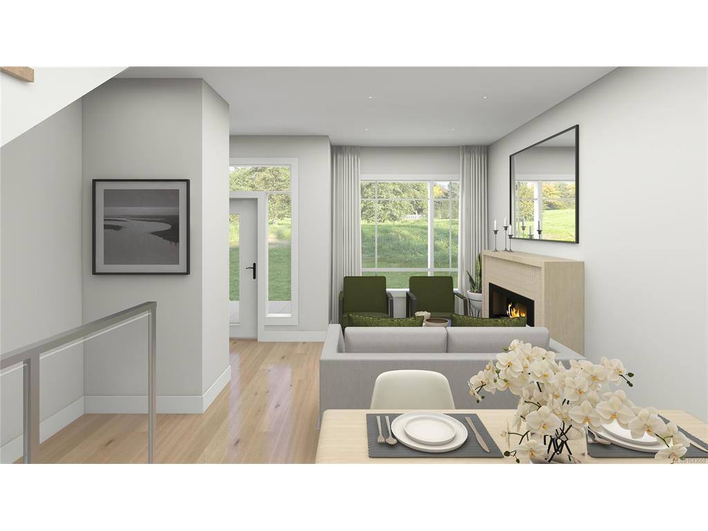
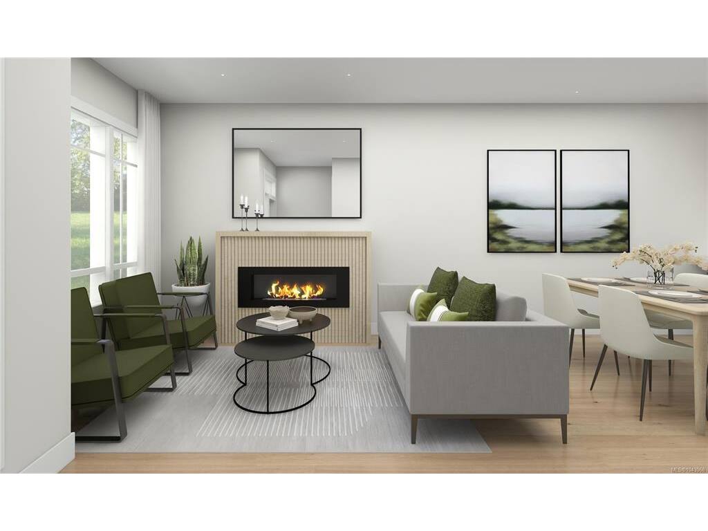
Hardhat tours available by appointment. Introducing "Manchester Living" – an exclusive collection of 11 townhouses where modern living meets urban convenience. Choose from 2, 3, & 4-bedroom homes thoughtfully designed for comfort and style. Enjoy the luxury of being within walking and biking distance to all amenities and downtown. Act now to take advantage of our Presale Pricing – a limited-time offer that allows you to secure your dream home at an unbeatable value. Be among the first to reserve, and you'll have the unique opportunity to collaborate with our renowned designer, Amy McGeachy, to personalize your interior finishes. Pets, bbq’s and rentals allowed. Common courtyard and parking for every suite is available. Buying early not only ensures you pick the best units tailored to your preferences but also guarantees your place in this exclusive community, as only 11 townhouses are available. Don't miss out on the chance to elevate your lifestyle with Manchester Living

General

Property Type:Row/Townhouse
Title of Ownership:LOT 29, BLOCK 1, PLAN VIP1134, SECTION 4, VICTORIA LAND DISTRICT
Layout:Other
Number of Floors:4
Taxes:$0
Tax Year:2026
Finished Sq. Ft.:1,649
Unfinished Sq. Ft.:272
Year Built:2025

Display Full Description

Interior Details

Bedroom(s): 4
Bathroom(s): 4
Basement Type: None
Interior Features: Bar, Dining/Living Combo

Building Details

Foundation: Poured Concrete
Roof: Asphalt Shingle
Heat/Air: Heat Pump

Site Influences

Lot SqFt: 1,649
Acres: 0.03
Water: Municipal
Waste: Sewer Connected
Parking: Carport

Strata Lot Information

Strata Fee: $417
Common Features: Garbage Removal, Insurance, Maintenance Grounds, Property Management, Recycling and Sewer
Rental Restrictions: Unrestricted
Pet Notes: Pets Allowed

Room Dimensions

Lower Level

Bathroom3-Piece
Bedroom10'9x9'8

Main Level

Bathroom2-Piece
Dining Room11'5x9
Kitchen11'5x10'5
Living Room11'5x11'11

Second Level

Bathroom3-Piece
Bedroom14'11x8'10
Bedroom14'11x8'10

Third Level

Bathroom4-Piece
Bedroom10'10x13'6

Property Details

Beds: 4
Baths: 4
Sq. Feet: 1,649
Year Built: 2025
Property Type: Row/Townhouse
Municipality: Victoria

All fields marked with * are required.

All fields are required.

$
$
This is only a guide. Please verify this information with your mortgage specialist.
Back To Listings

Listed with:

Steve NguyenNAI Commercial (Victoria) Inc.
Phone: 250-813-3314

Lea CathcartNAI Commercial (Victoria) Inc.
Phone: 250-217-0892

NOTE: MLS® property information is provided under copyright© by the Victoria Real Estate Board. The information is from sources deemed reliable, but should not be relied upon without independent verification.