2 Bed Single Family Detached in Victoria

$1,200,000

1230 Richardson St
MLS® NO: 1042639

Description

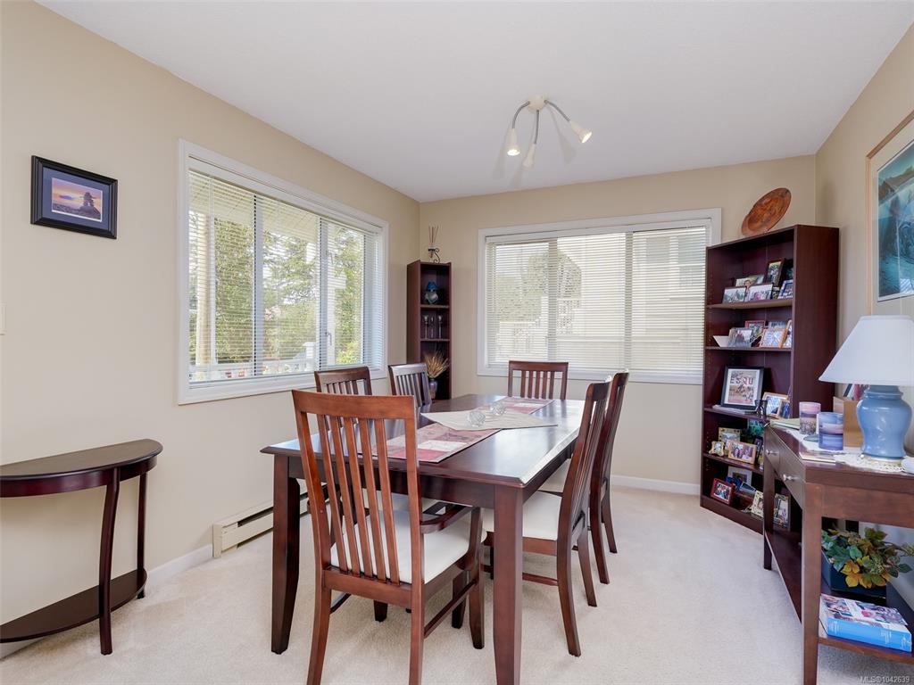
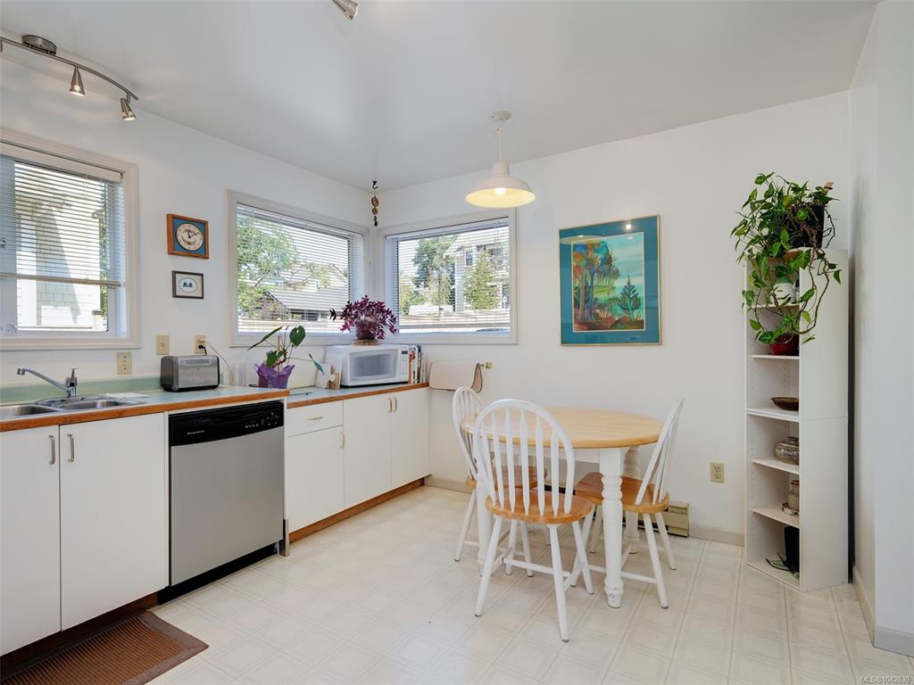
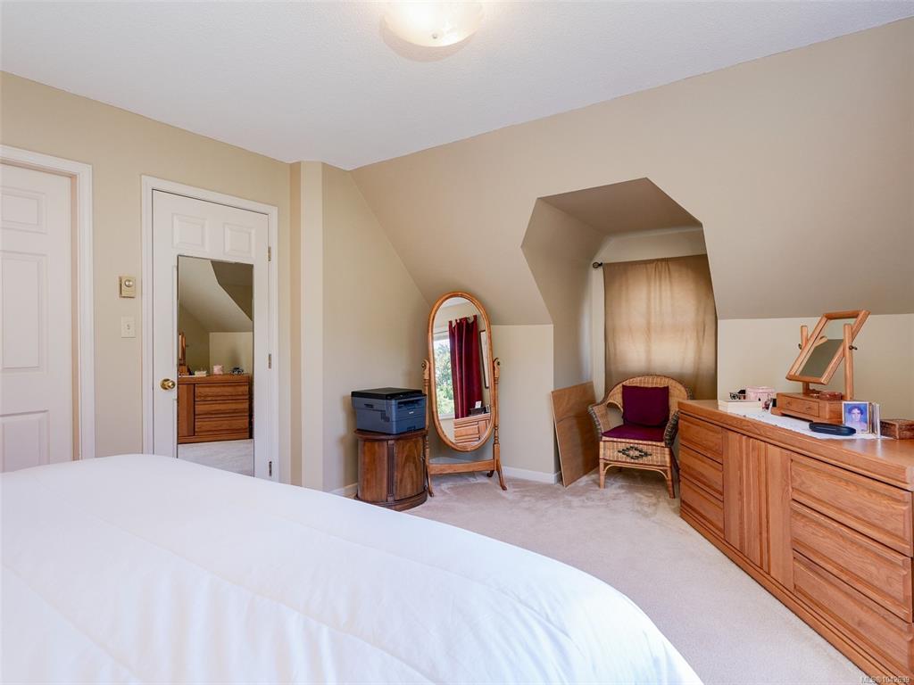
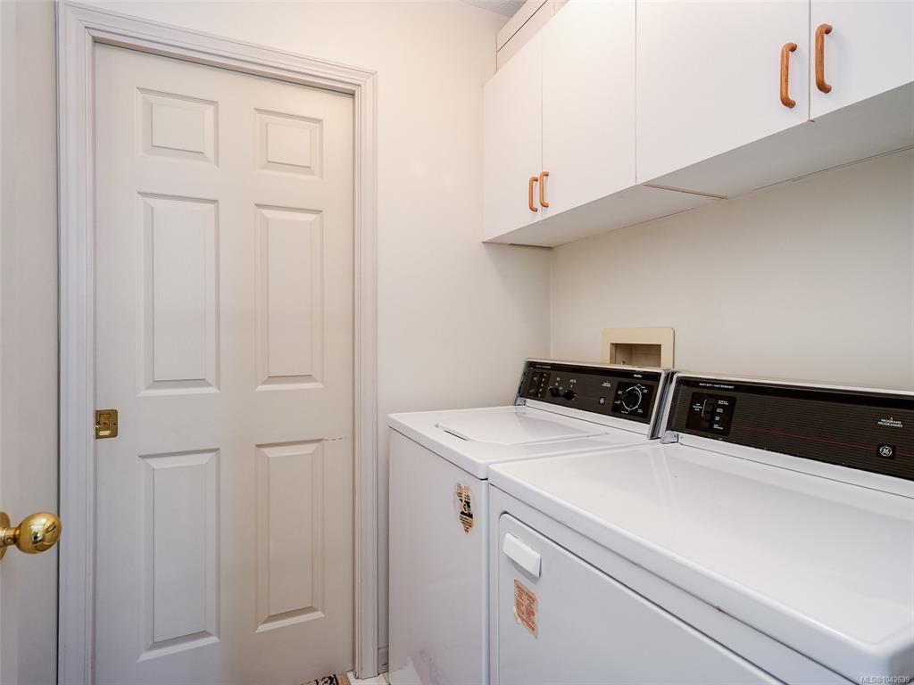
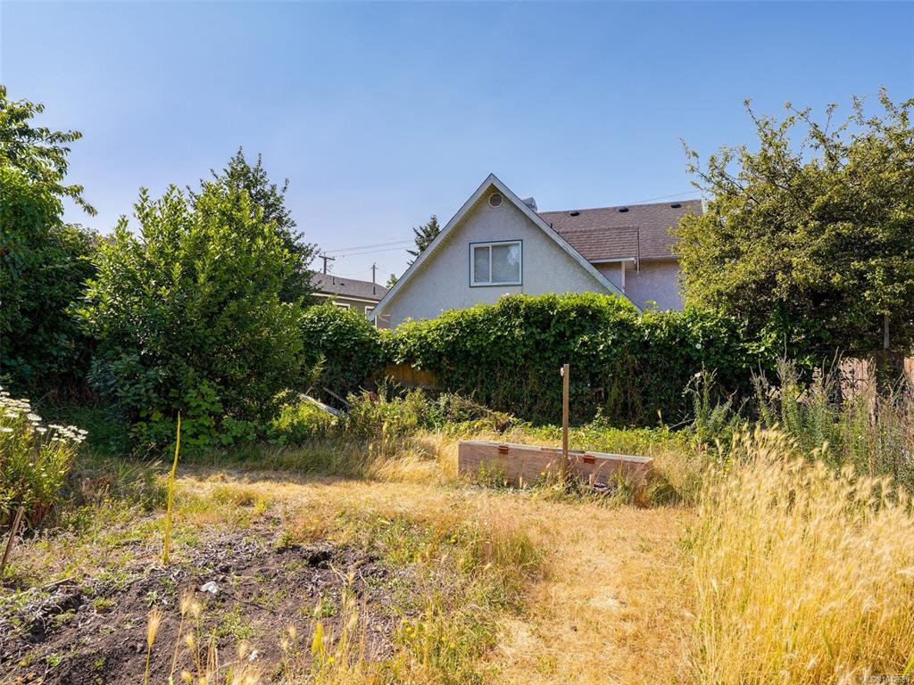
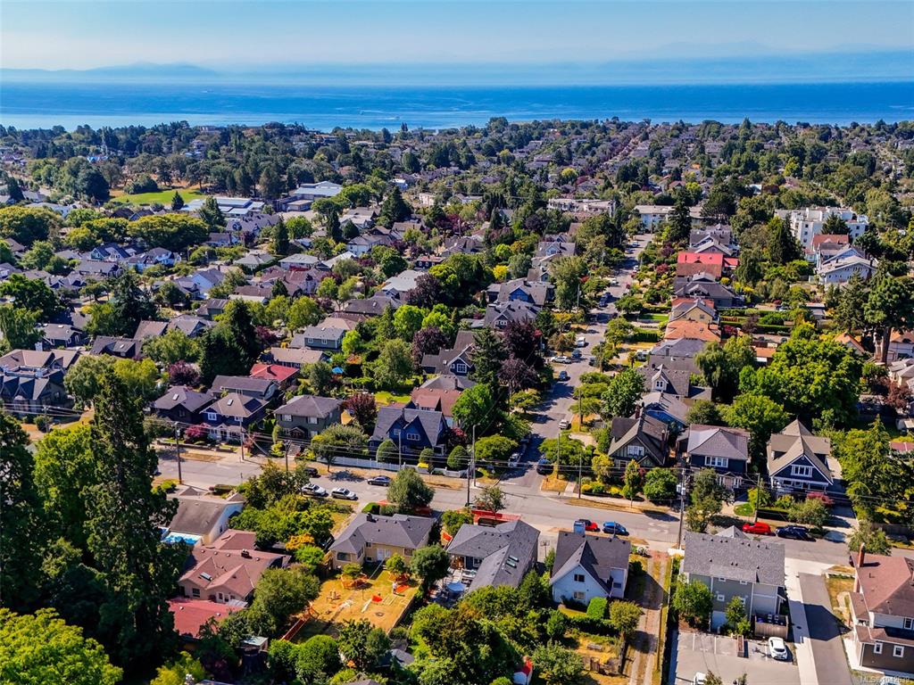
*OPEN HOUSE SUNDAY 1-3pm* First time on the market for this charming home located in the coveted Fairfield/Cook Street Village neighbourhood. A walking and cycling paradise with a 90 Walk Score, and 92 Bike Score!! The well cared for home offers all the classics of the 90s including vaulted ceilings, skylights and spacious rooms throughout. Featuring a living room with a wood burning fireplace, large separate dining area, eat-in kitchen with ample storage plus laundry, garage and 2 piece bathroom on the main floor. Upstairs are two generous bedrooms including a primary with walk in closet and a shared, hall bathroom with separate tub and shower. Investors and developers, please note that 1232 Richardson, the back of the pan-handle lot is also for sale. Combined, the more than 17,700sqft of land could be developed into 24 strata lots as they did next door at 1224 Richardson Street (confirm details with City of Victoria). Call your Realtor today to view this amazing opportunity!

General

Property Type:Single Family Detached
Title of Ownership:Lot 2, Section 26, Fairfield Farm Estate, Victoria City, Plan VIP47964
Layout:Main Level Entry with Upper Level(s)
Taxes:$6,394
Tax Year:2025
Finished Sq. Ft.:1,549
Unfinished Sq. Ft.:301
Year Built:1989

Display Full Description

Interior Details

Bedroom(s): 2
Bathroom(s): 2
Basement Type: Crawl Space
Interior Features: Vaulted Ceiling(s)
Appliances Included: Dishwasher, Dryer, Oven/Range Electric, Range Hood, Refrigerator, Washer

Building Details

Foundation: Poured Concrete
Roof: Fibreglass Shingle
Heat/Air: Baseboard, Electric

Site Influences

Lot SqFt: 4,792
Acres: 0.11
Water: Municipal
Waste: Sewer Connected
Zoning: GRD-1
Parking: Attached, Driveway, Garage

Strata Lot Information

Strata Fee: $1
Rental Restrictions: Unrestricted

Room Dimensions

Main Level

Bathroom2-Piece
Dining Room15'1"x10'1"
Kitchen13'6"x12'5"
Laundry5'5"x5'2"
Living Room13'11"x11'8"

Second Level

Bathroom4-Piece
Bedroom14'9"x11'5"
Bedroom - Primary16'0"x12'4"
Walk-in Closet10'0"x5'4"

Unfinished

Garage22'2"x12'4"
Porch15'1"x3'7"

Property Details

Beds: 2
Baths: 2
Sq. Feet: 1,549
Year Built: 1989
Property Type: Single Family Detached
Municipality: Victoria

Links

All fields marked with * are required.

All fields are required.

$
$
This is only a guide. Please verify this information with your mortgage specialist.
Back To Listings

Listed with:

Cheryl LaidlawRoyal LePage Coast Capital - Westshore
Fax: 250-474-7733

NOTE: MLS® property information is provided under copyright© by the Victoria Real Estate Board. The information is from sources deemed reliable, but should not be relied upon without independent verification.