7 Bed Single Family Detached in Victoria

$3,499,000

1030 St. Charles St
MLS® NO: 1042551

Description

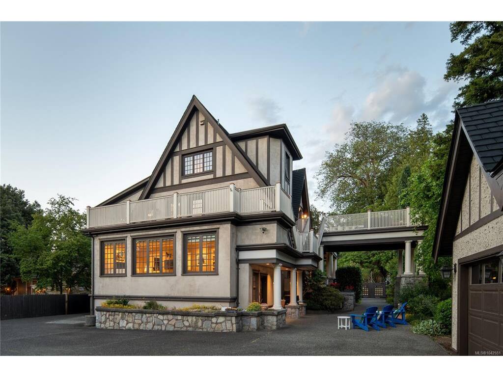
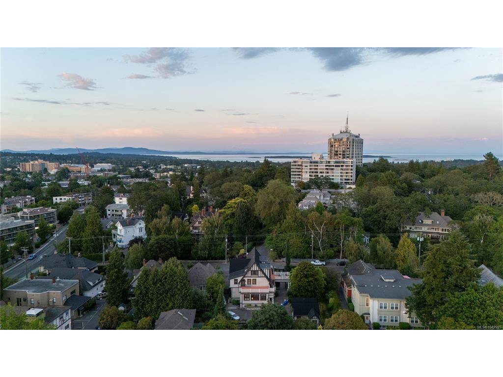
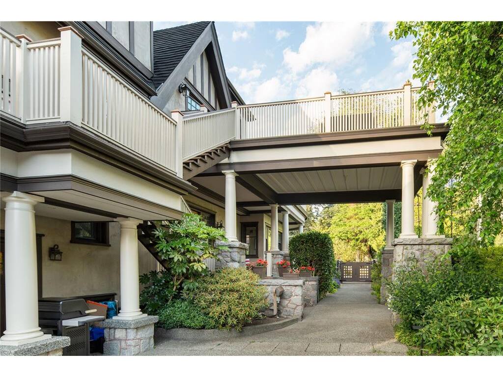
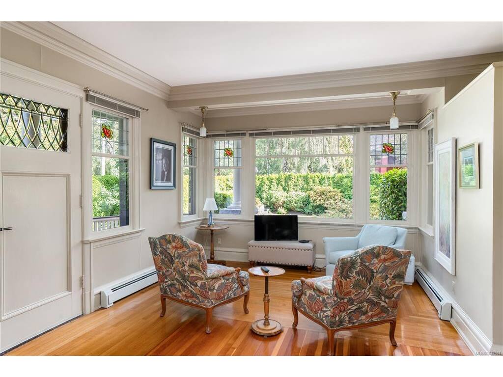
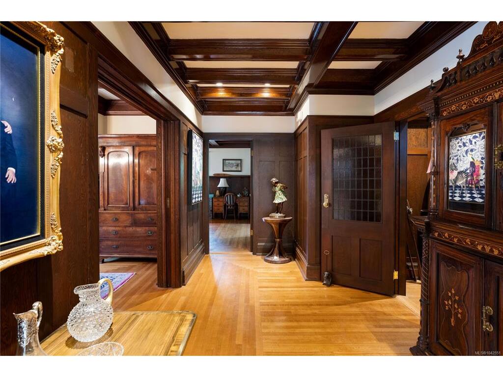
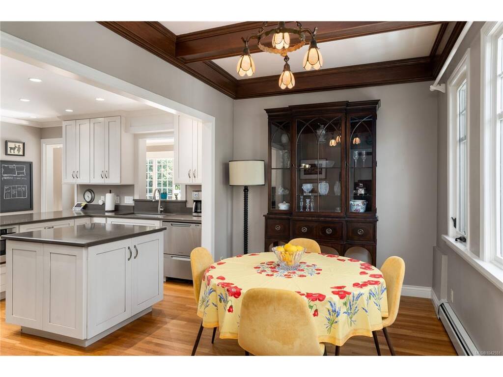
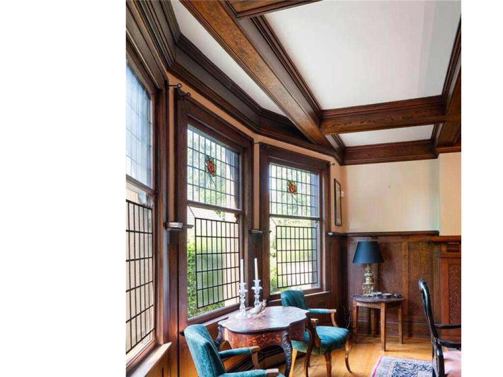
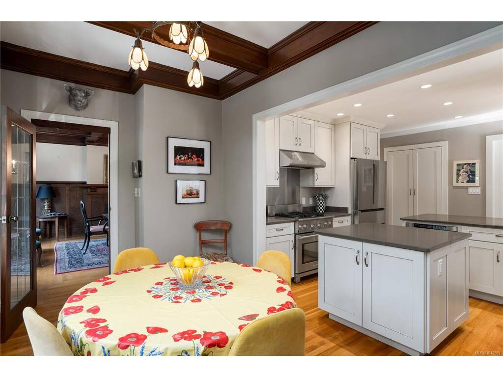
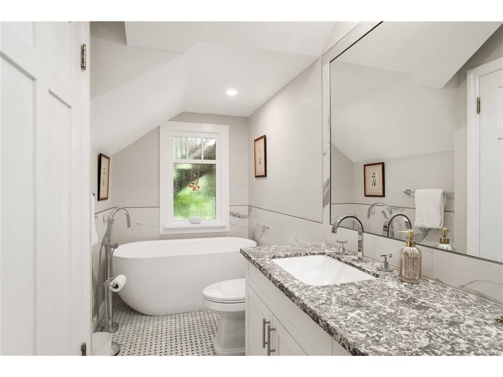
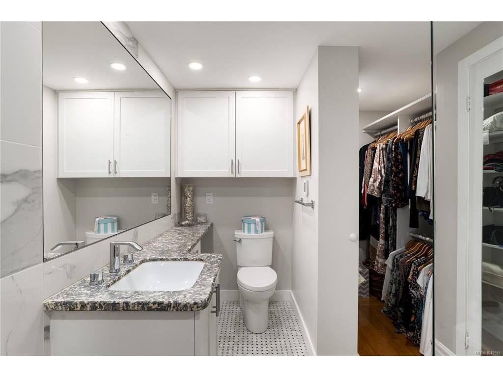
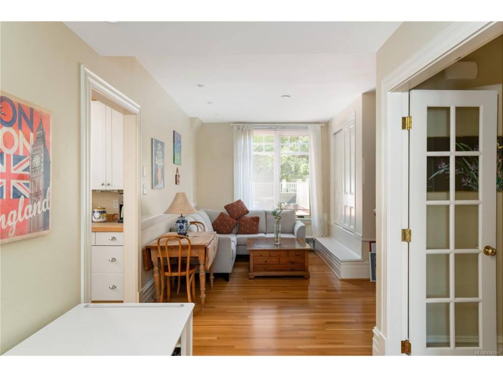
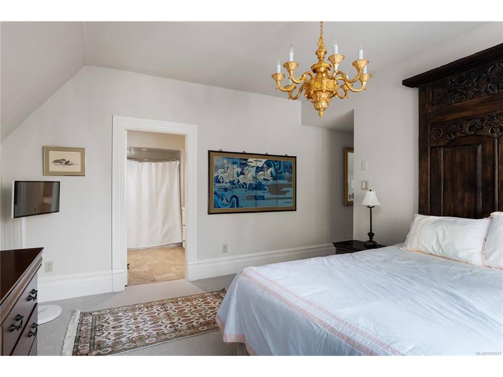
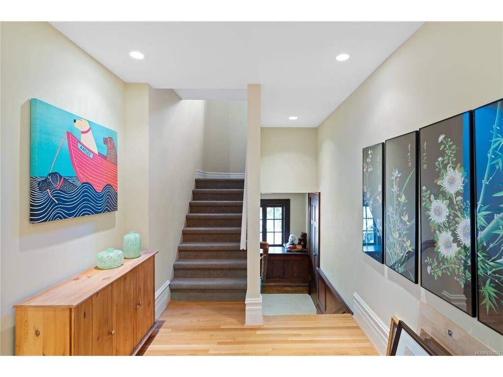
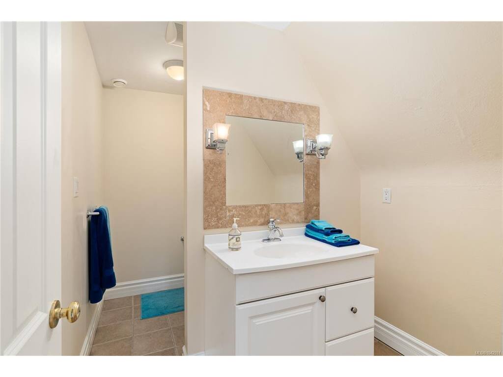
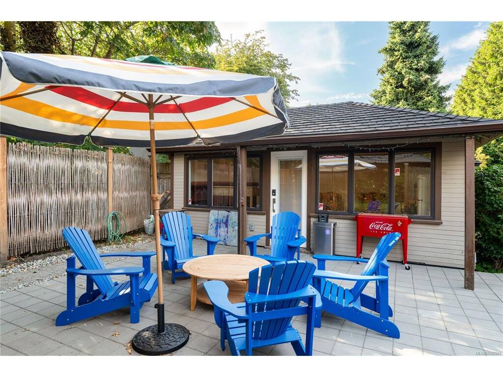
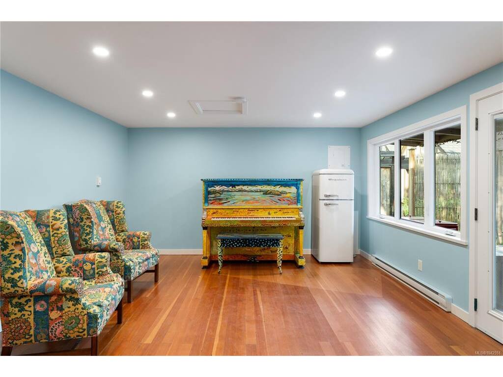
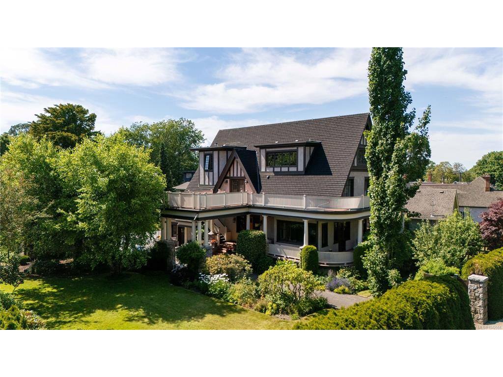
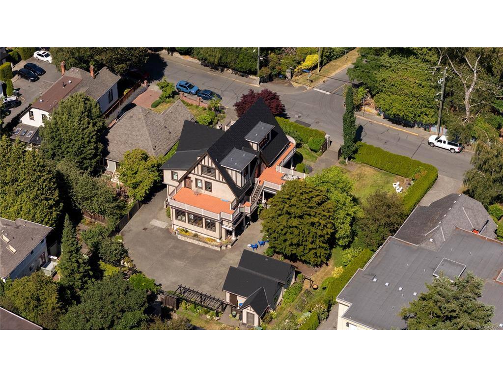
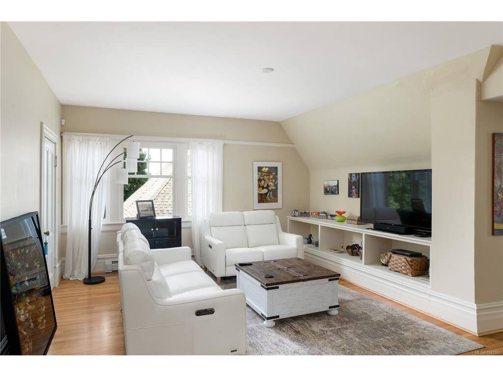
Situated on a beautifully landscaped 0.53-acre lot in the prestigious Rockland neighbourhood, this beautifully updated 1908 character home offers over 7,600 sq ft of finished living space, blending timeless heritage charm with modern comfort. Original features include stunning stained glass windows, a grand porte-cochère, coffered ceilings, and elegant architectural details throughout. The home offers seven bedrooms and ten bathrooms, including multiple self-contained suites, each with its own private entrance and primary bedroom with ensuite—ideal for extended family, guests, or revenue income. Bright living and dining rooms are filled with natural light, while a detached studio and separate garage provide excellent storage and workshop potential. Just minutes from top schools, parks, and Gonzales Beach, this is a rare opportunity in one of Victoria's most coveted neighbourhoods.

General

Property Type:Single Family Detached
Title of Ownership:LOT A, PLAN VIP687, SECTION 74, VICTORIA LAND DISTRICT, (DD 334081I)
Layout:Main Level Entry with Lower/Upper Lvl(s)
Taxes:$18,675
Tax Year:2025
Finished Sq. Ft.:7,630
Unfinished Sq. Ft.:539
Year Built:1908

Display Full Description

Interior Details

Bedroom(s): 7
Bathroom(s): 10
Basement Type: Finished, With Windows
Basement Description: 1
Interior Features: Dining Room, Eating Area, Storage
Appliances Included: Dishwasher, Dryer, Hot Tub, Oven/Range Gas, Refrigerator, Washer

Building Details

Foundation: Poured Concrete
Roof: Other
Heat/Air: Baseboard, Electric, Natural Gas, Radiant Floor

Site Influences

Lot SqFt: 22,892
Acres: 0.53
Water: Municipal
Waste: Sewer To Lot
Zoning: GRD-1
Parking: Detached, Driveway, Garage Double, RV Access/Parking
Lot Features: Central Location, Family-Oriented Neighbourhood, Landscaped, Level, Private, Rectangular Lot, Shopping Nearby, See Remarks

Strata Lot Information

Rental Restrictions: Unrestricted

Room Dimensions

Lower Level

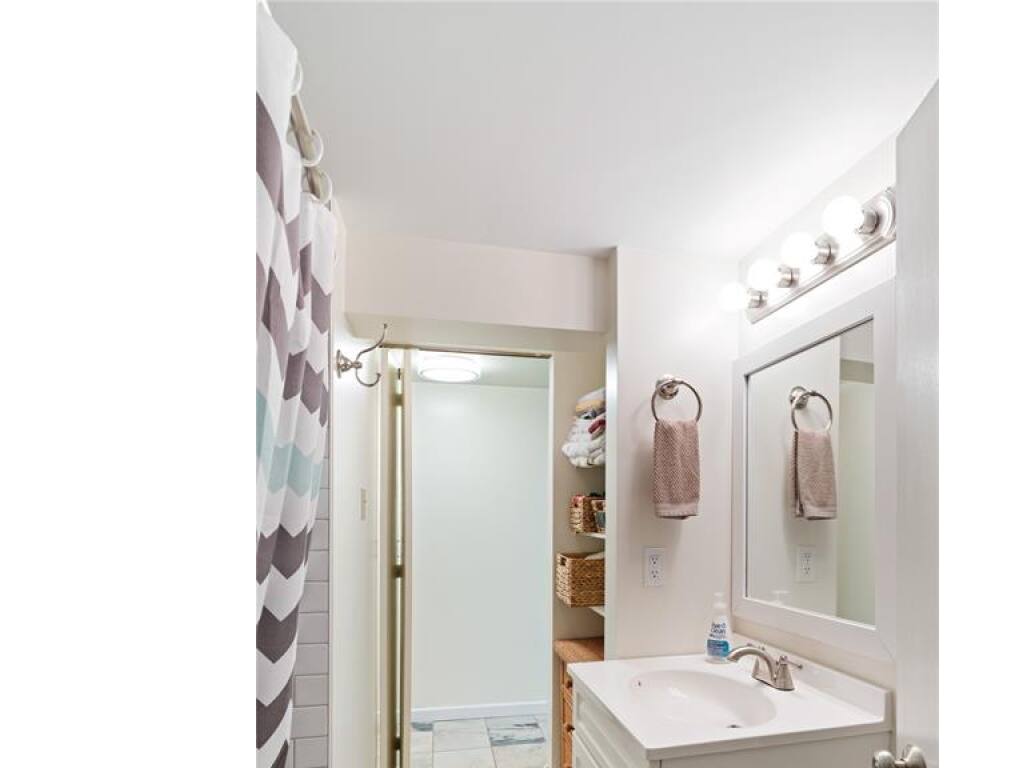
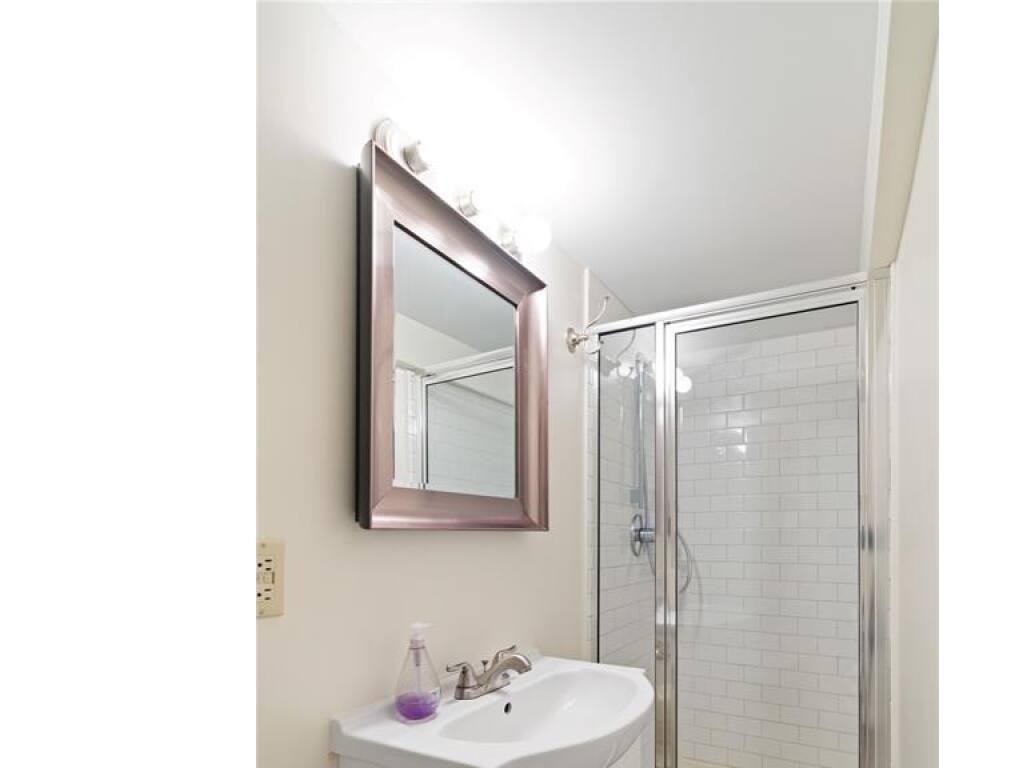
Bathroom4-Piece
Bathroom3-Piece
Bathroom1-Piece
Bedroom13x12
Bedroom22x12
Dining Room11x10
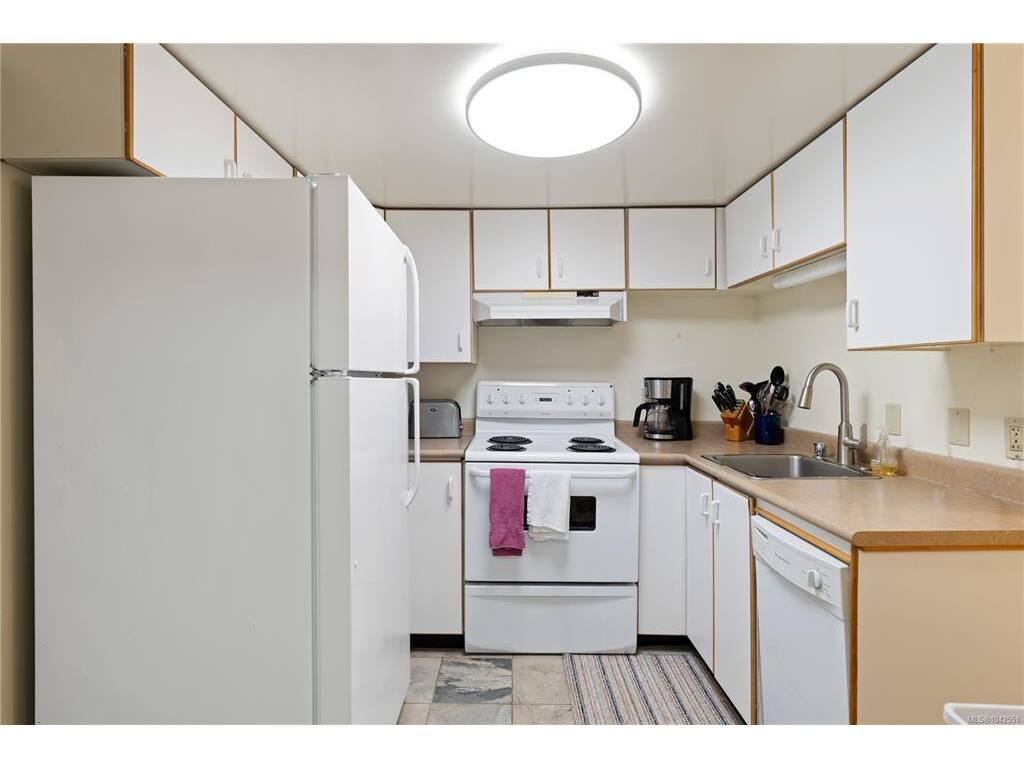
Kitchen9x9
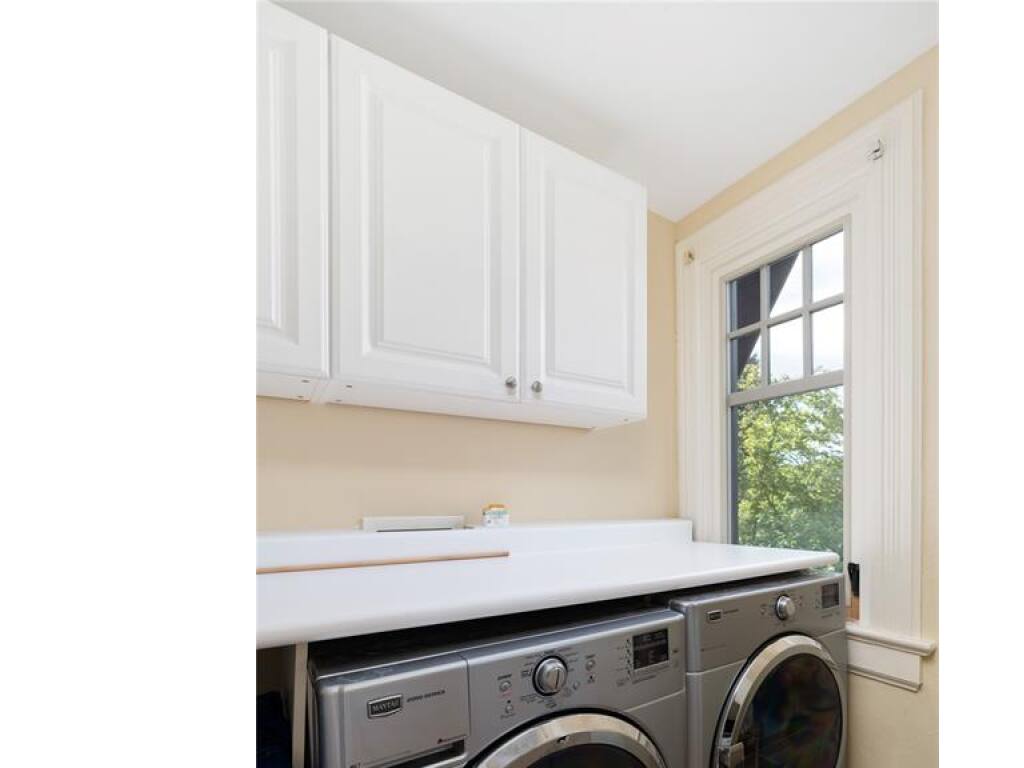

Laundry8x8
Laundry6x5
Living Room15x10
Mud Room5x5
Storage8x6
Storage8x6
Storage11x6

Main Level

Bathroom4-Piece
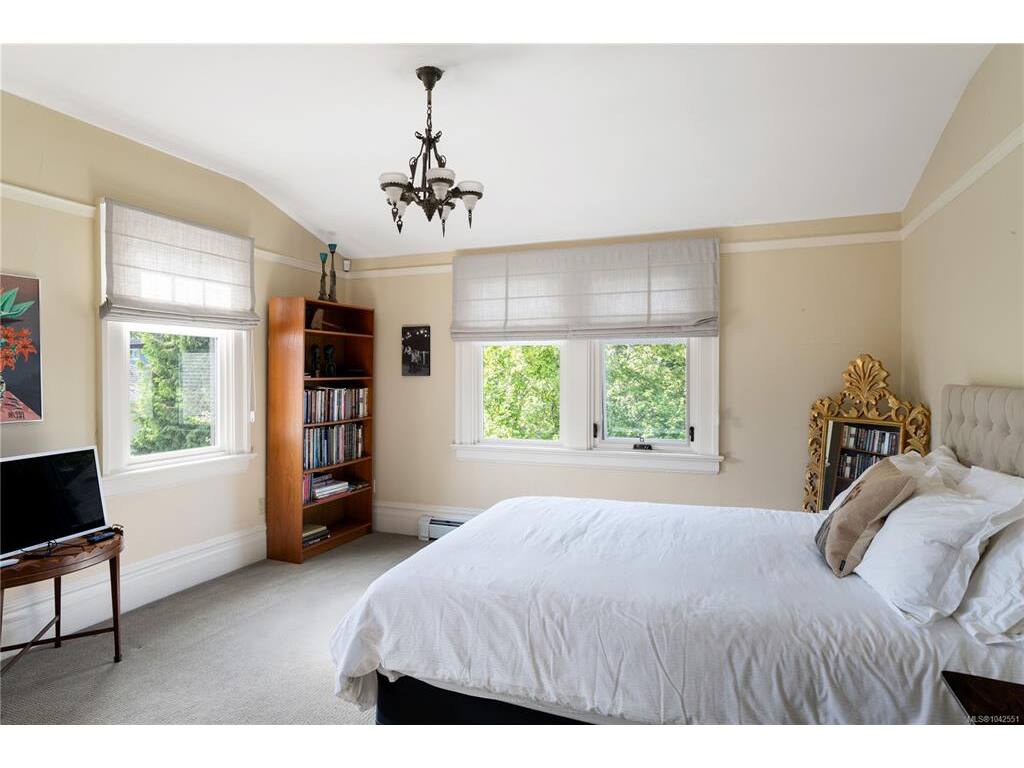
Bedroom - Primary17x12
Dining Room18x17
Eating Area15x9
Ensuite3-Piece
Entrance13x9
Entrance17x9
Family Room17x14
Kitchen13x10
Living Room21x15
Walk-in Closet5x4

Other Level

Other-Aux Bldg18x13

Second Level

Bathroom2-Piece
Bedroom15x14
Bedroom - Primary14x13
Ensuite4-Piece
Ensuite3-Piece
Kitchen11x10
Laundry11x4
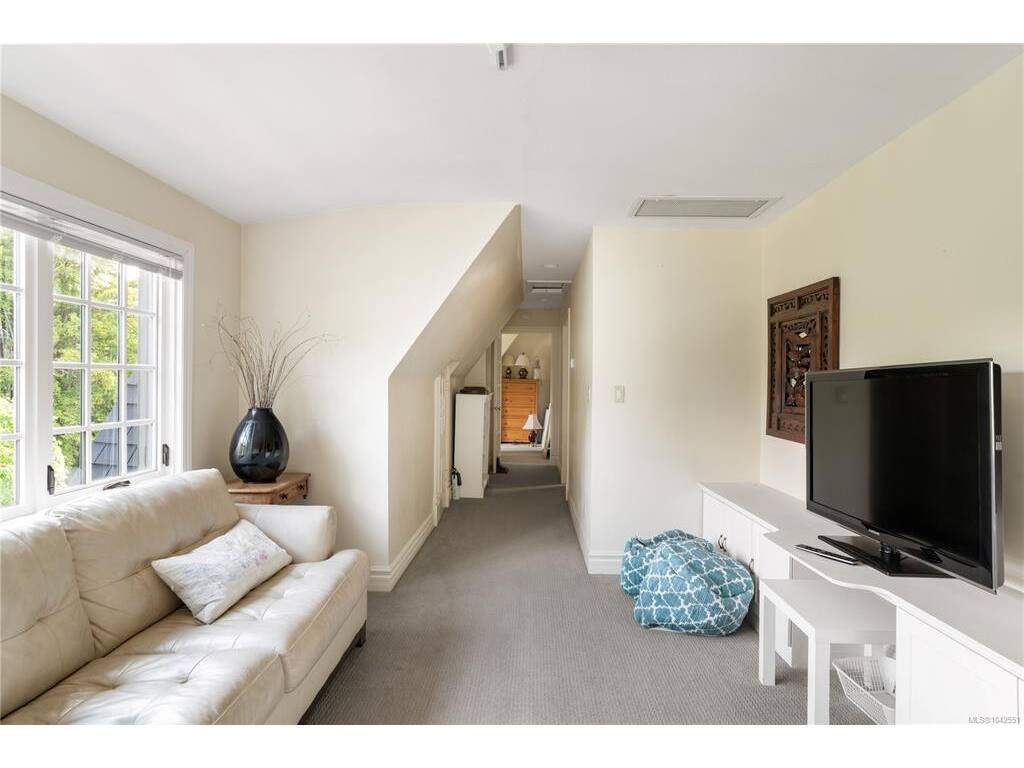
Media Room18x13
Office15x11
Sitting Room14x11
Storage9x8
Storage8x6
Walk-in Closet10x6
Walk-in Closet9x6

Third Level

Bathroom4-Piece
Bedroom19x13
Bedroom16x9
Den17x9
Ensuite3-Piece
Rec Room15x11

Unfinished

Patio20x7
Patio38x7
Garage25x20
Patio25x17
Separate Storage8x7
Deck34x15
Deck23x13
Deck33x6

Property Details

Beds: 7
Baths: 10
Sq. Feet: 7,630
Year Built: 1908
Property Type: Single Family Detached
Municipality: Victoria
Links

All fields marked with * are required.

All fields are required.

$
$
This is only a guide. Please verify this information with your mortgage specialist.
Back To Listings

Listed with:

Jason BinabThe Agency

NOTE: MLS® property information is provided under copyright© by the Victoria Real Estate Board. The information is from sources deemed reliable, but should not be relied upon without independent verification.