4 Bed Single Family Detached in Victoria

$999,000

2343 Shelbourne St
MLS® NO: 1042385

Description

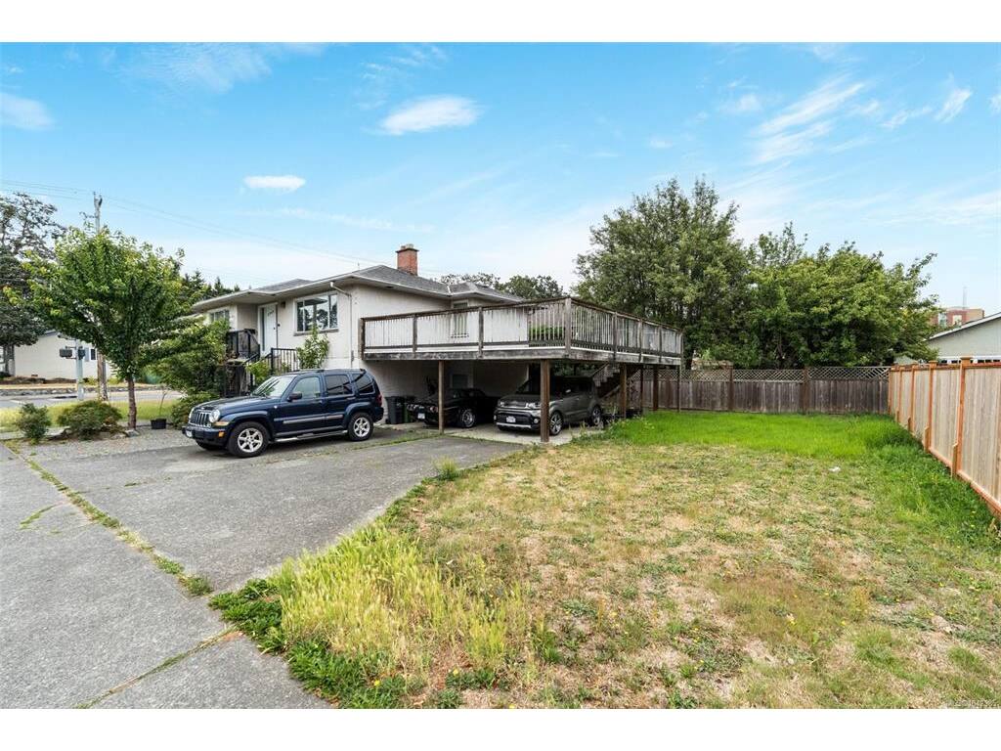
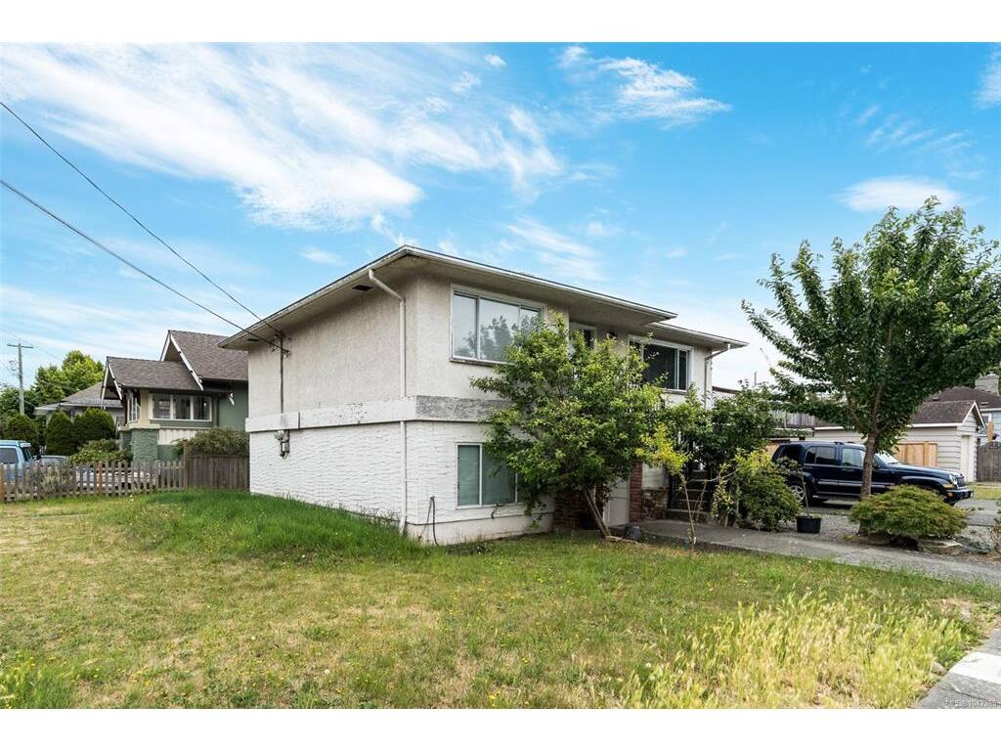
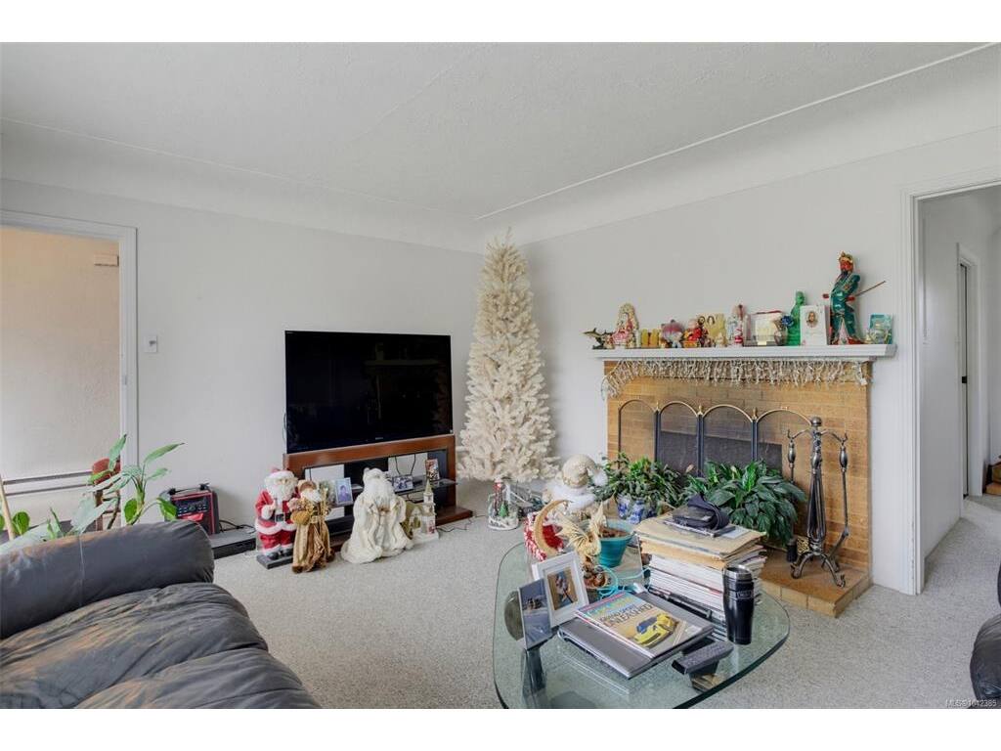
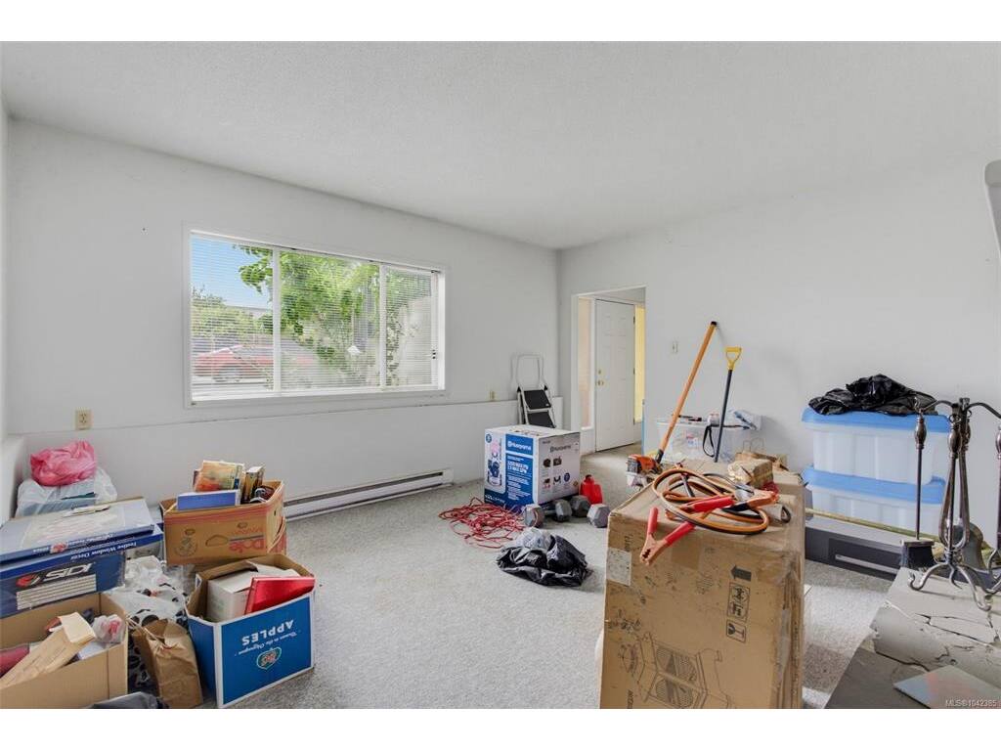
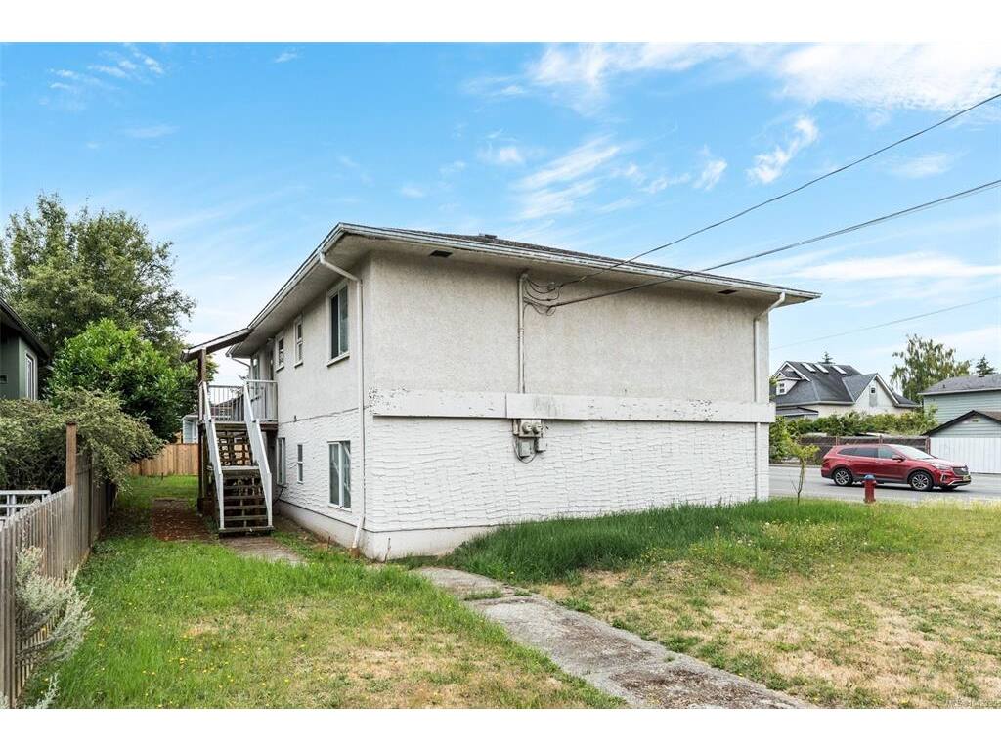
Welcome to 2343 Shelbourne Street, a fantastic investment or multi-generational living opportunity in the heart of Victoria's desirable Jubilee neighbourhood. Situated on a 5,700 sq. ft. corner lot at Shelbourne Street and Bay Street, this up-and-down duplex offers two self-contained 2-bedroom, 1-bathroom homes with nearly identical floor plans. The upper suite has been tastefully updated with a modern kitchen and renovated bathroom, while the lower suite offers an excellent opportunity for a new owner to renovate and add value. Whether you're looking for a mortgage helper, rental investment, or a home with room for extended family, this property offers incredible flexibility. Just minutes from Royal Jubilee Hospital, Hillside Shopping Centre, and the University of Victoria, you'll enjoy convenient access to shopping, restaurants, parks, transit, and everyday amenities. Nearby neighbourhoods including Oak Bay, Fernwood, and Downtown Victoria are all just a short drive or bike ride away. The area also benefits from excellent transit connections and ongoing improvements to the Shelbourne corridor, making it even more accessible for commuters, cyclists, and pedestrians.

General

Property Type:Single Family Detached
Title of Ownership:LOT 8, BLOCK 1, PLAN VIP420, SECTION 75, VICTORIA LAND DISTRICT, EXCEPT PLAN 30150
Layout:Duplex Up/Down
Taxes:$5,327
Tax Year:2025
Finished Sq. Ft.:1,974
Unfinished Sq. Ft.:1,138
Year Built:1951

Display Full Description

Interior Details

Bedroom(s): 4
Bathroom(s): 1
Basement Type: Full
Basement Description: 1
Interior Features: Dining Room

Building Details

Foundation: Poured Concrete
Roof: Asphalt Shingle
Heat/Air: Baseboard, Electric

Site Influences

Lot SqFt: 5,700
Acres: 0.13
Lot Shape: 57 x 100
Water: Municipal
Waste: Sewer Connected
Parking: Additional, Carport Double, Driveway
Lot Features: Central Location, Cleared, Corner, Easy Access, Sidewalk

Strata Lot Information

Rental Restrictions: Unrestricted

Room Dimensions

Lower Level

Bedroom11'6"x10'8"
Bedroom12'0"x11'0"
Dining Room10'4"x8'3"
Entrance4'4"x6'10"
Kitchen10'10"x10'9"
Living Room12'8"x15'0"

Main Level

Bathroom4-Piece
Bedroom12'8"x11'2"
Bedroom11'1"x11'2"
Dining Room11'2"x8'10"
Entrance4'2"x6'8"
Kitchen11'2"x10'4"
Living Room13'2"x15'8"

Unfinished

Carport25'2"x22'8"
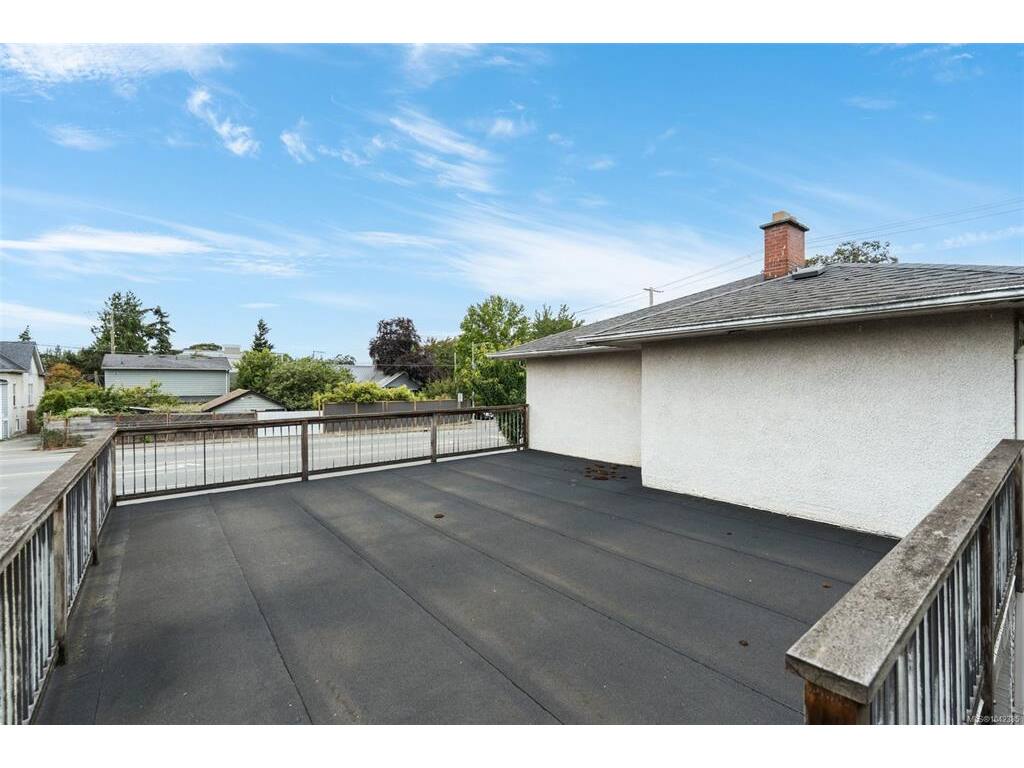
Deck25'2"x24'2"

Property Details

Beds: 4
Baths: 1
Sq. Feet: 1,974
Year Built: 1951
Property Type: Single Family Detached
Municipality: Victoria
All fields marked with * are required.

All fields are required.

$
$
This is only a guide. Please verify this information with your mortgage specialist.
Back To Listings

Listed with:

Ryan ZailoRE/MAX Camosun
Phone: 250-588-7653
Fax: 250-478-6060

NOTE: MLS® property information is provided under copyright© by the Victoria Real Estate Board. The information is from sources deemed reliable, but should not be relied upon without independent verification.