
2 Bed Condo Apartment in Victoria























Description
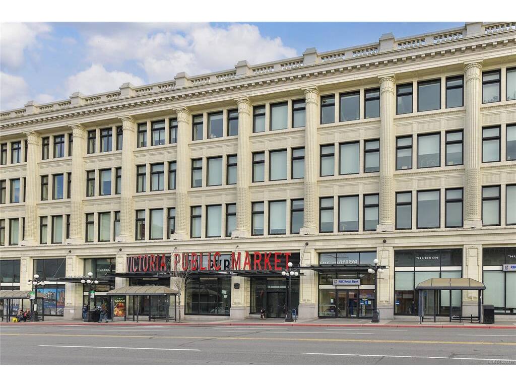
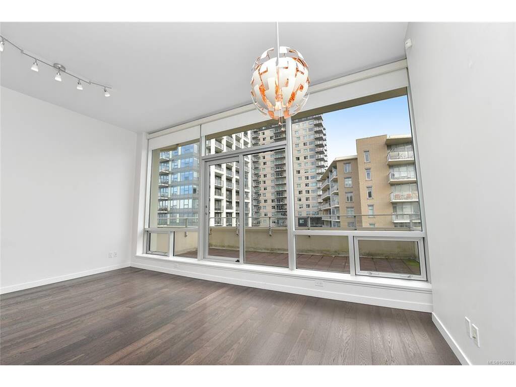
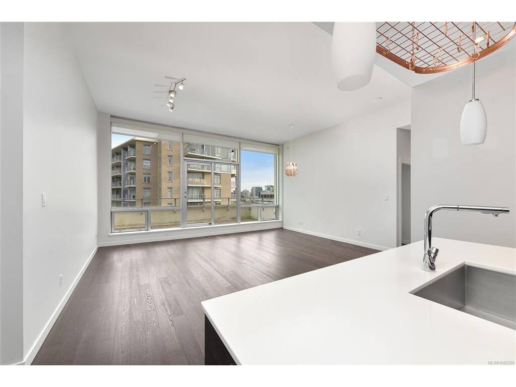
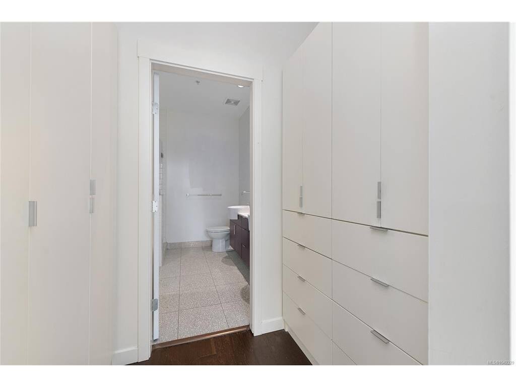
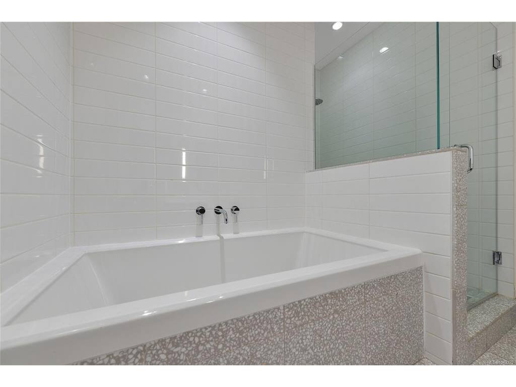
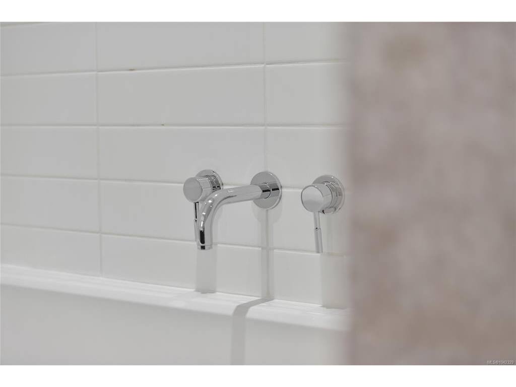
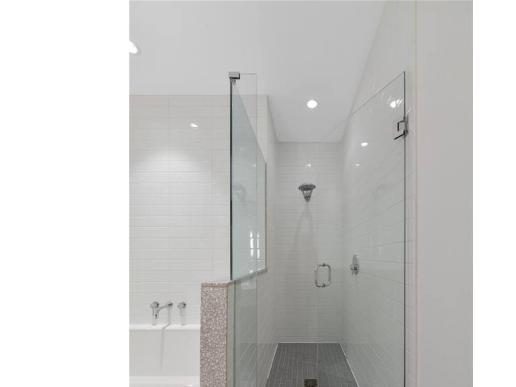
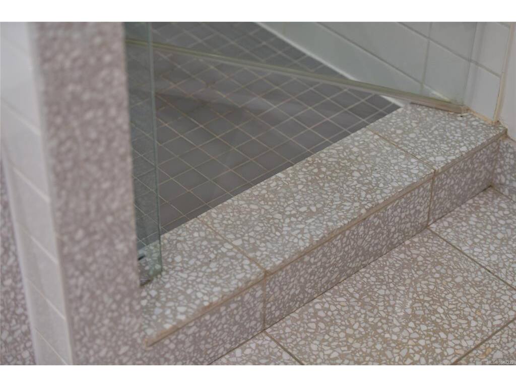
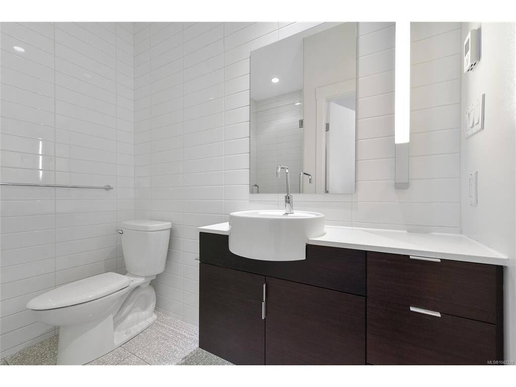
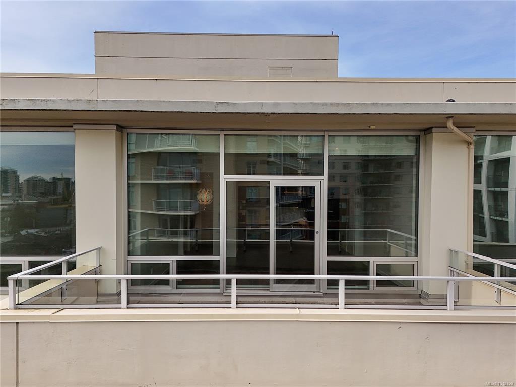
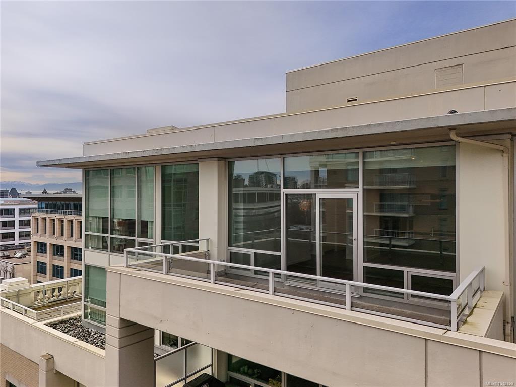
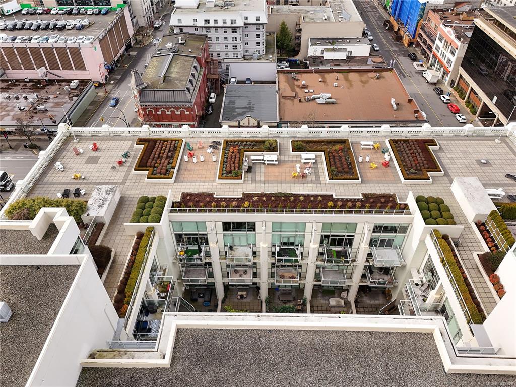
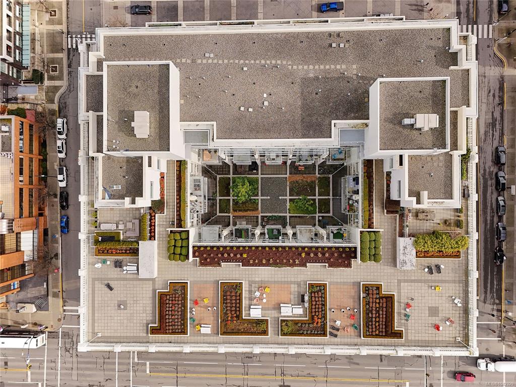
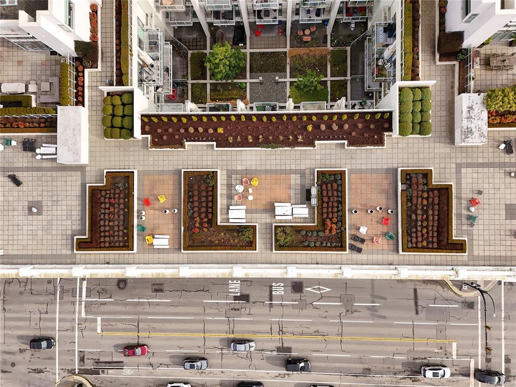
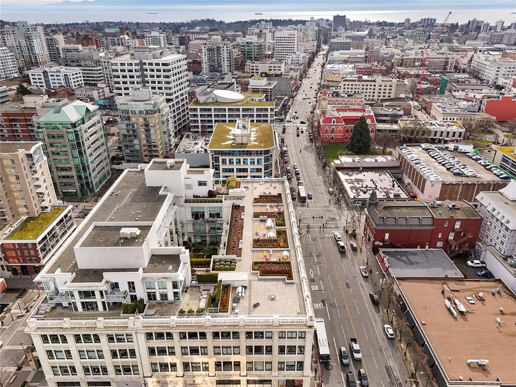
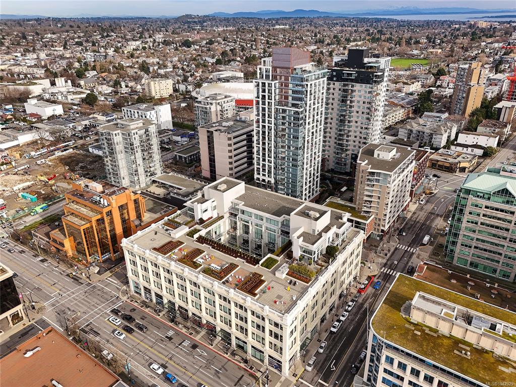
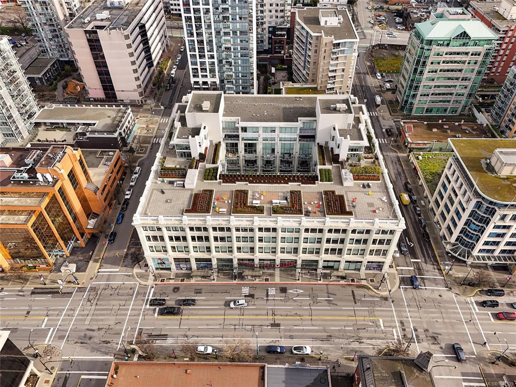
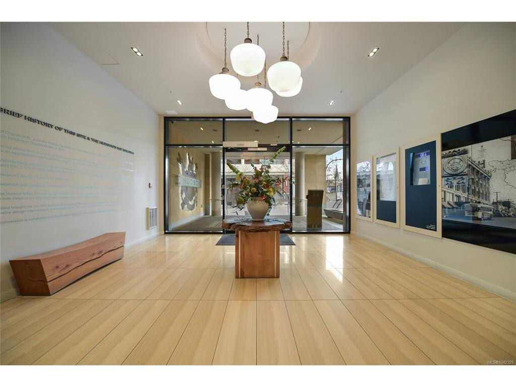
Top Floor 2 bedroom + den Premium Penthouse suite at The Hudson, one of Victoria's iconic landmarks. With over 1100 square feet and with 11 foot high ceilings, massive windows bring in ample sunlight. Open floorplan with gourmet kitchen featuring island and built-in appliances, primary bedroom with spa-like ensuite. Bonus oversized 21x10 deck for outdoor living. Geothermal heating and cooling, parking stall and storage locker. Amenities include massive roof top patio and guest suite. Step outside to historic Chinatown, restaurants, cafes, shops, banks and the scenic Inner Harbour nearby. Your downtown residence or investment property: Ready for immediate possession.
General
Property Type:Condo Apartment
Title of Ownership:STRATA LOT 146 OF LOTS 692 TO 696 AND LOTS 707 TO 711 VICTORIA CITY STRATA PLAN EPS254 TOGETHER WITH AN INTEREST IN THE COMMON PROPERTY IN PROPORTION TO THE UNIT ENTITLEMENT OF THE STRATA LOT AS SHOWN ON FORM V
Layout:Condo
Number of Floors:6
Taxes:$4,592
Tax Year:2025
Finished Sq. Ft.:1,116
Year Built:2010
Display Full Description
Interior Details
Bedroom(s): 2
Bathroom(s): 2
Interior Features: Dining/Living Combo, Soaker Tub
Appliances Included: Dishwasher, Dryer, Refrigerator, Washer
Building Details
Foundation: Poured Concrete
Roof: Asphalt Torch On
Heat/Air: Geothermal
Site Influences
Lot SqFt: 1,123
Acres: 0.03
Water: Municipal
Waste: Sewer Connected
Zoning: CBD-2
Parking: Garage
Lot Features: Central Location, Shopping Nearby, Sidewalk
Strata Lot Information
Complex: The Hudson
Managed By: Brown Bros
Strata Fee: $849
Common Features: Garbage Removal, Hot Water, Maintenance Structure, Recycling, Sewer and Water
Rental Restrictions: Unrestricted
Rental Notes: Bylaw 6.13 No short term rentals
Pets Allowed: Aquariums, Birds, Caged Mammals, Cats, Dogs
Pet Notes: Bylaw 7.3 (amended) two dogs, two cats or one dog and one cat. Dogs to 60cm in height.
Room Dimensions
Main Level
Bathroom3-Piece
Bedroom13x9
Bedroom - Primary13x11
Den9x5
Dining Room12x7
Ensuite5-Piece
Entrance10x4
Kitchen15x10
Living Room16x19
Unfinished
Deck21x10
