
4 Bed Single Family Detached in Colwood




















Description
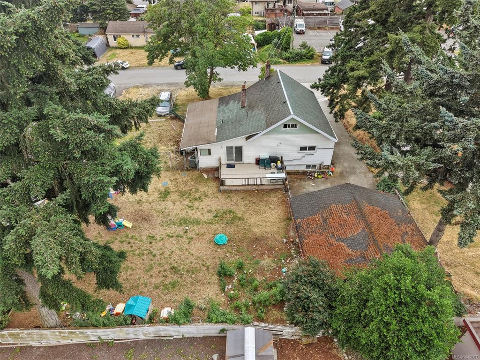
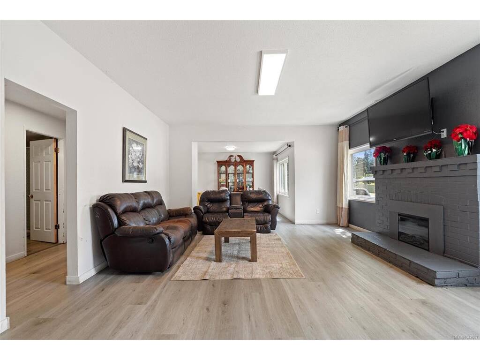
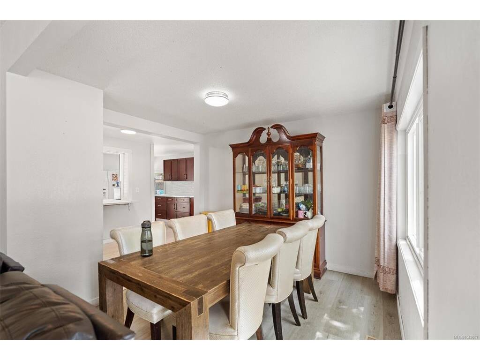
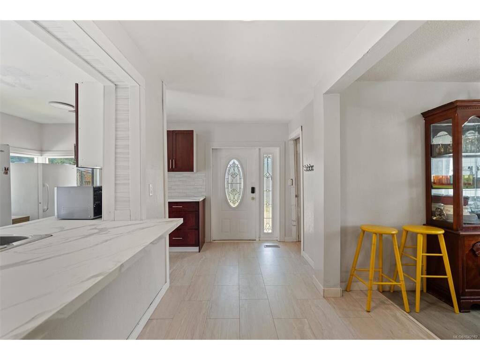
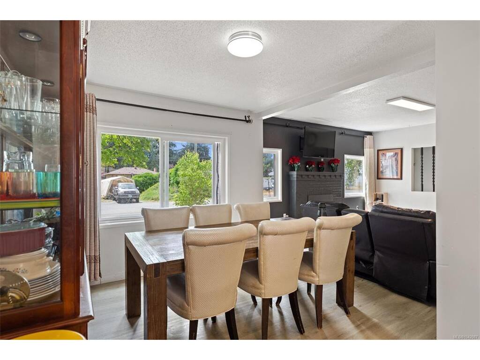
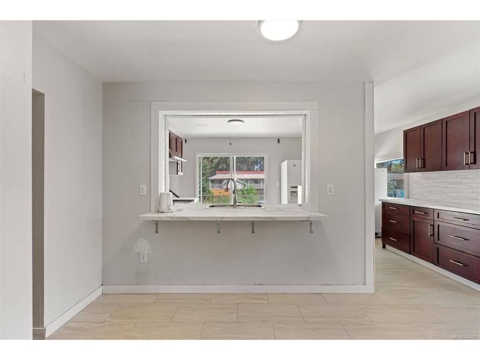
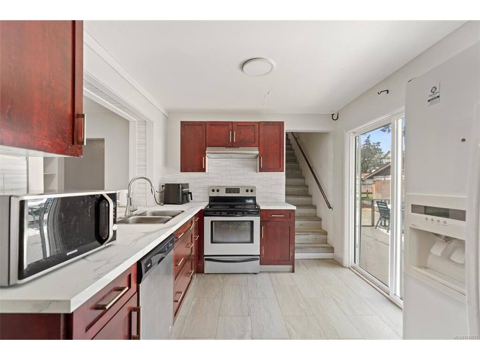
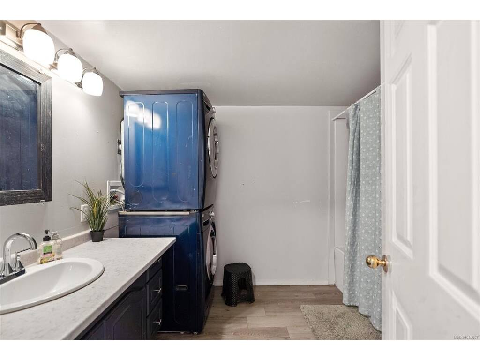
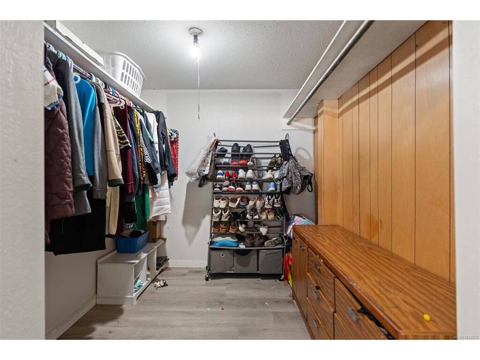
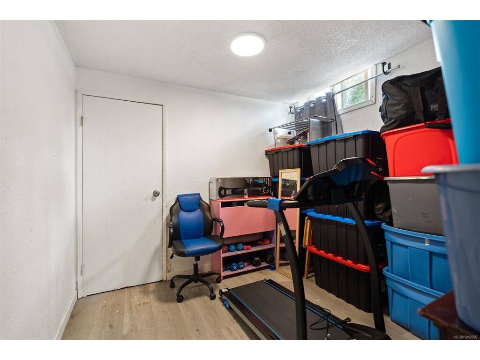
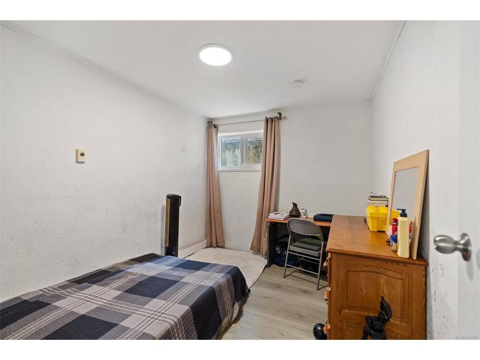
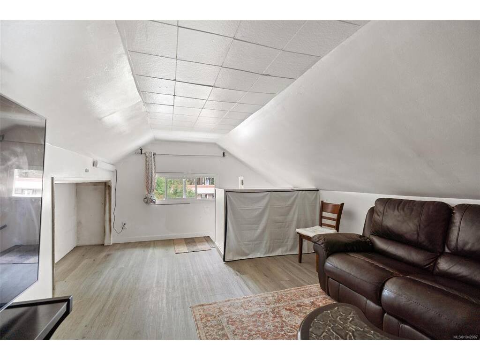
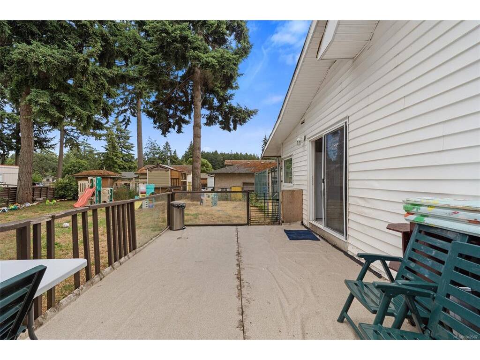
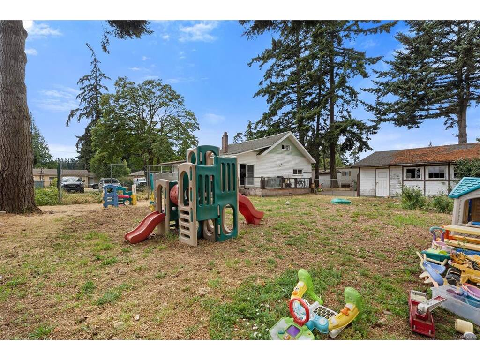
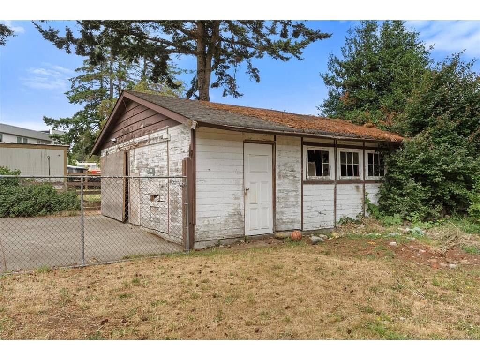
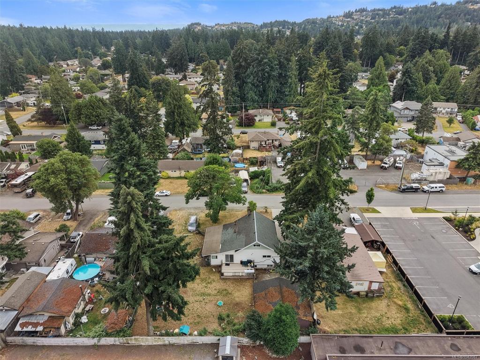
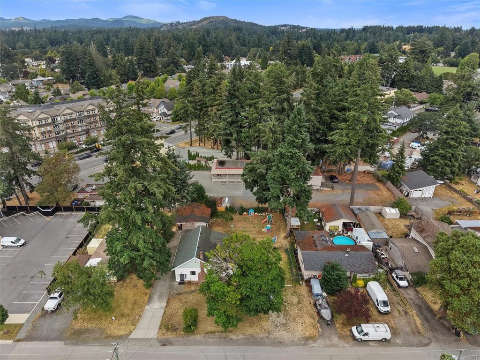
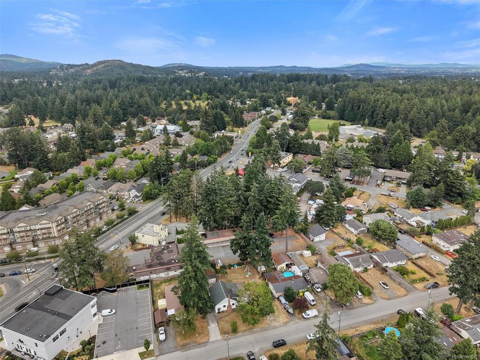
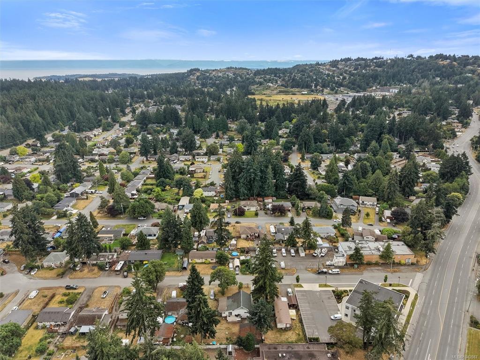
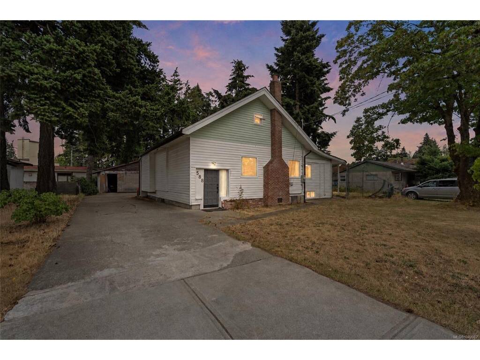
Exceptional opportunity situated in a rapidly evolving area of Colwood. Offering a functional single-family home with immediate livability and exceptional upside, this property is ideal for buyers looking to renovate, invest, or secure a long-term holding property in one of the West Shore's most exciting growth corridors. Whether you're searching for a place to call home, a revenue-generating investment, or land with long-term potential, this property offers outstanding flexibility. The home provides comfortable living today with plenty of opportunity to add your own vision over time. Updates include an updated kitchen and bathrooms, a well-maintained roof, and the added convenience of an EV charger, creating a solid foundation for future improvements. The spacious lot offers room to enjoy outdoor living while providing excellent long-term value in an area experiencing continued investment and redevelopment. The existing R1 zoning permits a variety of residential uses, including a secondary suite, accessory dwelling unit, and other permitted uses. Purchasers may also wish to explore opportunities available under current and future municipal and provincial housing initiatives, including small-scale multi-unit housing where applicable. Buyers are encouraged to complete their own due diligence with the City of Colwood regarding any future development or redevelopment potential. Ideally located just minutes from shopping, restaurants, schools, parks, recreation facilities, public transit, Royal Roads University, the Galloping Goose Trail, and quick access to Highway 1, you'll enjoy the convenience of everyday amenities while benefiting from Colwood's continued growth and investment. Whether your goal is to move in immediately, renovate over time, generate rental income, or hold as a strategic long-term investment, this property offers a rare combination of lifestyle, location, and future potential.
General
Display Full Description
Interior Details
Building Details
Site Influences
Strata Lot Information
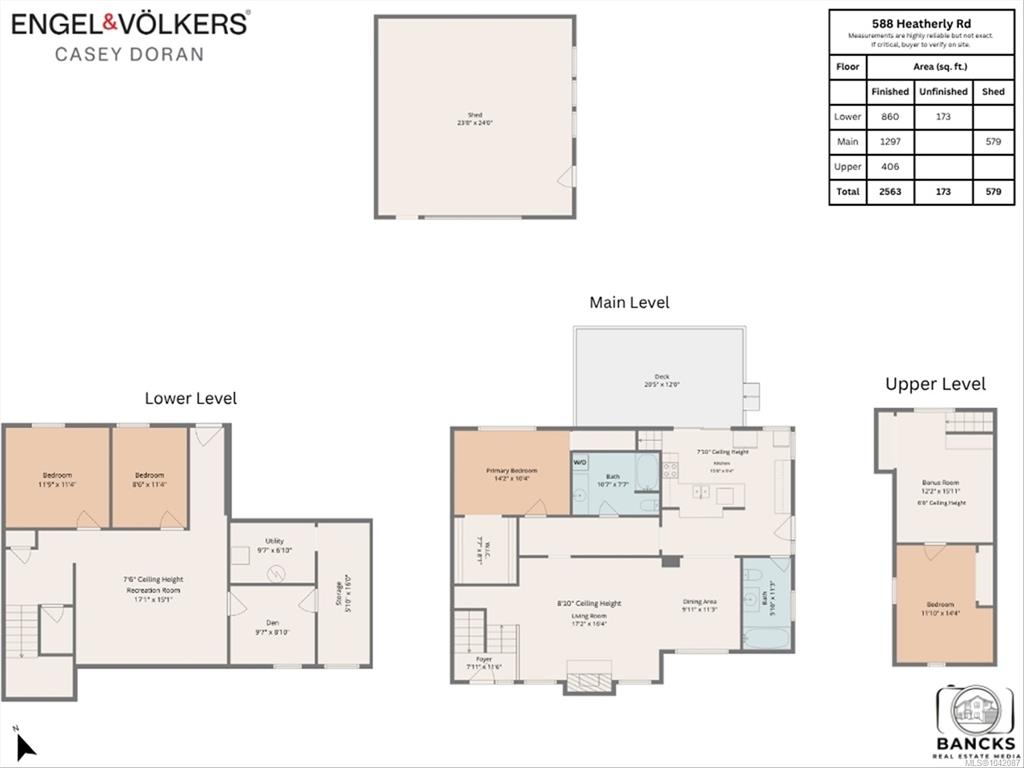
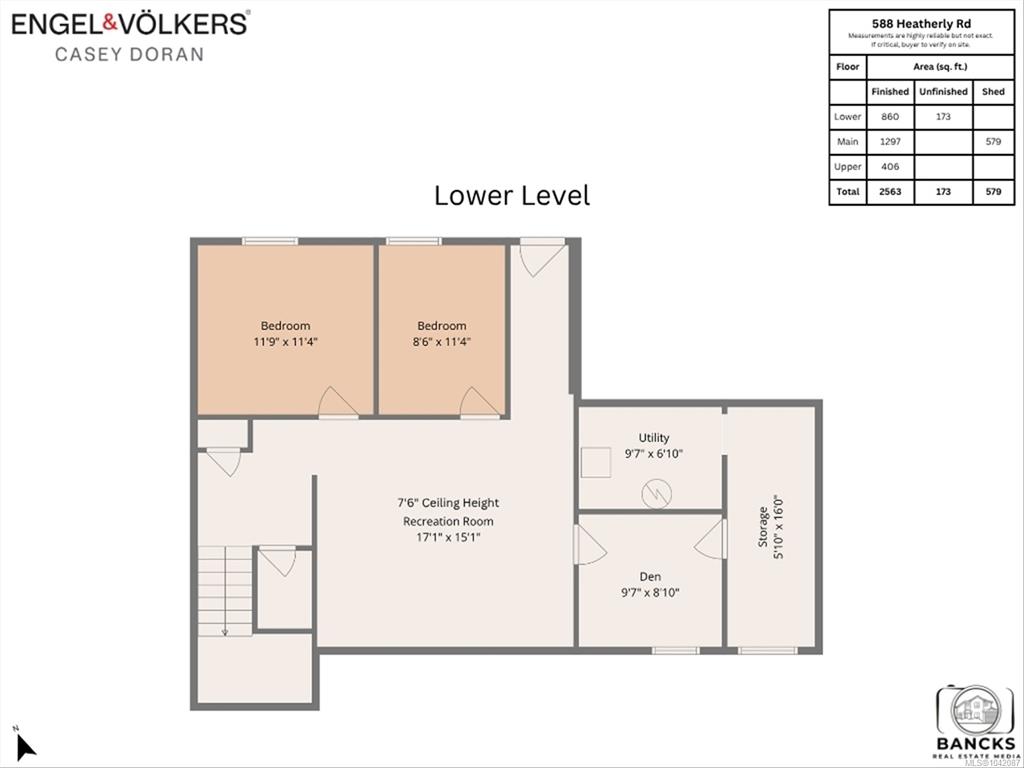
Room Dimensions
Lower Level
Main Level
Second Level
Unfinished
