2 Bed Row/Townhouse in Victoria

$800,000

3 - 1376 Pandora Ave
MLS® NO: 1041773

Description

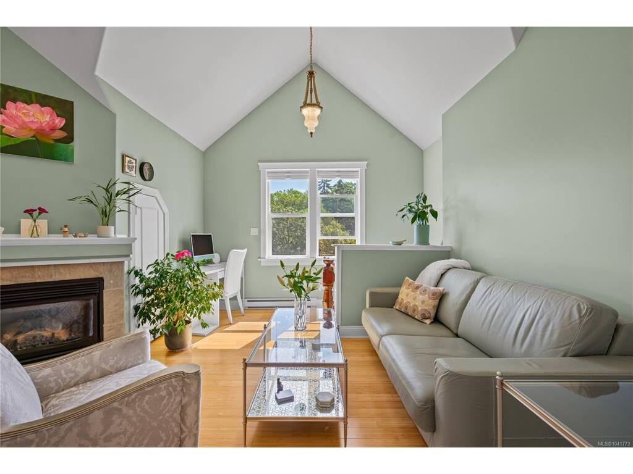
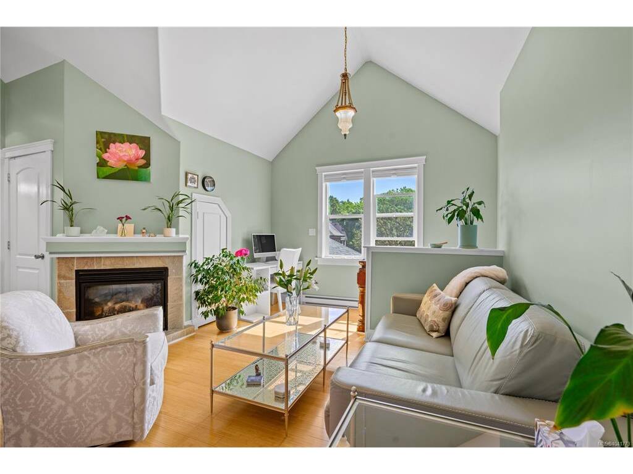
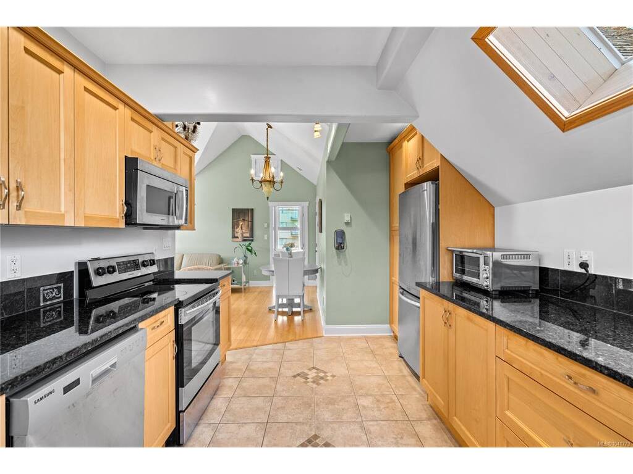
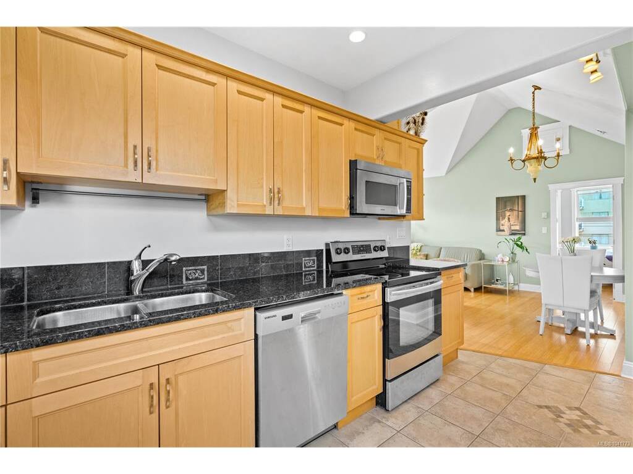
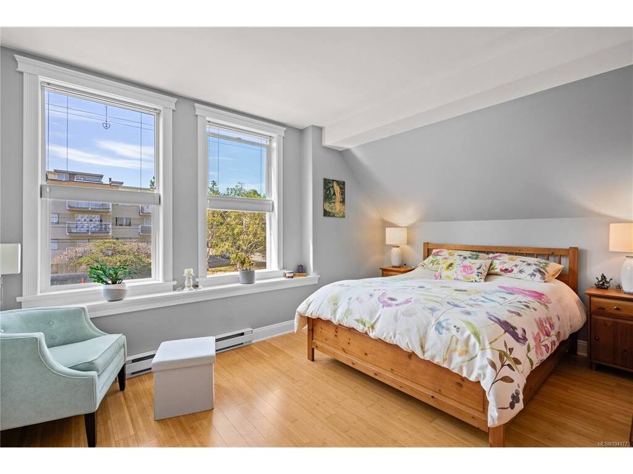
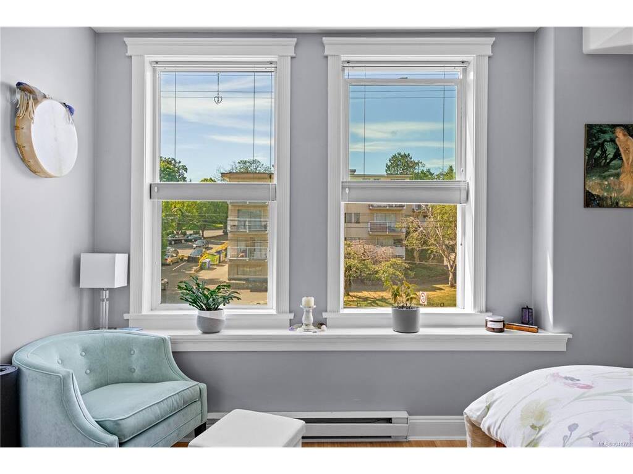
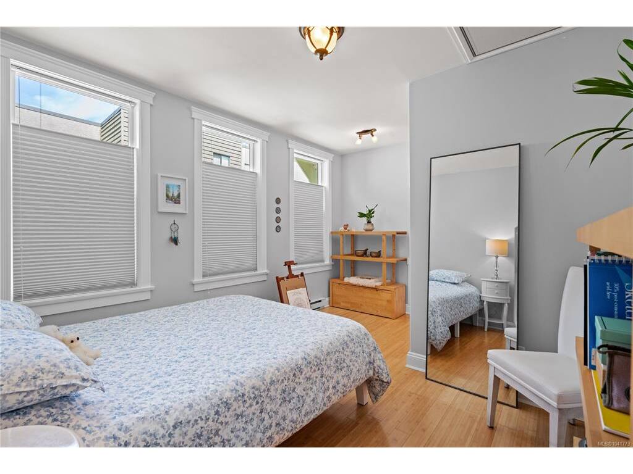
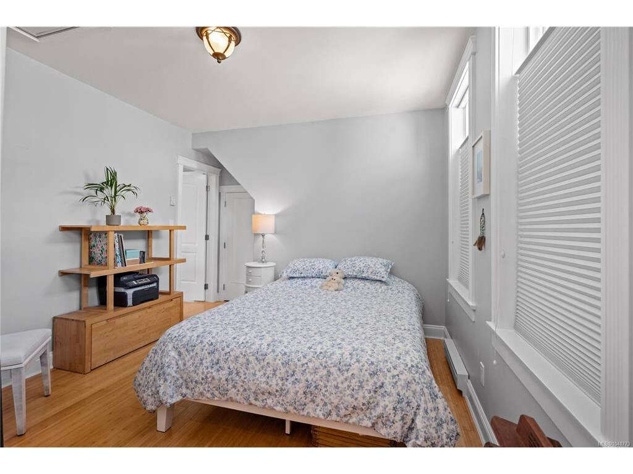
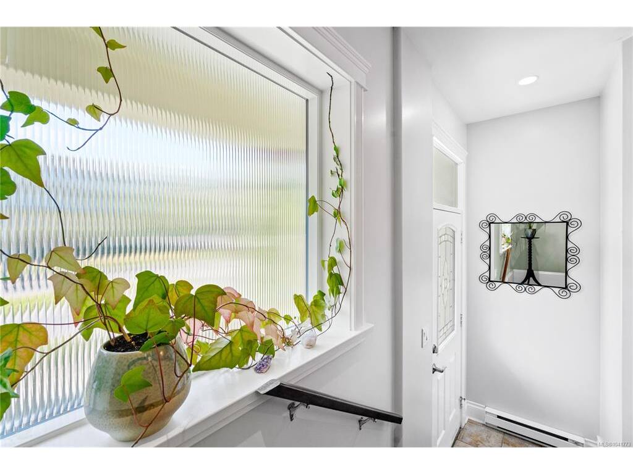
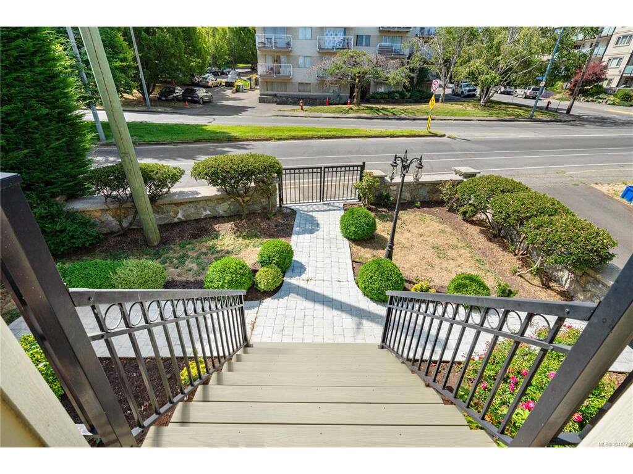
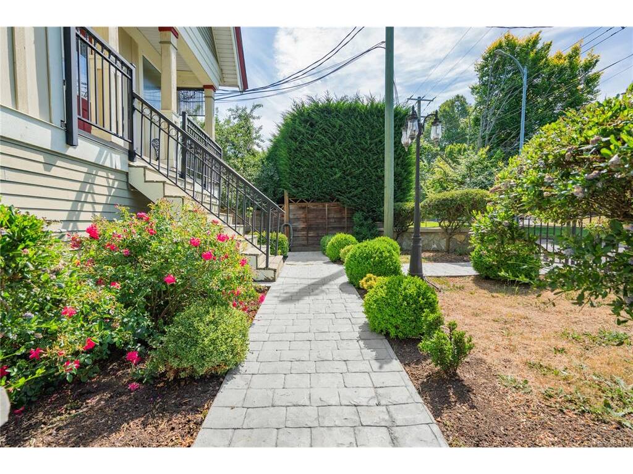
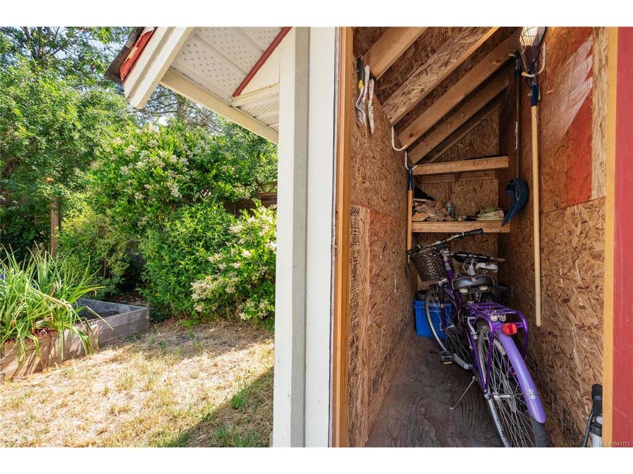
Welcome to this beautifully maintained top floor 2 bedroom, 2 bathroom home in the heart of Fernwood. Set within a charming 3 unit exceptional new rebuild in 2010, this residence offers the privacy and feel of a townhouse with its own private entrance, just minutes from downtown Victoria. The upper level features a bright open concept living and dining area with impressive 12 foot vaulted ceilings, large windows, and abundant natural light. A cozy gas fireplace anchors the living space, while the kitchen offers wood cabinetry, stainless steel appliances, generous prep space, and a skylight that adds even more brightness. Step onto your private balcony, perfect for morning coffee or quiet evenings. The spacious primary bedroom includes a full 4 piece ensuite and excellent closet space. The large second bedroom is ideal for guests, family, or a home office. A second full bathroom, in suite laundry, and ample storage provide everyday convenience.This home also includes two parking stalls and a separate storage shed, a rare offering for this central location. Located in sought after Fernwood, you are steps from popular cafes, restaurants, parks, and local shops, with easy access to transit, bike routes, and downtown. This is urban living in one of Victoria’s most vibrant neighbourhoods.

General

Property Type:Row/Townhouse
Title of Ownership:STRATA LOT 3, PLAN VIS6940, SECTION 75, VICTORIA LAND DISTRICT, TOGETHER WITH AN INTEREST IN THE COMMON PROPERTY IN PROPORTION TO THE UNIT ENTITLEMENT OF THE STRATA LOT AS SHOWN ON FORM V
Layout:Main Level Entry with Upper Level(s)
Number of Floors:3
Taxes:$3,282
Tax Year:2025
Finished Sq. Ft.:1,020
Unfinished Sq. Ft.:90
Year Built:2010

Display Full Description

Interior Details

Bedroom(s): 2
Bathroom(s): 2
Basement Type: None
Interior Features: Dining/Living Combo, Storage, Vaulted Ceiling(s), Winding Staircase
Appliances Included: Dishwasher, Dryer, Oven Built-In, Washer

Building Details

Foundation: Poured Concrete
Roof: Asphalt Shingle
Heat/Air: Baseboard, Electric, Natural Gas

Site Influences

Lot SqFt: 6,550
Acres: 0.15
Lot Shape: 50 ft wide x 131 ft deep
Water: Municipal
Waste: Sewer Connected
Parking: Open, Other
Lot Features: Level, Rectangular Lot

Strata Lot Information

Strata Fee: $235
Common Features: Insurance, Maintenance Grounds and Property Management
Age Notes: See Bylaws
Rental Restrictions: Unrestricted
Rental Notes: See Bylaws
Pet Notes: See Bylaws

Room Dimensions

Main Level

Bathroom4-Piece
Bedroom15x11
Bedroom - Primary14x13
Dining/Living Combo14x14
Ensuite4-Piece
Entrance9x8
Kitchen14x10
Office7x4
Walk-in Closet5x5

Unfinished

Porch15x3
Separate Storage9x3

Property Details

Beds: 2
Baths: 2
Sq. Feet: 1,020
Year Built: 2010
Property Type: Row/Townhouse
Municipality: Victoria

Links

All fields marked with * are required.

All fields are required.

$
$
This is only a guide. Please verify this information with your mortgage specialist.
Back To Listings

Listed with:

Ron NealRE/MAX Generation - The Neal Estate Group

April SpackmanRE/MAX Generation - The Neal Estate Group
Phone: 250-818-0942
Fax: 250-386-8180

NOTE: MLS® property information is provided under copyright© by the Victoria Real Estate Board. The information is from sources deemed reliable, but should not be relied upon without independent verification.