3 Bed Single Family Detached in Victoria
$1,700,000

255 Government St
MLS® NO: 1041074

Description

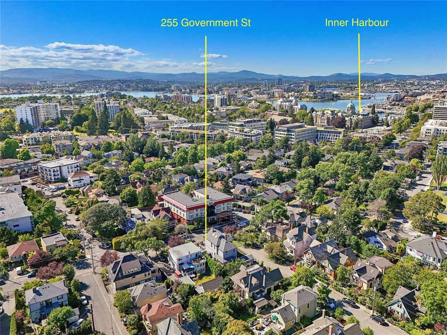
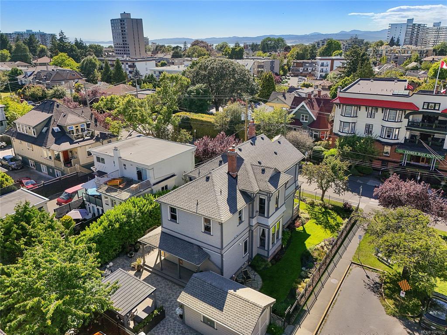
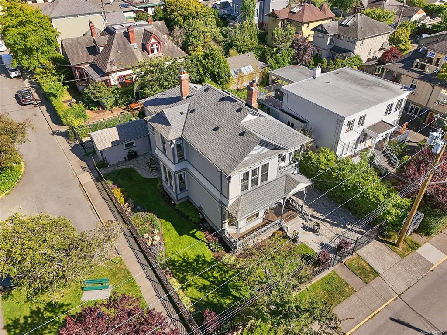
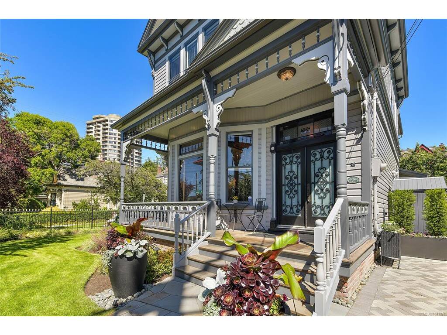
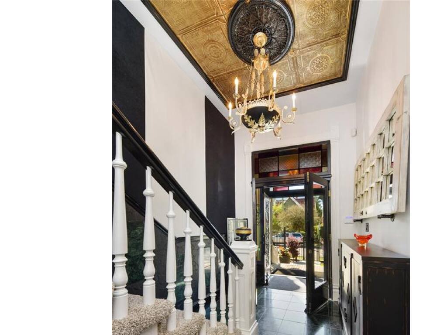
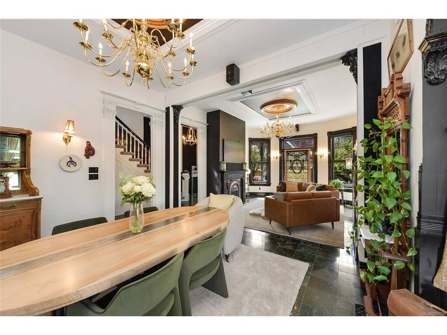
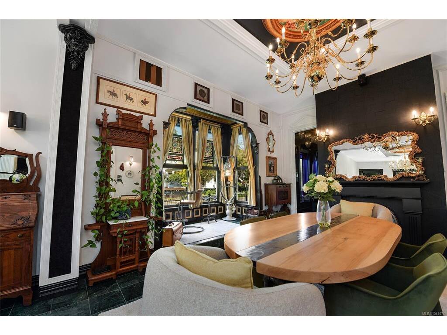
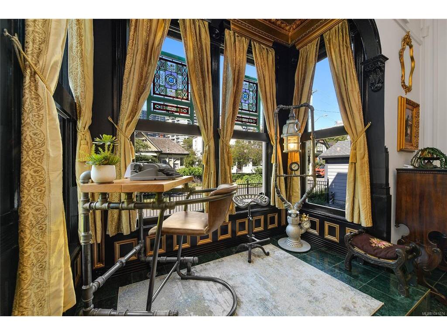
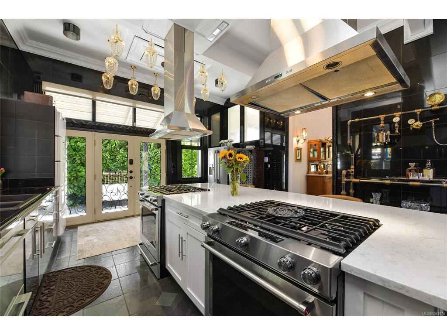
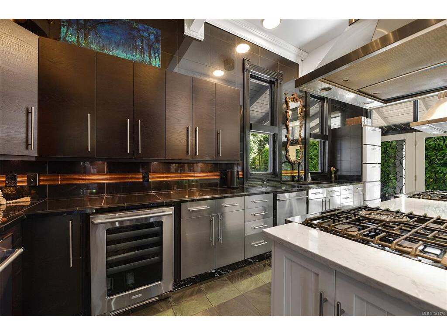
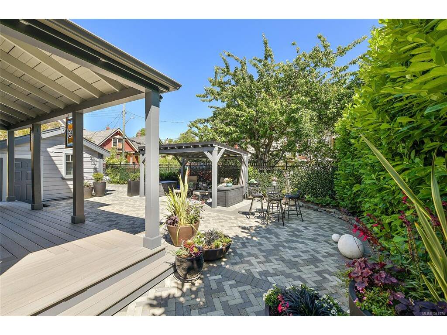
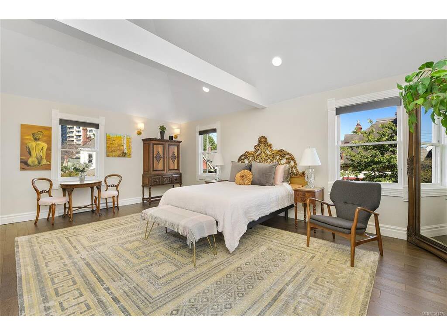
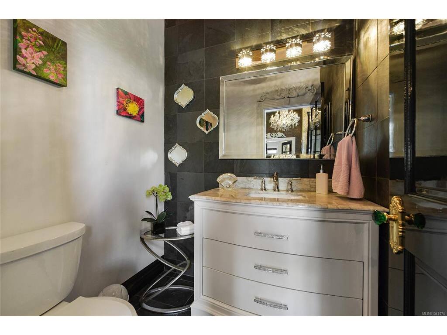
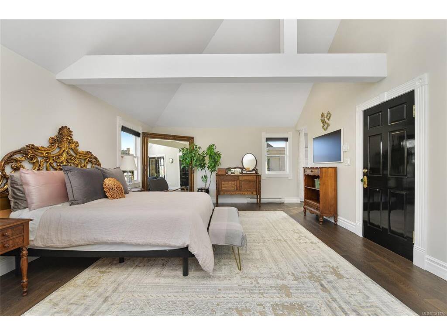
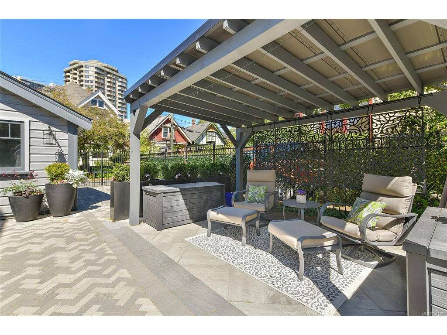
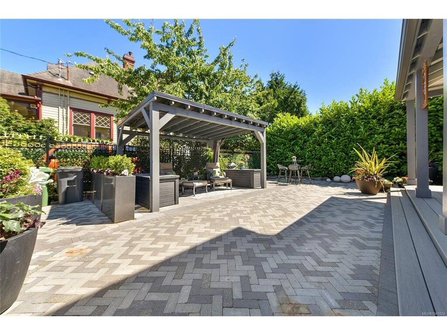
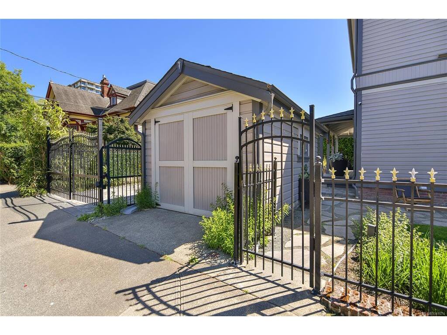
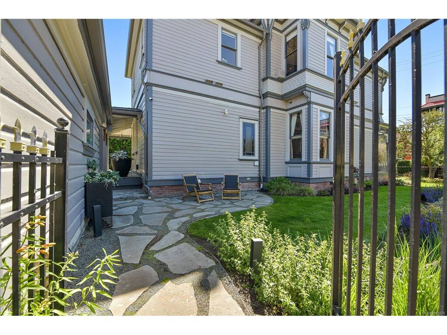
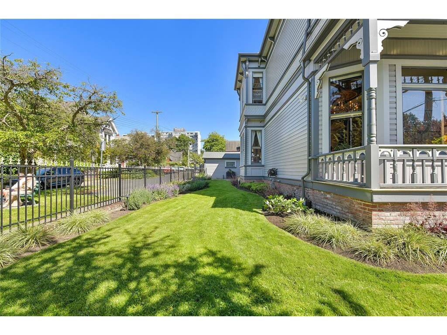
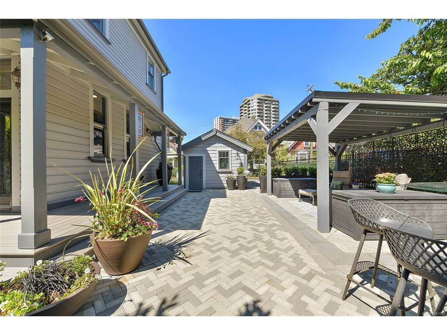
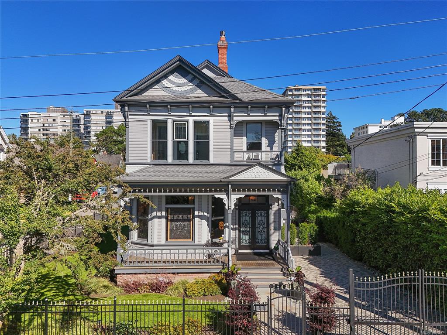
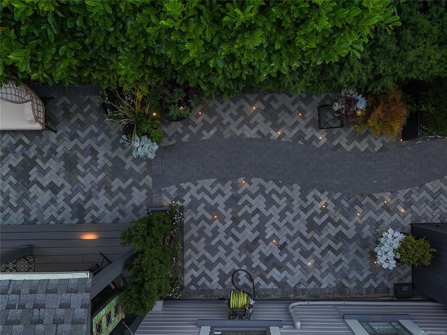
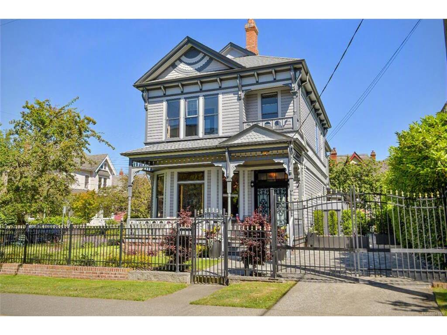
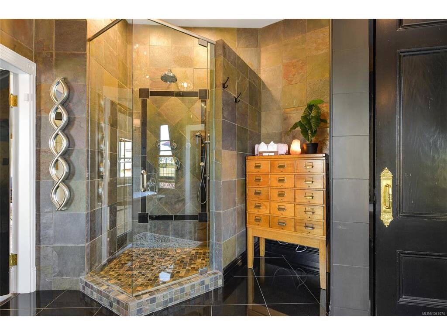
Priced to sell! Over $250K in recent upgrades. Welcome to Arcadia – a heritage-designated Victorian Queen Anne residence built by craftsman-owner Frederick Sherborne in 1892. This timeless home blends historic character with refined modern luxury. Meticulously maintained, extensively restored, and seismically upgraded with 200 AMP service & forced air gas heat. Fully fenced & gated, designer landscaped sanctuary with flagstone dual driveway for parking. Charming detached studio/workshop. Grand living & dining rooms feature bay windows, 11-ft ceilings, period-inspired lighting & 2 gas fireplaces. Chef’s kitchen with oversized island, 2 stoves, dual dishwasher & marble counters—perfect for entertaining while blending old-world charm with modern convenience. French doors lead to wraparound porches & patios. Upstairs offers a spacious primary with vaulted ceiling, luxurious ensuite, plus 2 bedrooms & bath. A rare opportunity to own a piece of Victoria’s history in the heart of James Bay with Walk Score 99—this is a Walker’s Paradise.

General

Property Type:Single Family Detached
Title of Ownership:LOT 2, SECTION 1, BECKLEY FARM, VICTORIA CITY, PLAN 185, EXCEPT THE WESTERLY 6 FEET THEREOF TAKEN FOR ROAD PURPOSES
Layout:Main Level Entry with Upper Level(s)
Taxes:$9,345
Tax Year:2026
Finished Sq. Ft.:2,830
Unfinished Sq. Ft.:436
Year Built:1892

Display Full Description

Interior Details

Bedroom(s): 3
Bathroom(s): 3
Basement Type: Crawl Space, Not Full Height
Basement Description: 1
Interior Features: Ceiling Fan(s), Dining/Living Combo, French Doors, Soaker Tub, Storage, Vaulted Ceiling(s)
Appliances Included: Dishwasher, Dryer, Microwave, Oven/Range Gas, Range Hood, Refrigerator, Washer

Building Details

Foundation: Brick, Poured Concrete
Roof: Asphalt Shingle
Heat/Air: Baseboard, Electric, Forced Air, Natural Gas

Site Influences

Lot SqFt: 6,000
Acres: 0.14
Water: Municipal
Waste: Sewer Connected
Parking: Detached, Driveway, Garage
Lot Features: Central Location, Corner, Easy Access, Irrigation Sprinkler(s), Landscaped, Level, Recreation Nearby, Rectangular Lot, Serviced, Shopping Nearby, Sidewalk

Strata Lot Information

Rental Restrictions: Unrestricted

Room Dimensions

Main Level

Bathroom2-Piece
Bonus Room9x5
Dining Room16'x15'
Entrance8'x3'
Entrance19'x8'
Kitchen21'x15'
Living Room18x15'

Second Level

Bathroom3-Piece
Bedroom13'x8'
Bedroom15'x10'
Bedroom - Primary21'x15'
Ensuite4-Piece
Sitting Room13'x6'

Third Level

Attic22x13

Unfinished

Deck23x5
Deck16x5
Deck16x4
Deck9x7
Garage17x10

Property Details

Beds: 3
Baths: 3
Sq. Feet: 2,830
Year Built: 1892
Property Type: Single Family Detached
Municipality: Victoria
Links

All fields marked with * are required.

All fields are required.

$
$
This is only a guide. Please verify this information with your mortgage specialist.
Back To Listings

Listed with:

Mariann AbramPemberton Holmes Ltd - Sidney
Phone: 250-884-6796

NOTE: MLS® property information is provided under copyright© by the Victoria Real Estate Board. The information is from sources deemed reliable, but should not be relied upon without independent verification.