3 Bed Single Family Detached in Victoria
$2,149,000

1562 Richardson St
MLS® NO: 1041020

Description

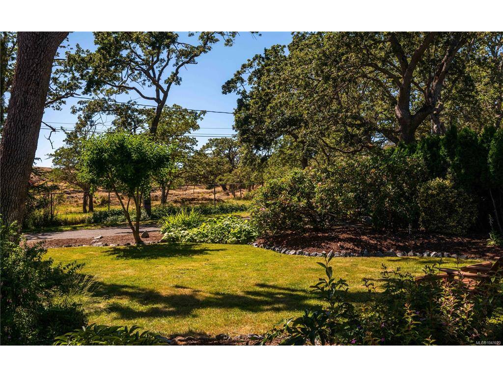
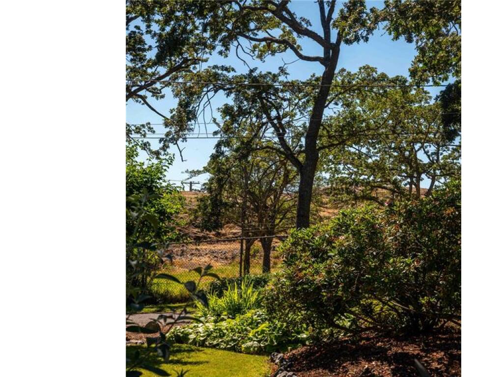
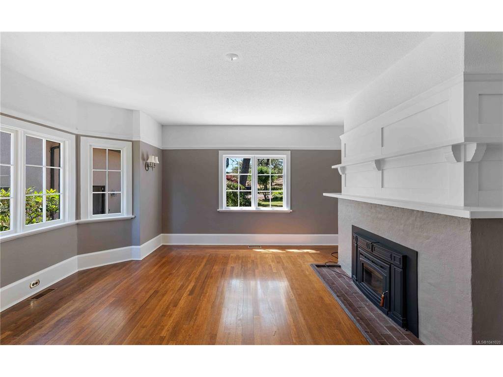
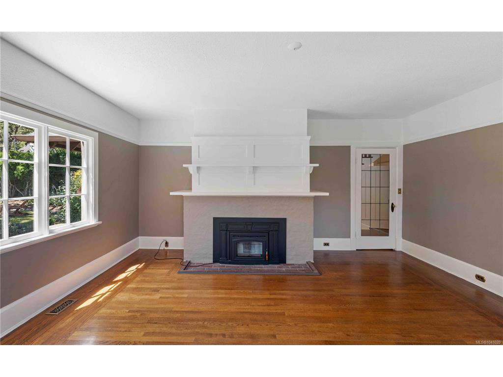
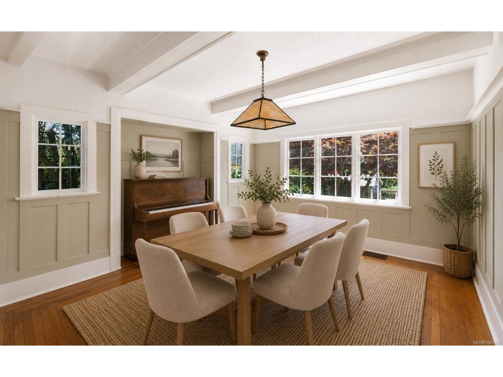
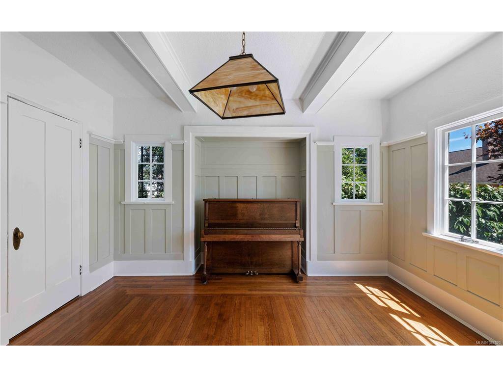
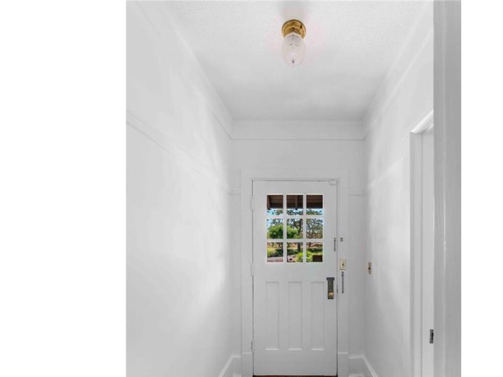
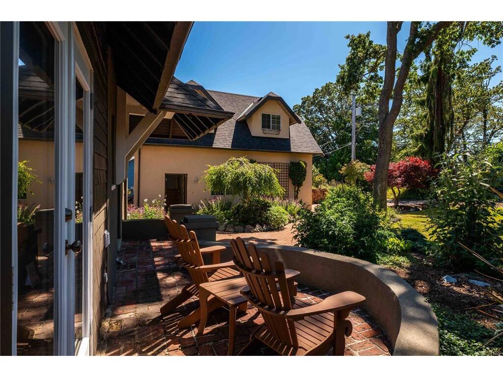
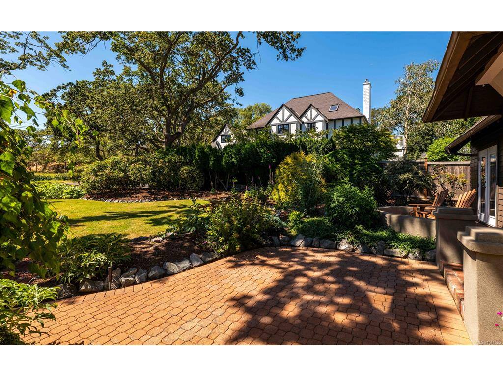
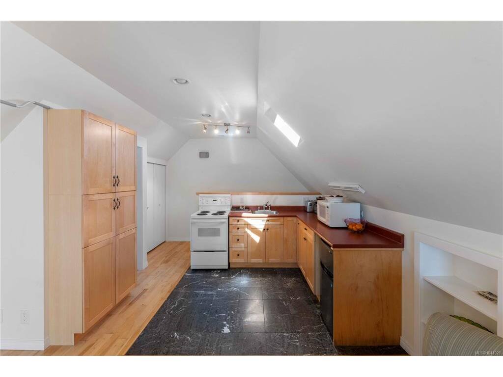
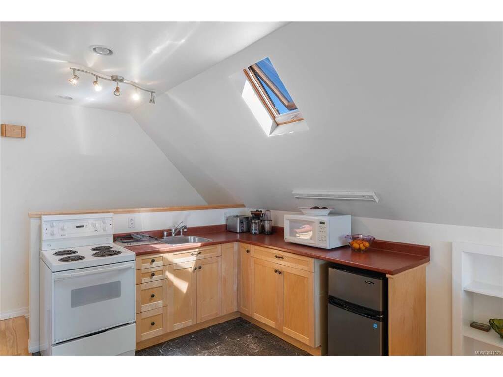
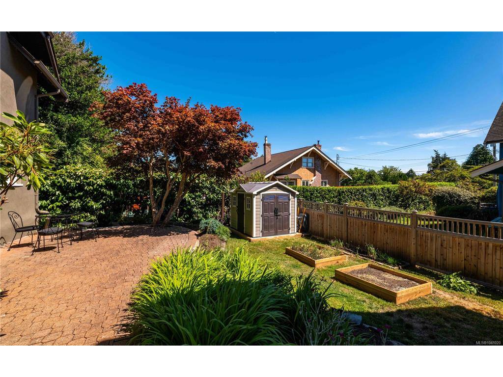
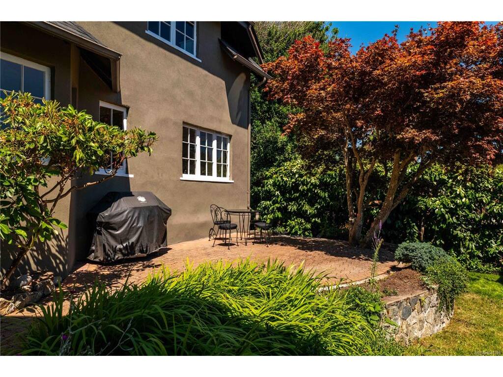
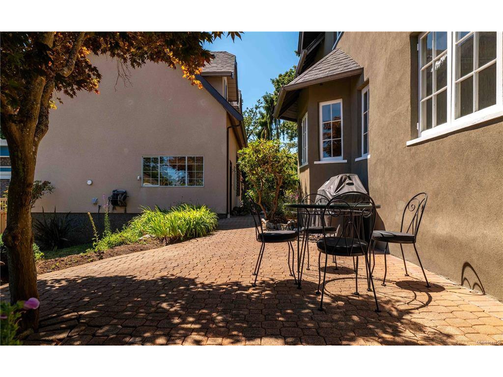
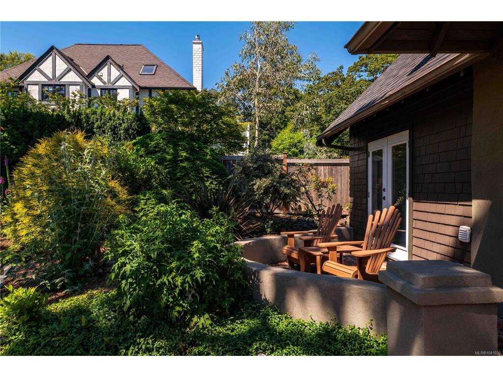
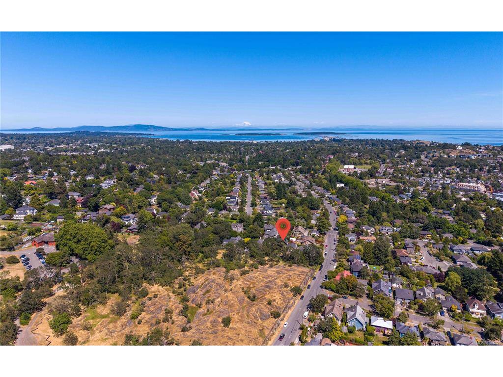
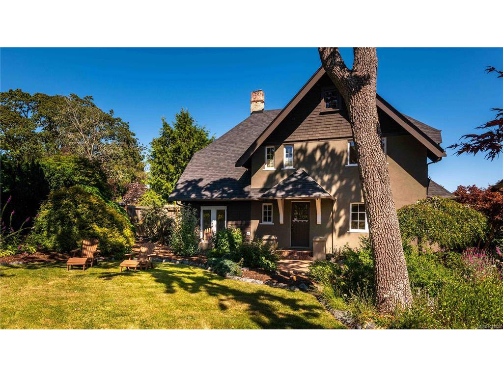
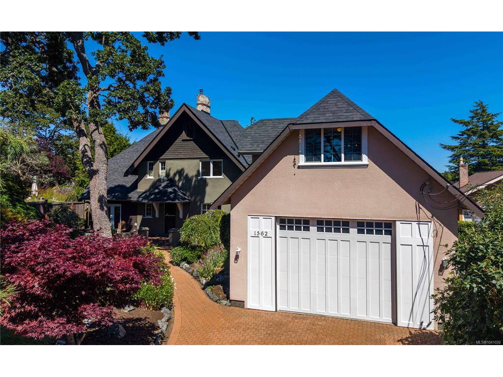
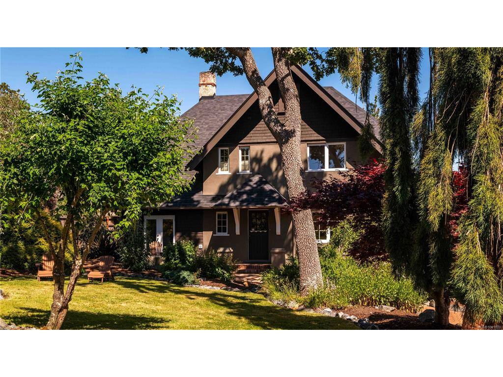
Some homes offer a location, this offers a setting. Quietly positioned on an exclusive cul-de-sac of just 3 residences, directly across from the iconic Government House grounds, this is one of Rockland’s most discreet & coveted enclaves. Surrounded by majestic trees, manicured gardens, protected parklands & a short stroll to Craigdarroch Castle or waterfront, the property offers a rare sense of seclusion in the heart of the city. The charming character home has been lovingly maintained, blending enduring craftsmanship w/warmth & comfort. Beyond the main residence, a substantial detached over height garage/carriage house w/a self-contained bachelor suite above presents endless possibilities—guest space, private studio, home office, multigenerational living, or extra income. Properties in this remarkable lane seldom become available. A true urban sanctuary defined by privacy, prestige & an irreplaceable location—a rare opportunity to own a piece of Rockland’s most treasured streetscape.

General

Property Type:Single Family Detached
Title of Ownership:LOT 2, PLAN VIP28085, SECTION 68, VICTORIA LAND DISTRICT
Layout:Main Level Entry with Lower/Upper Lvl(s)
Taxes:$9,504
Tax Year:2026
Finished Sq. Ft.:3,639
Unfinished Sq. Ft.:2,122
Year Built:1913

Display Full Description

Interior Details

Bedroom(s): 3
Bathroom(s): 4
Basement Type: Crawl Space, Unfinished, Walk-Out Access
Basement Description: 1
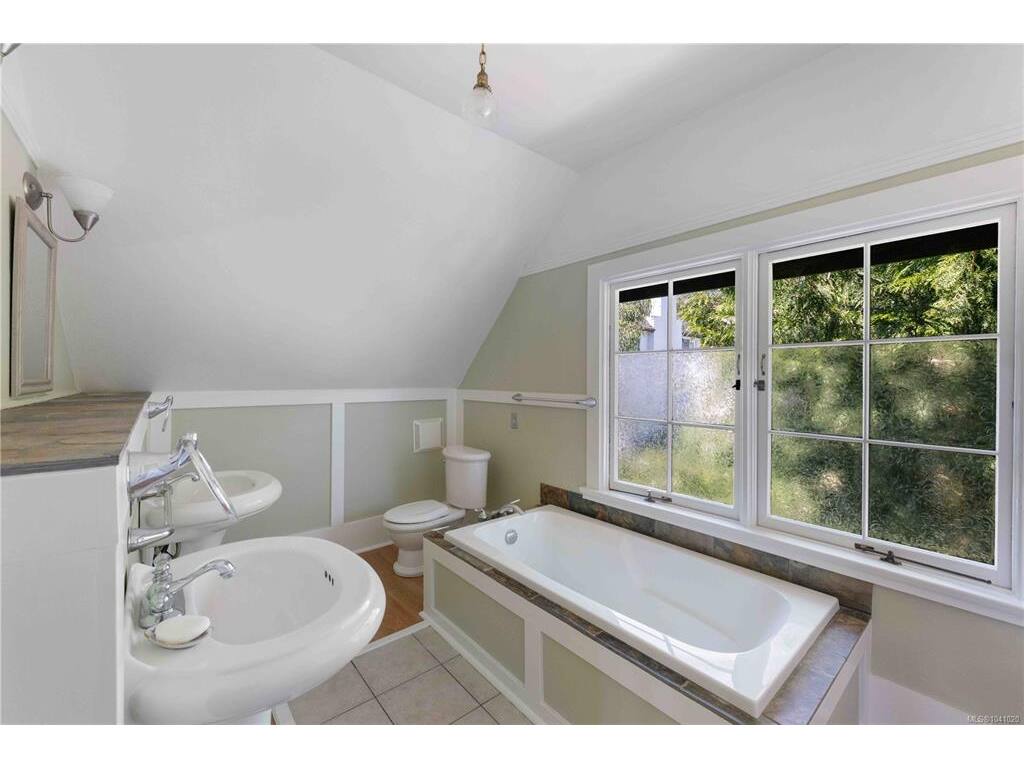
Interior Features: Dining Room, Eating Area, Soaker Tub, Storage
Appliances Included: Dishwasher, Dryer, Oven/Range Electric, Refrigerator, Washer

Building Details

Foundation: Poured Concrete
Roof: Asphalt Shingle
Heat/Air: Electric, Forced Air

Site Influences

Lot SqFt: 8,320
Acres: 0.19
Lot Shape: 80 ft wide x 104 ft deep
Water: Municipal
Waste: Sewer Connected, Sewer To Lot
Parking: Detached, Garage Double

Strata Lot Information

Rental Restrictions: Unrestricted

Room Dimensions

Main Level

Bathroom2-Piece
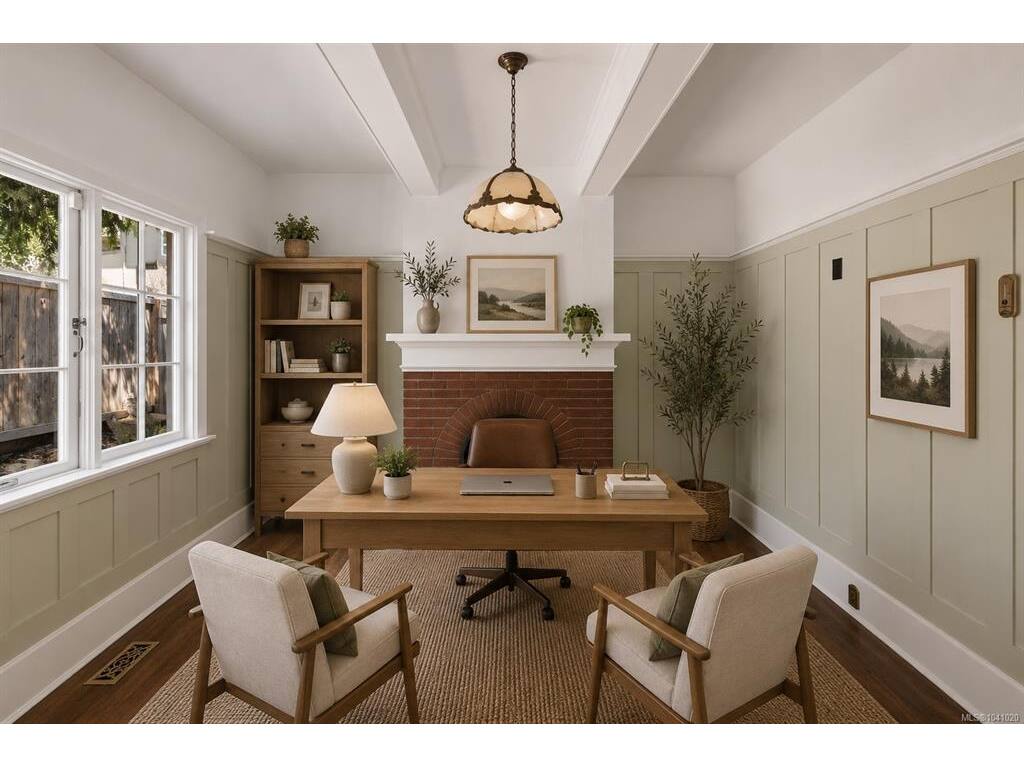
Den12x11
Dining Room14x14
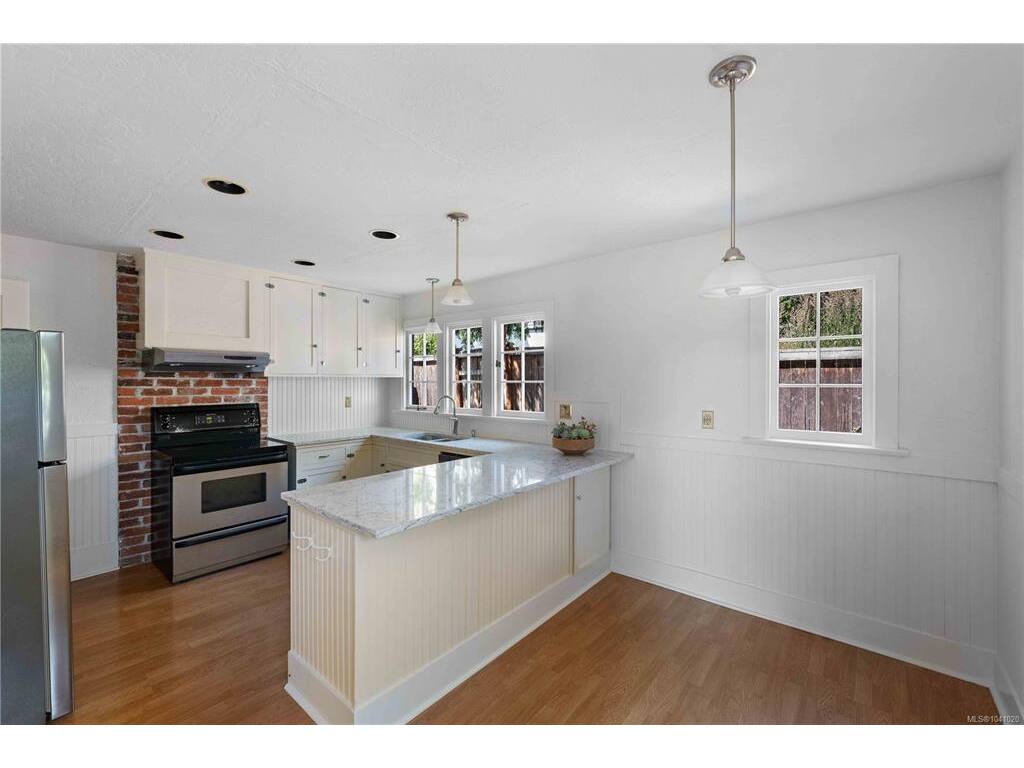
Eating Area12x6
Entrance5x7
Kitchen12x10
Living Room14x18
Other10x7
Pantry (Finished)10x7

Other Level

Bathroom3-Piece
Den5x6
Dining Room13x7
Entrance14x8
Kitchen11x8
Living Room12x11

Second Level

Bathroom4-Piece
Bathroom4-Piece
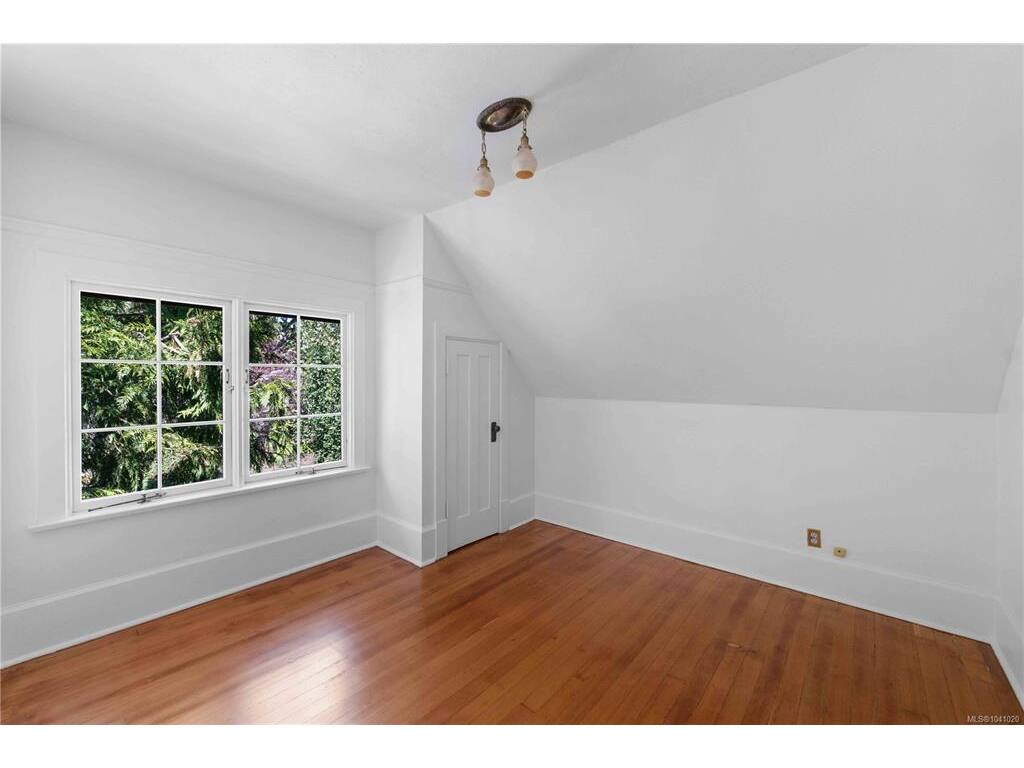
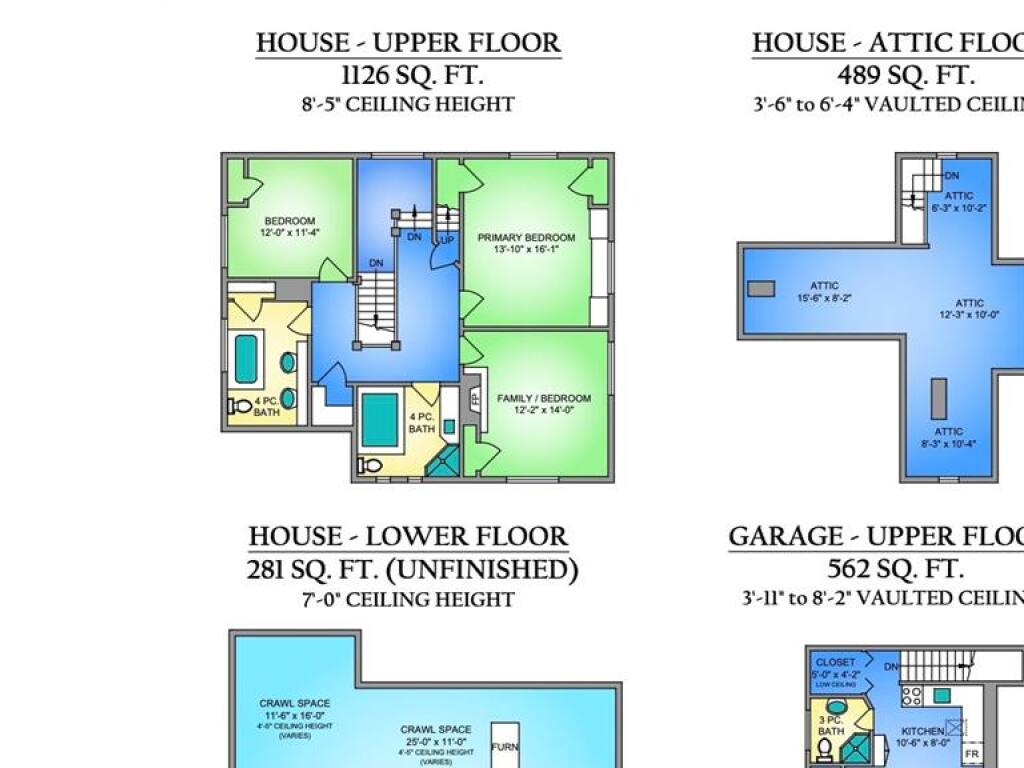
Bedroom12x11
Bedroom12x14
Bedroom - Primary14x16

Third Level

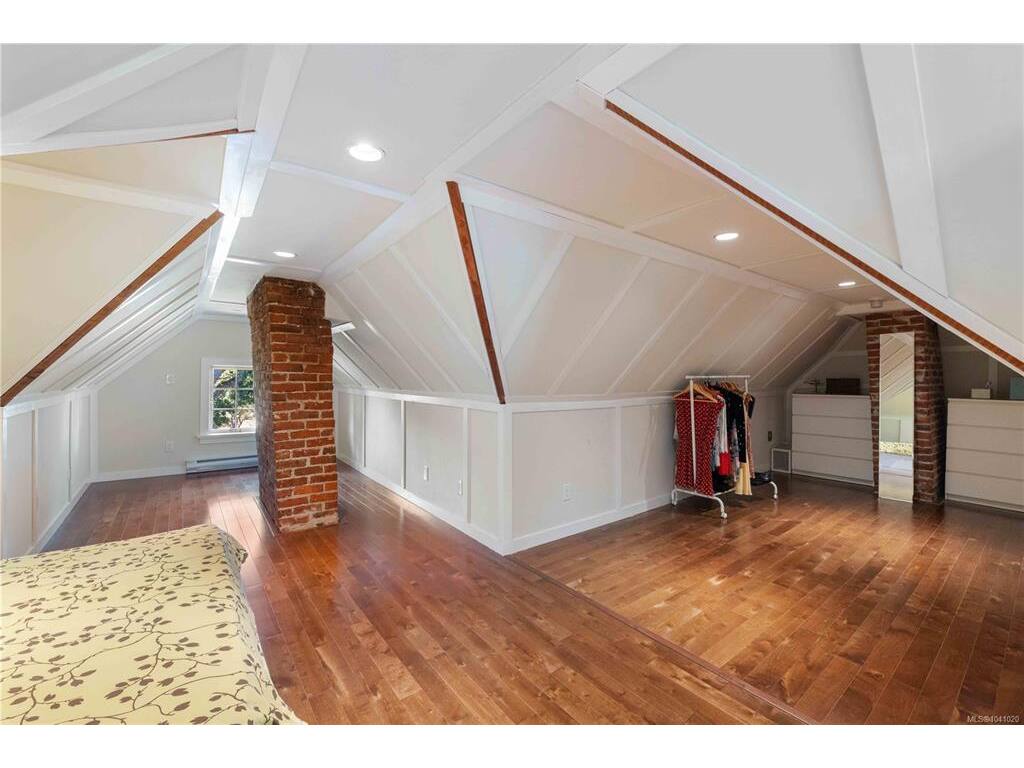
Attic16x8
Attic12x10
Attic6x10
Attic8x10

Unfinished

Basement22x11
Other23x7
Other14x20
Other12x16
Other25x11
Patio23x9
Patio16x22
Garage21x21
Storage9x9

Property Details

Beds: 3
Baths: 4
Sq. Feet: 3,639
Year Built: 1913
Property Type: Single Family Detached
Municipality: Victoria

Links

All fields marked with * are required.

All fields are required.

$
$
This is only a guide. Please verify this information with your mortgage specialist.
Back To Listings

Listed with:

Elias MavrikosPemberton Holmes Ltd.

Adia MavrikosPemberton Holmes Ltd.

Arianna MavrikosPemberton Holmes Ltd.

NOTE: MLS® property information is provided under copyright© by the Victoria Real Estate Board. The information is from sources deemed reliable, but should not be relied upon without independent verification.