2 Bed Row/Townhouse in Victoria
$729,999

209 - 588 Pandora Ave
MLS® NO: 1040770

Description

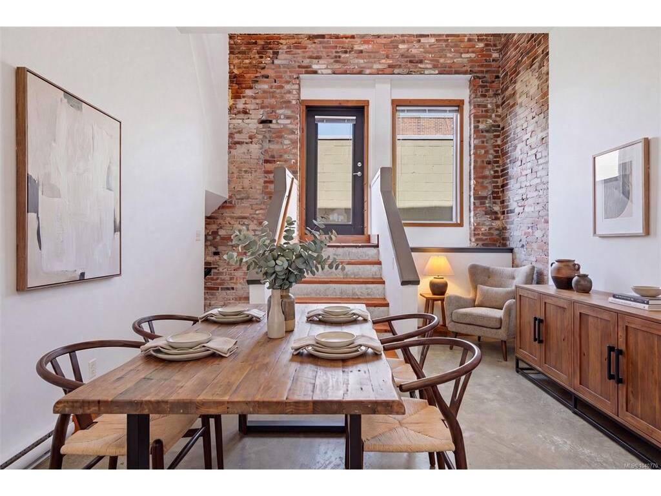
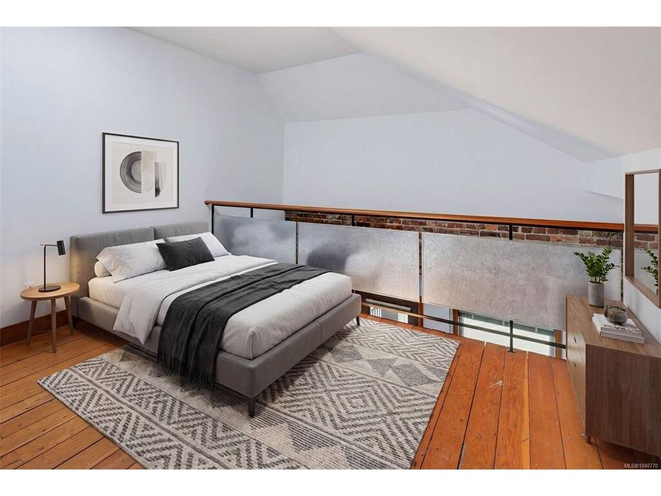
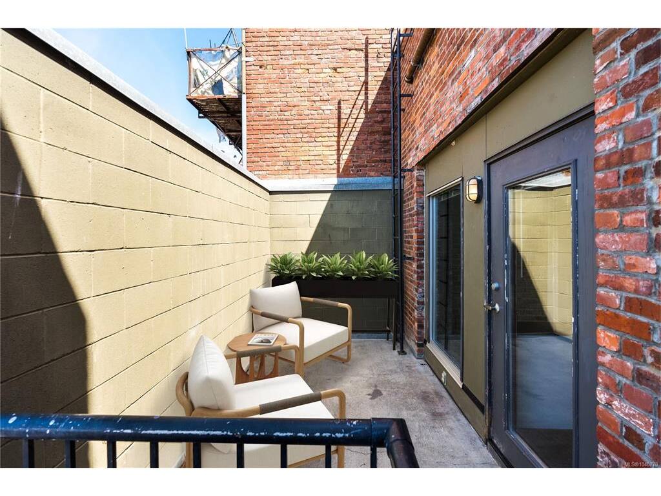
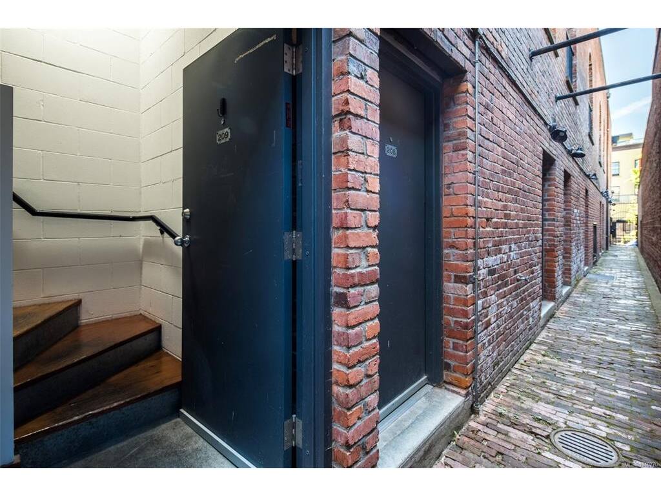
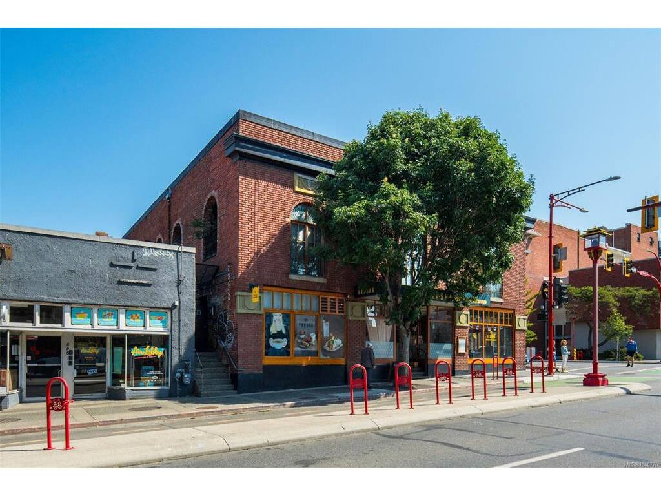
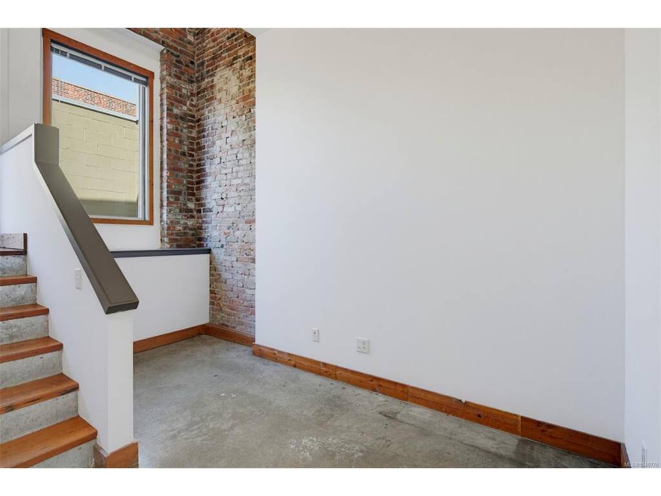
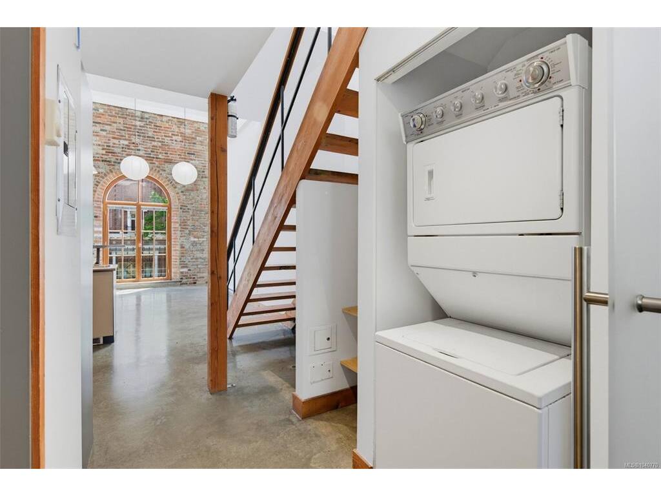
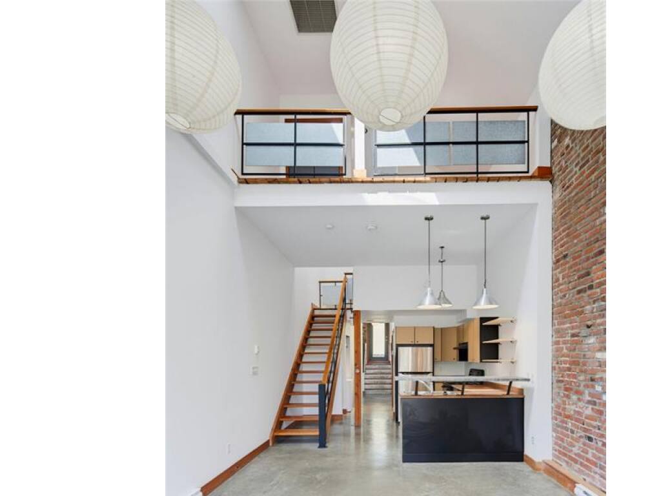
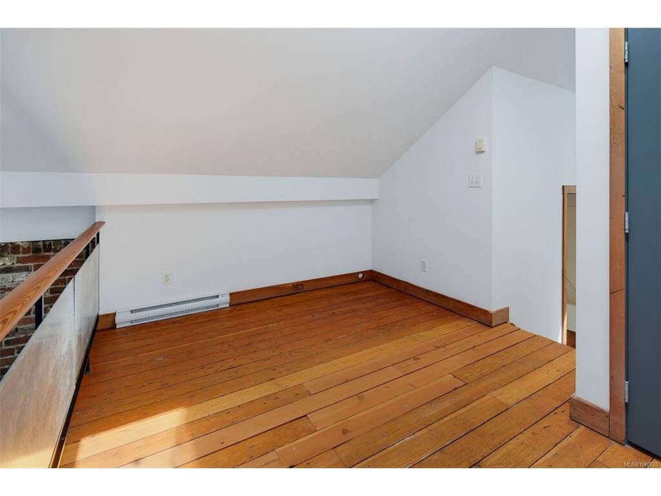
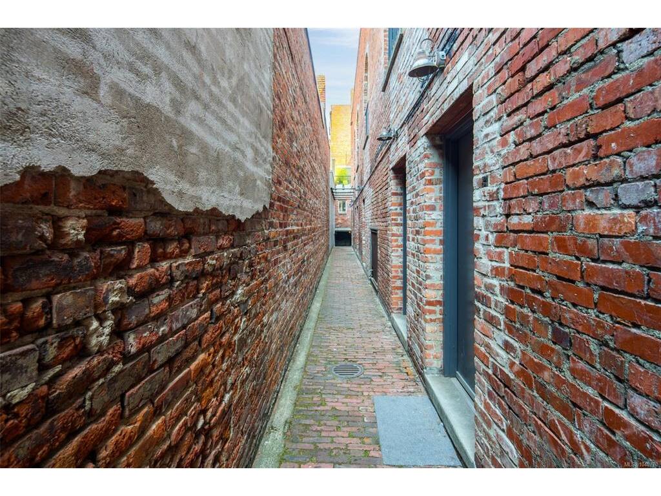
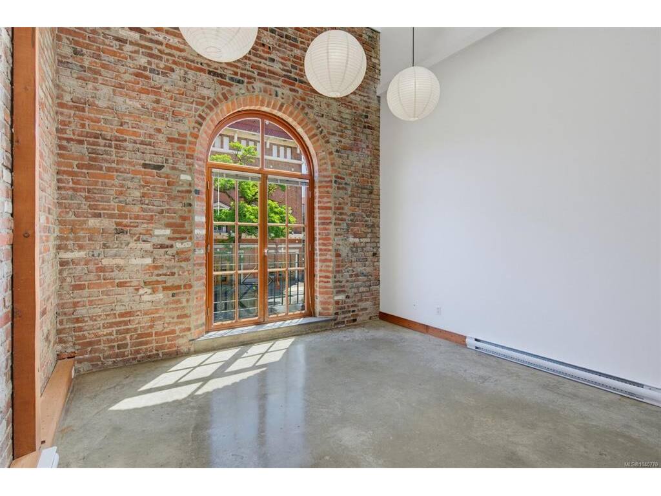
One of only nine residences in the iconic Kinemacolour building - where original heritage brick, soaring ceilings, and arched windows meet downtown Victoria's most vibrant corner. Located across from The McPherson Theatre and steps from the newly revamped gateway to Canada's oldest Chinatown. The gated alleyway secures the private entrances for the 9 residential units. The entrance of unit 209 leads up a set of stairs to the dining area, and up to a private uncovered patio overlooking the alleyway and lower Pandora Ave. Continue through the main level to the open concept kitchen/living area where three large skylights and a grand arched brick window overlooking Government St. flood the space with natural light. Throughout you will find beautifully preserved original heritage brick. Upstairs you will reach a landing with the main bathroom. Continue past the landing to the main bedroom; up the stairs on the other side of the landing is the upper/second bedroom which overlooks the living space and boasts a max ceiling height of 20ft 5in. Off-site parking available a block away in a secure gated lot for $231/month. The largest of just three remaining residences in the building, and the only one available for immediate possession. Contact Kelvin Doore for showings, offers and more information. Engel & Völkers Vancouver Island Phone: (778) 433-8885 Email: kelvin.doore@evrealestate.com Website: KelvinDooreRealEstate.com

General

Property Type:Row/Townhouse
Title of Ownership:STRATA LOT 11, PLAN VIS4963, VICTORIA LAND DISTRICT, TOGETHER WITH AN INTEREST IN THE COMMON PROPERTY IN PROPORTION TO THE UNIT ENTITLEMENT OF THE STRATA LOT AS SHOWN ON FORM 1 OR V, AS APPROPRIATE
Layout:Other
Number of Floors:2
Taxes:$3,925
Tax Year:2025
Finished Sq. Ft.:1,182
Unfinished Sq. Ft.:100
Year Built:2001

Display Full Description

Interior Details

Bedroom(s): 2
Bathroom(s): 2
Basement Type: None
Interior Features: Bar, Controlled Entry, Dining Room, Dining/Living Combo, Eating Area, Storage, Vaulted Ceiling(s)
Appliances Included: Dishwasher, Dryer, Freezer, Oven/Range Electric, Refrigerator, Washer

Building Details

Foundation: Poured Concrete
Roof: Asphalt Torch On
Heat/Air: Baseboard, Electric, Hot Water

Site Influences

Lot SqFt: 7,200
Acres: 0.17
Water: Municipal
Waste: Sewer Connected
Zoning: OTD-1 Old Town District-1
Parking: On Street, Other
Lot Features: Central Location, Corner, Curb & Gutter, Easy Access, Gated Community, Marina Nearby, Near Golf Course, Rectangular Lot, Shopping Nearby, Sidewalk

Strata Lot Information

Managed By: Self managed by developer
Strata Fee: $454
Common Features: Garbage Removal, Insurance, Maintenance Grounds, Maintenance Structure, Recycling, Sewer and Water
Age Notes: None
Rental Restrictions: Some Rentals
Rental Notes: No short term rentals. Minimum rental allowed is 30 days
Pet Notes: 2 cats or 2 dogs or combination there of equating to 2 pets total

Room Dimensions

Lower Level

Entrance4x4

Main Level

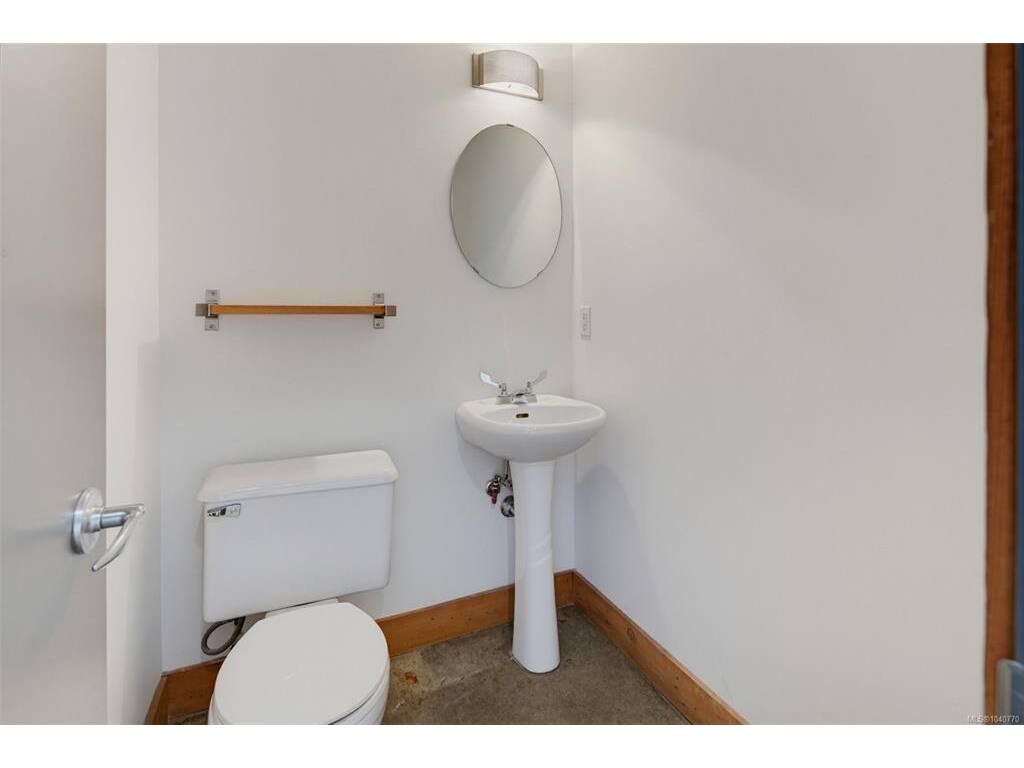
Bathroom2-Piece
Dining Room10'8x12'6
Kitchen12'5x9'6
Living Room13'6x12'9

Second Level

Bathroom3-Piece
Bedroom9'6x12'8
Bedroom8'8x12'6

Unfinished

Patio7'2x17

Property Details

Beds: 2
Baths: 2
Sq. Feet: 1,182
Year Built: 2001
Property Type: Row/Townhouse
Municipality: Victoria
Links

All fields marked with * are required.

All fields are required.

$
$
This is only a guide. Please verify this information with your mortgage specialist.
Back To Listings

Listed with:

Kelvin DooreEngel & Volkers Vancouver Island
Phone: 778-679-4592

NOTE: MLS® property information is provided under copyright© by the Victoria Real Estate Board. The information is from sources deemed reliable, but should not be relied upon without independent verification.