5 Bed Single Family Detached in Victoria

$1,799,000

132 Government St
MLS® NO: 1039171

Description

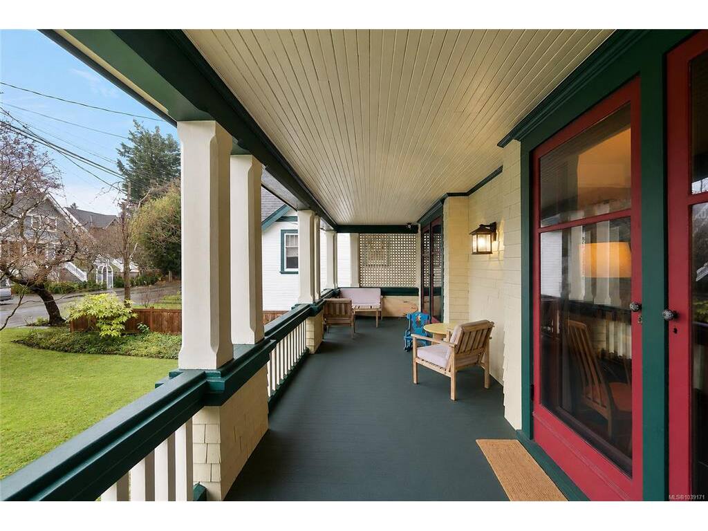
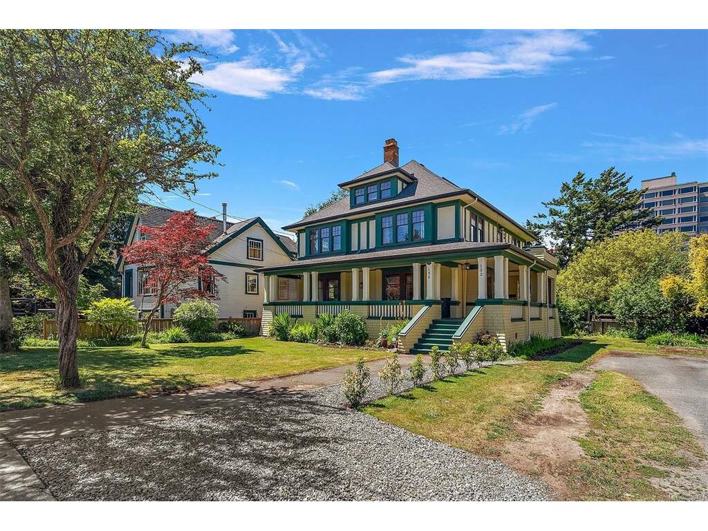
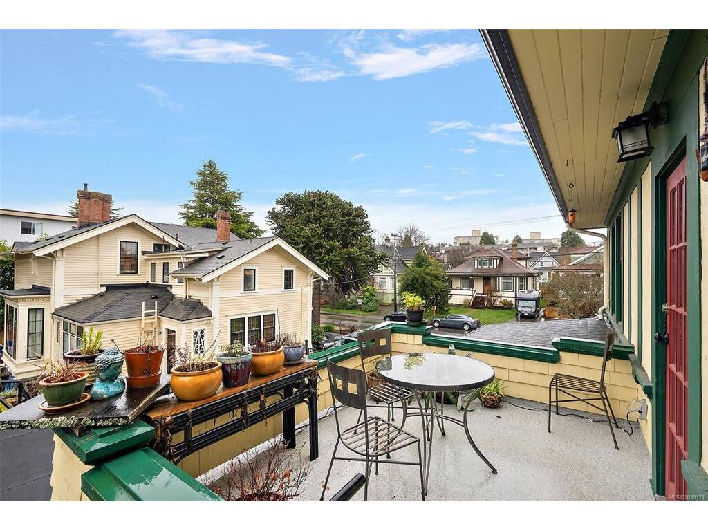
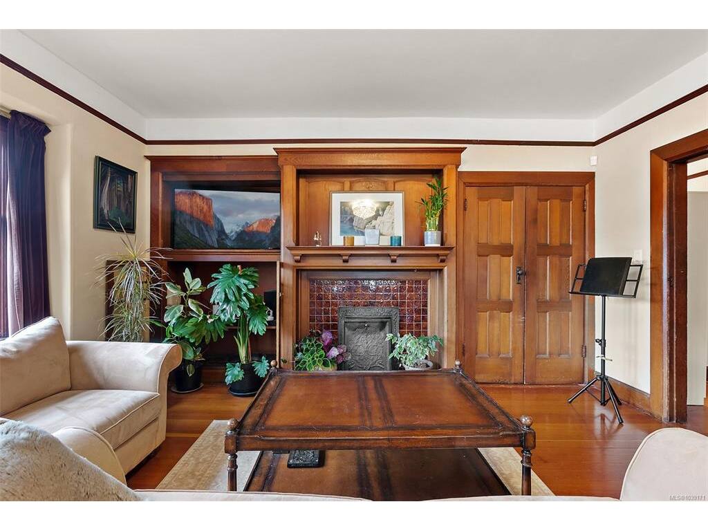
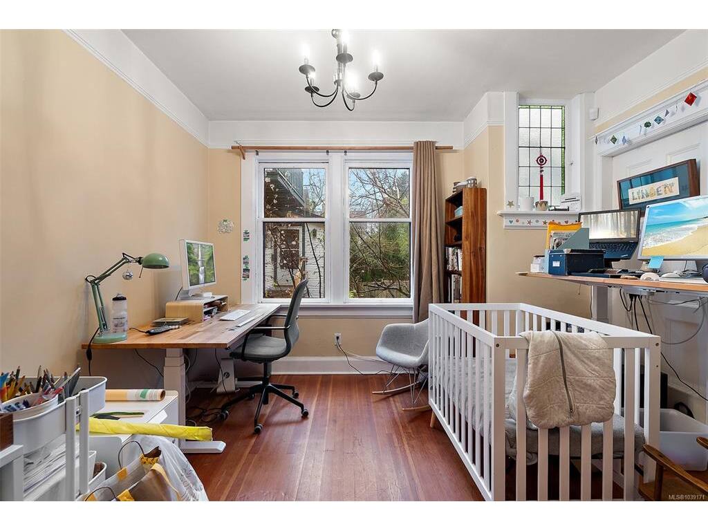
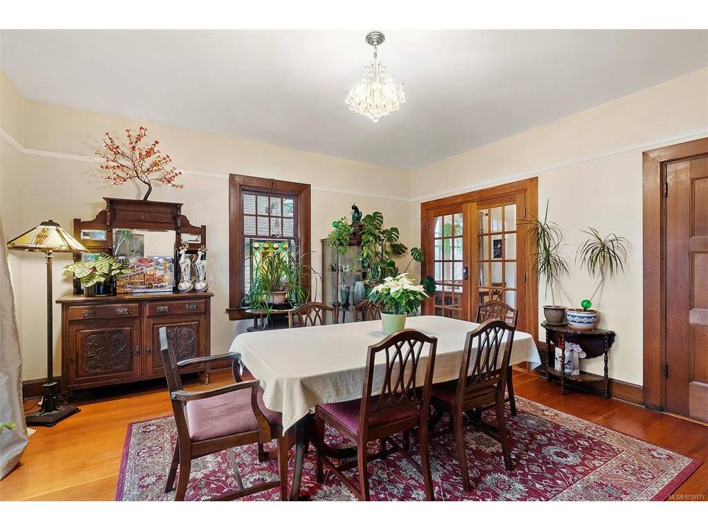
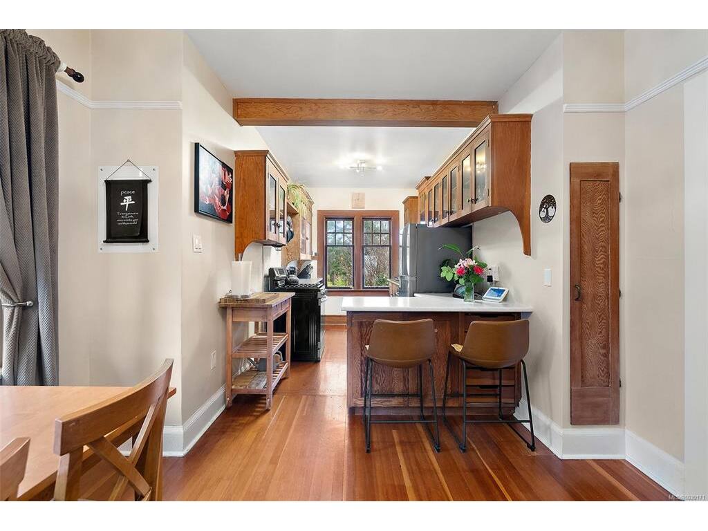
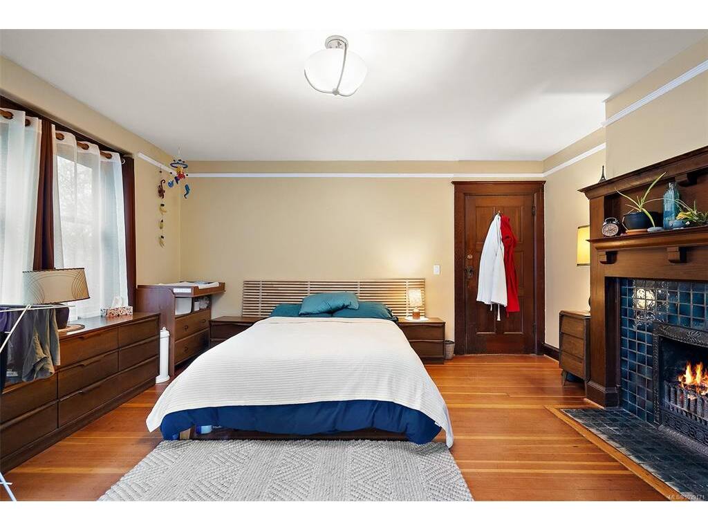
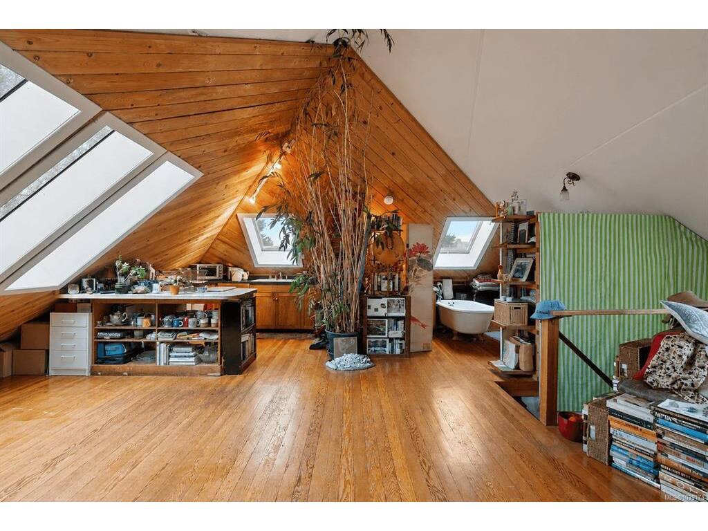
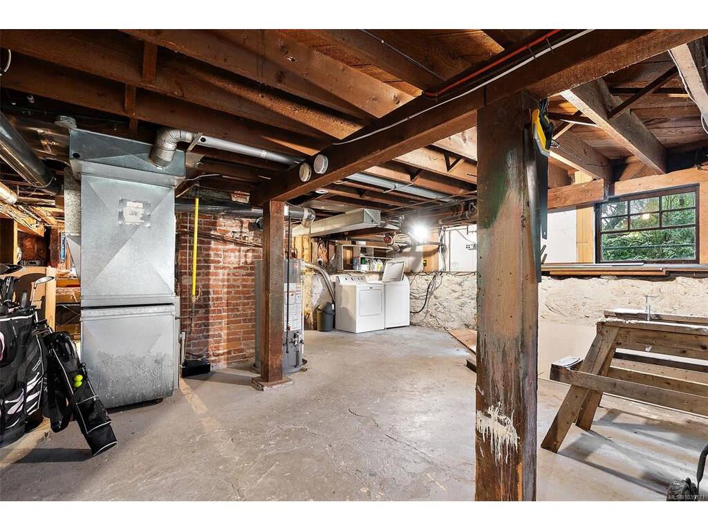
Designed in 1905 by renowned architect Samuel Maclure, this beautifully restored heritage residence blends timeless character with thoughtful modern upgrades. Offering 4,181 sq. ft., the home has been configured into three self-contained suites, including two legal duplex residences and a private attic suite with separate entrance, providing exceptional flexibility for owner-occupiers, multi-generational living, or rental income. The property features 5 bedrooms, 3 bathrooms, generous living and storage space, a charming wrap-around porch, and a full unfinished basement with sauna and future potential. Major updates, including electrical, furnaces, roofing, and more, have been completed while preserving the home's historic integrity. Ideally situated on a quiet street in one of Victoria's most desirable neighbourhoods, just steps from parks, beaches, downtown, and James Bay Village, the property also benefits from a rare adjacent vacant lot that creates added privacy and separation from neighbouring homes. Ample street parking surrounds the property, while on-site parking may be landscaped, subject to municipal approval.A rare opportunity to own a landmark Maclure residence offering heritage charm, modern comfort, and long-term investment value.

General

Property Type:Single Family Detached
Title of Ownership:LOT 10, PLAN VIP227, VICTORIA LAND DISTRICT, BECKLEY FARM, EXC THE EASTERLY 8'
Layout:Duplex Up/Down
Taxes:$8,865
Tax Year:2025
Finished Sq. Ft.:4,181
Unfinished Sq. Ft.:1,541
Year Built:1905

Display Full Description

Interior Details

Bedroom(s): 5
Bathroom(s): 3
Basement Type: Full, Unfinished, Walk-Out Access, With Windows
Basement Description: 1
Interior Features: Dining Room, Eating Area, French Doors, Sauna, Soaker Tub, Storage, Vaulted Ceiling(s), Winding Staircase, Workshop
Appliances Included: Dishwasher, Dryer, F/S/W/D, Oven/Range, Range Hood, Refrigerator, Washer

Building Details

Foundation: Stone
Roof: Asphalt Shingle
Heat/Air: Forced Air, Natural Gas

Site Influences

Lot SqFt: 5,200
Acres: 0.12
Water: Municipal
Waste: Sewer Connected
Parking: On Street
Lot Features: Central Location, Easy Access, Family-Oriented Neighbourhood, Quiet Area, Recreation Nearby, Rectangular Lot, Shopping Nearby, Sidewalk

Strata Lot Information

Rental Restrictions: Unrestricted

Room Dimensions

Main Level

Bathroom4-Piece
Bedroom13'7"x16'0"
Bedroom - Primary13'7"x16'0"
Entrance14'0"x4'0"
Kitchen13'8"x13'0"
Living Room18'1"x15'6"
Office11'3"x11'8"
Pantry (Finished)4'0"x6'0"

Second Level

Bathroom4-Piece
Bedroom15'2"x16'2"
Bedroom15'5"x14'3"
Eating Area11'4"x9'7"
Kitchen8'1"x16'2"
Living Room16'4"x16'2"

Third Level

Attic30'0"x36'6"
Bathroom3-Piece
Bedroom30'0"x36'0"
Kitchen12'1"x12'7"

Unfinished

Basement39'0"x39'6"

Property Details

Beds: 5
Baths: 3
Sq. Feet: 4,181
Year Built: 1905
Property Type: Single Family Detached
Municipality: Victoria

Links

All fields marked with * are required.

All fields are required.

$
$
This is only a guide. Please verify this information with your mortgage specialist.
Back To Listings

Listed with:

Derek BachmanColdwell Banker Oceanside Real Estate
Phone: 250-580-0004

NOTE: MLS® property information is provided under copyright© by the Victoria Real Estate Board. The information is from sources deemed reliable, but should not be relied upon without independent verification.