5 Bed Single Family Detached in Colwood

$1,238,000

560 Tory Pl
MLS® NO: 1038261

Description

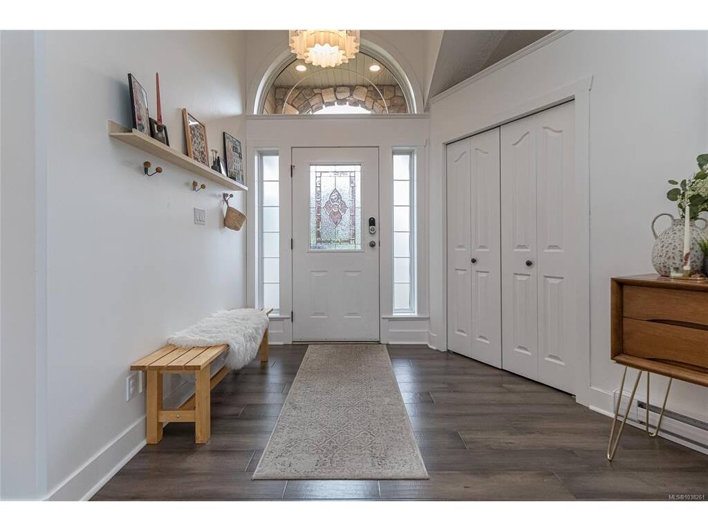
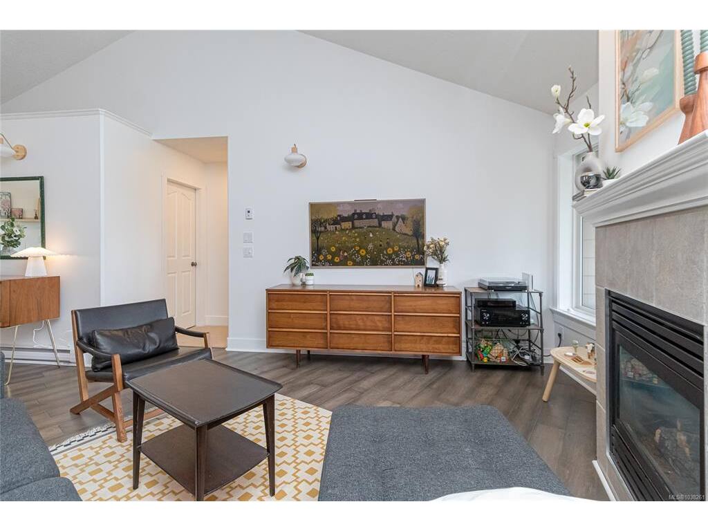
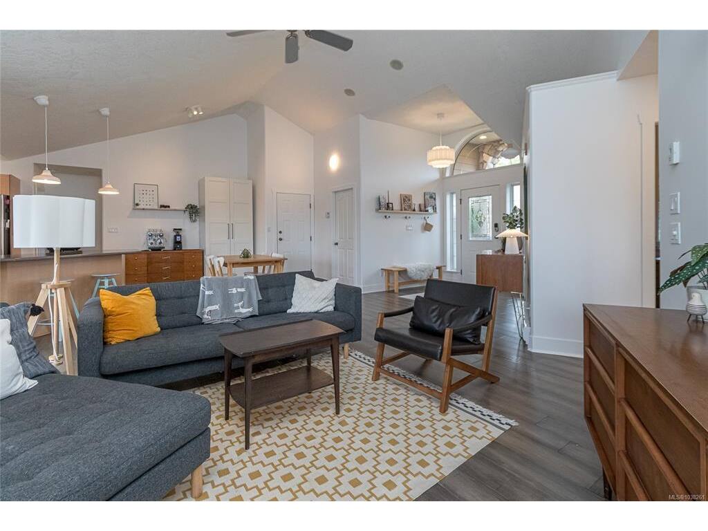
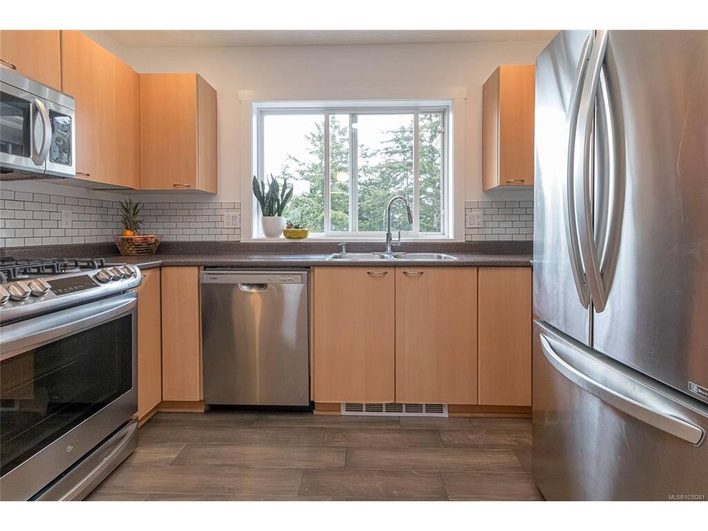
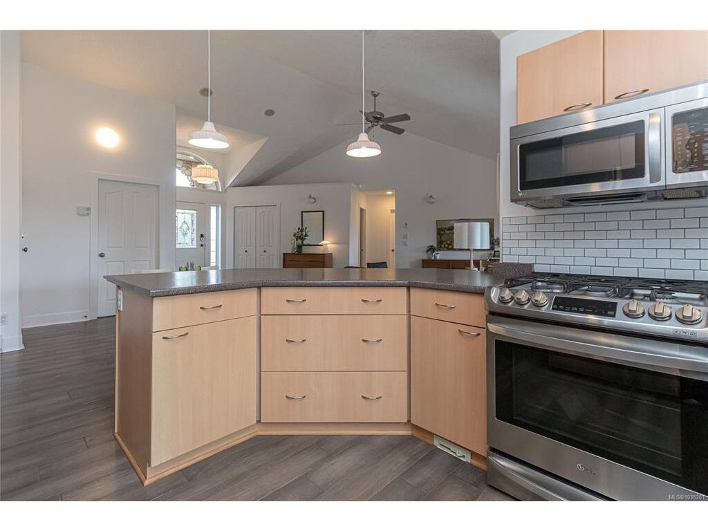
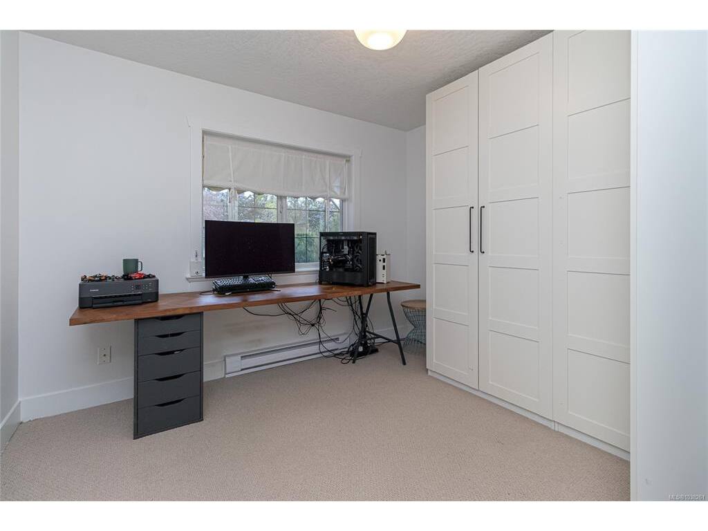
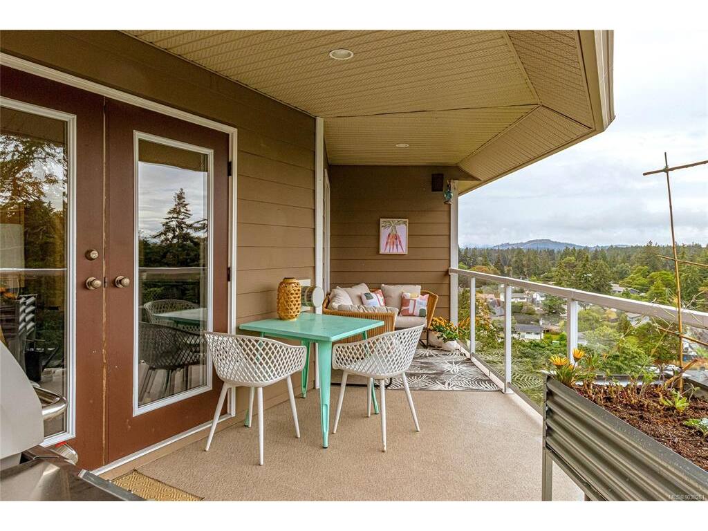
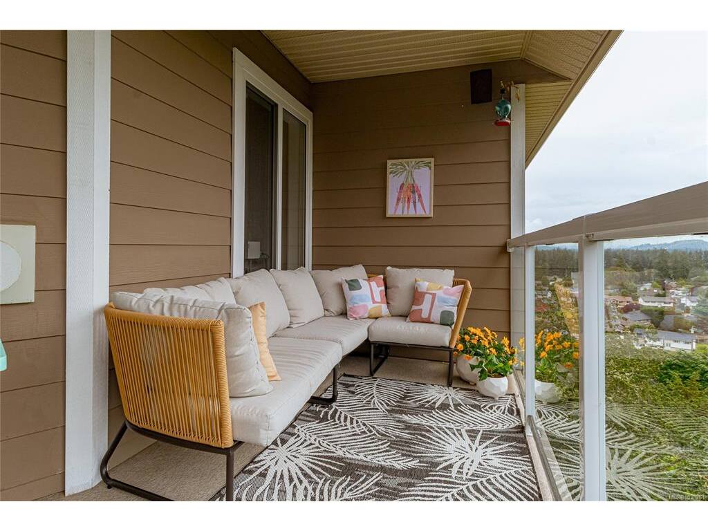
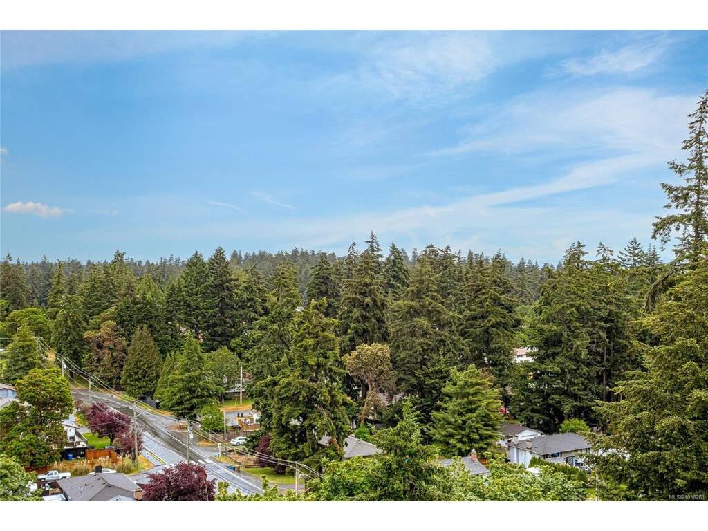
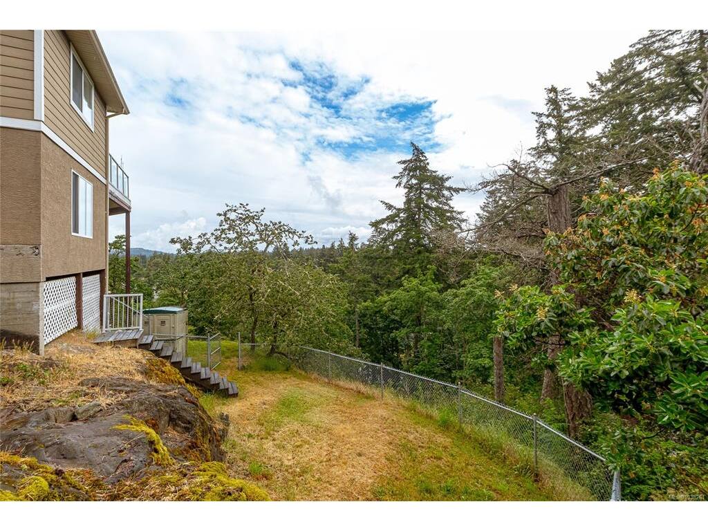
VIEWS & PRIVATE CUL-DE-SAC! Beautiful level-entry rancher w/walk-out basement offering a flexible floor plan and expansive views! The open concept floorplan features, vaulted ceilings, living rm w/cozy gas fp, built-in speaker system, and access to a spacious view deck, bright kitchen w/eating bar and a gas stove. The primary bedroom offers a walk-in closet and bright ensuite with soaker tub & separate shower. Downstairs features a huge rec rm, office, 2-piece bath, plus a LEGAL bright 1 bedrm suite with 9’ ceilings, in-suite laundry, fireplace hookup, private deck, and large den that could serve as a 2nd bedroom or additional main-house space. Additional highlights include EV charger, double garage, Telus fibre optic internet, central vacuum, huge crawlspace storage, fenced yard, new hot water tank, and fresh paint. Quiet cul-de-sac location close to schools, shopping, transit, parks and more!

General

Property Type:Single Family Detached
Title of Ownership:LOT 9, PLAN VIP72778, SECTION 63, ESQUIMALT LAND DISTRICT
Layout:Main Level Entry with Lower Level(s)
Taxes:$6,071
Tax Year:2025
Finished Sq. Ft.:3,061
Unfinished Sq. Ft.:240
Year Built:2003

Display Full Description

Interior Details

Bedroom(s): 5
Bathroom(s): 4
Basement Type: Finished, Walk-Out Access, With Windows
Basement Description: 1
Interior Features: Ceiling Fan(s), French Doors, Soaker Tub, Storage, Vaulted Ceiling(s)
Appliances Included: Dishwasher, Dryer, Oven/Range Gas, Refrigerator, Washer

Building Details

Foundation: Poured Concrete
Roof: Asphalt Shingle
Heat/Air: Baseboard, Electric, Natural Gas

Site Influences

Lot SqFt: 15,683
Acres: 0.36
Water: Municipal
Waste: Sewer Connected
Zoning: SFD
Parking: Attached, Driveway, Garage Double
Lot Features: Cul-de-sac, Landscaped, Private

Strata Lot Information

Rental Restrictions: Unrestricted

Room Dimensions

Lower Level

Bathroom2-Piece
Bathroom-Additional4-Piece
Bedroom-Additional12x12
Den11'x10'
Dining-Additional8x7
Kitchen-Additional12x11
Living-Additional16x14
Rec Room13x21
Storage14x11

Main Level

Bathroom4-Piece
Bedroom11x10
Bedroom11x10
Bedroom - Primary16x12
Dining Room12x13
Ensuite5-Piece
Entrance9'x8'
Kitchen11x12
Living Room16'x16'
Walk-in Closet7x5

Unfinished

Balcony14x5
Deck12x18
Deck22x5
Garage20x20

Property Details

Beds: 5
Baths: 4
Sq. Feet: 3,061
Year Built: 2003
Property Type: Single Family Detached
Municipality: Colwood

Links

All fields marked with * are required.

All fields are required.

$
$
This is only a guide. Please verify this information with your mortgage specialist.
Back To Listings

Listed with:

Blair VeenstraRE/MAX Camosun
Phone: 250-889-3926

NOTE: MLS® property information is provided under copyright© by the Victoria Real Estate Board. The information is from sources deemed reliable, but should not be relied upon without independent verification.