4 Bed Single Family Detached in Victoria

$1,399,900

1779 Lillian Rd
MLS® NO: 1037539

Description

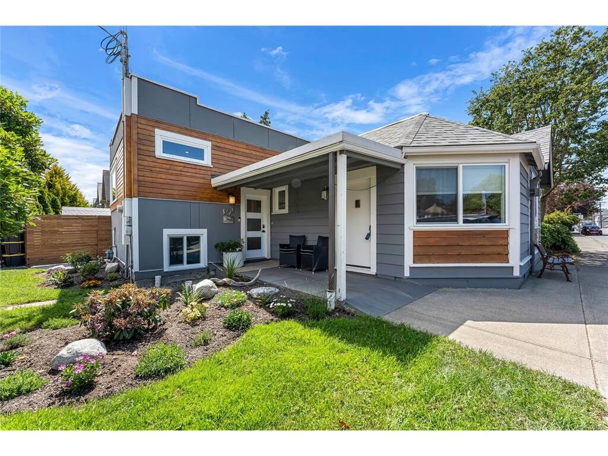
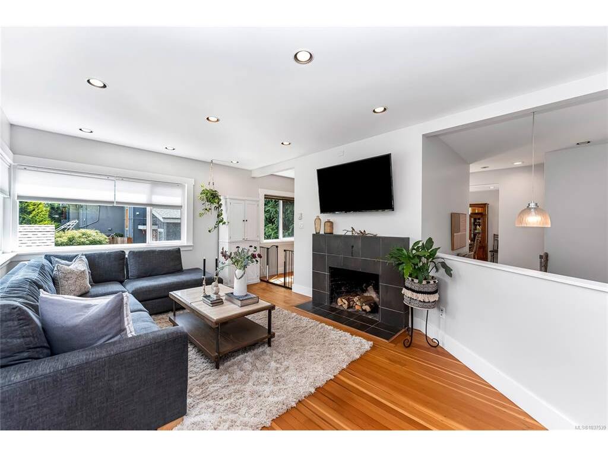
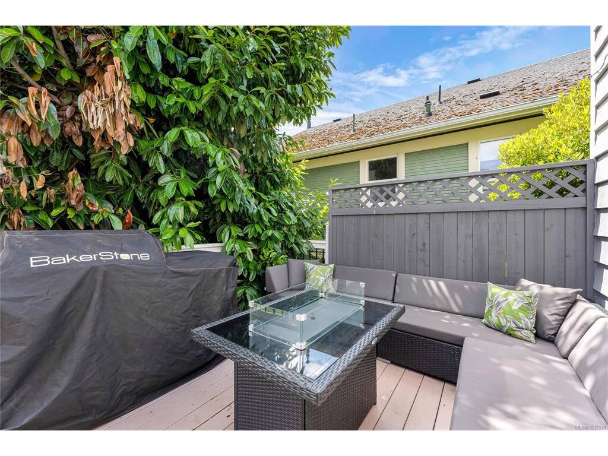
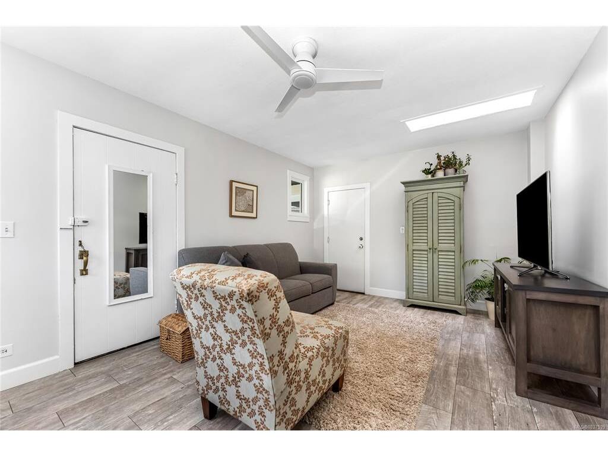
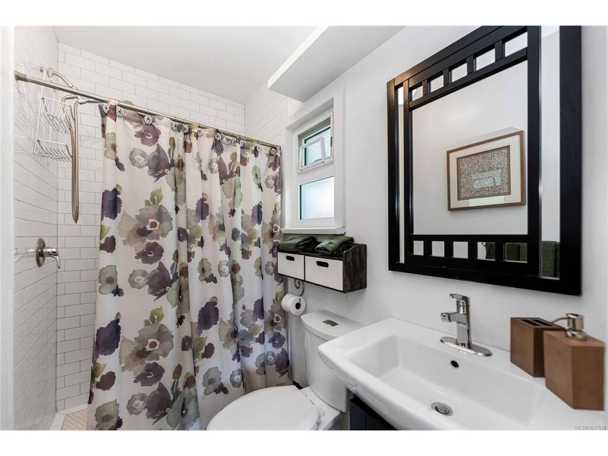
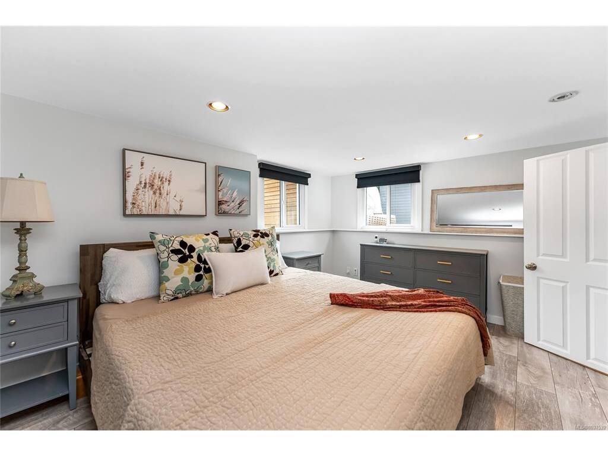
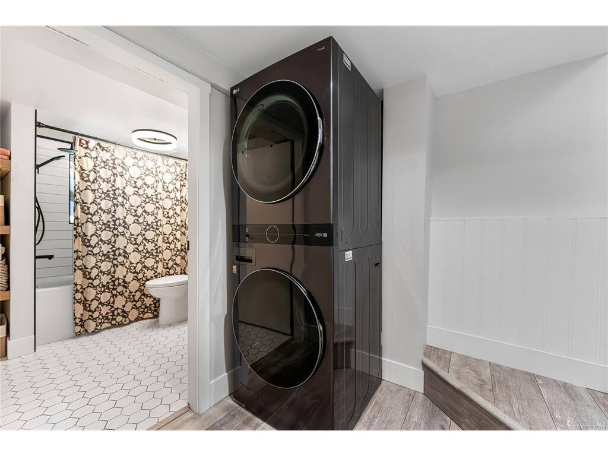
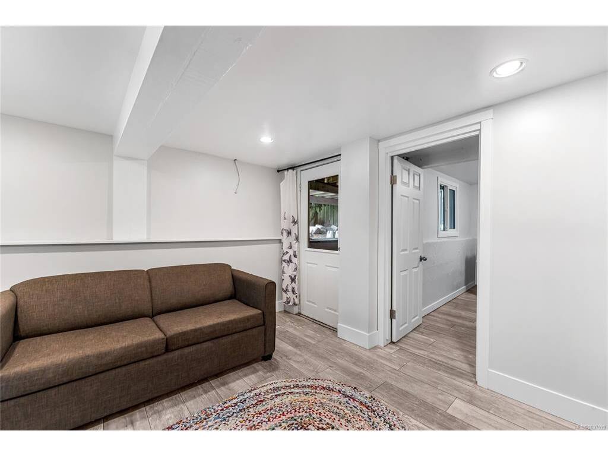
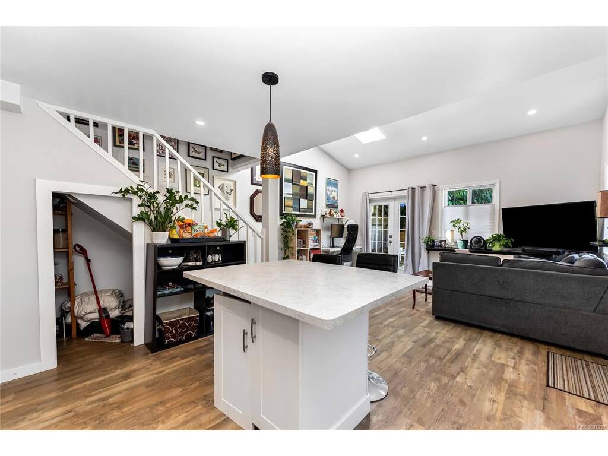
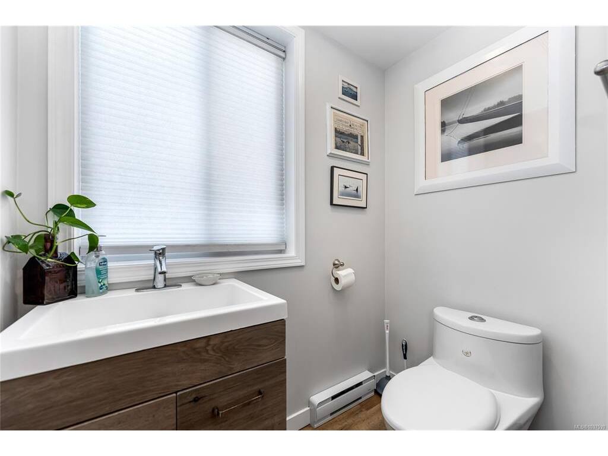
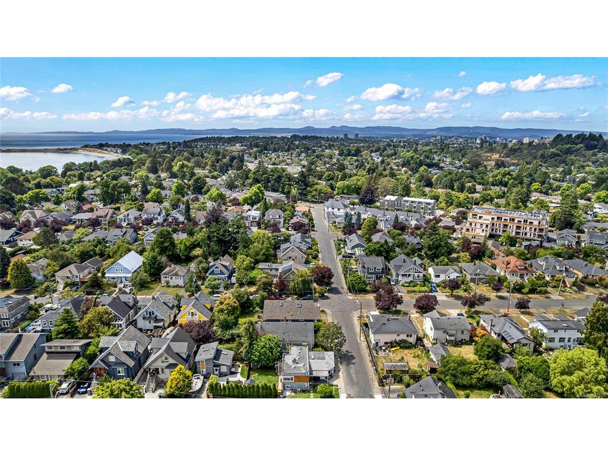
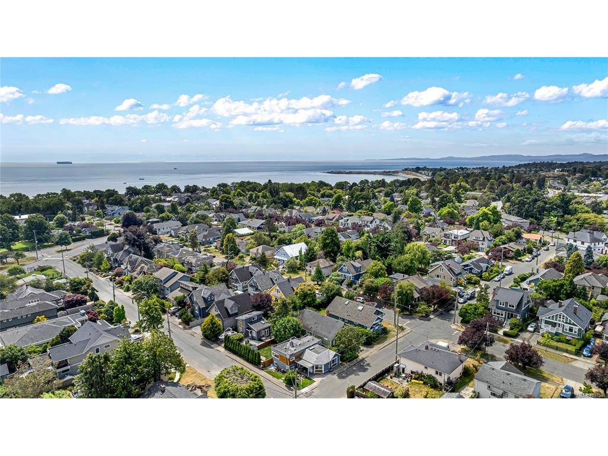
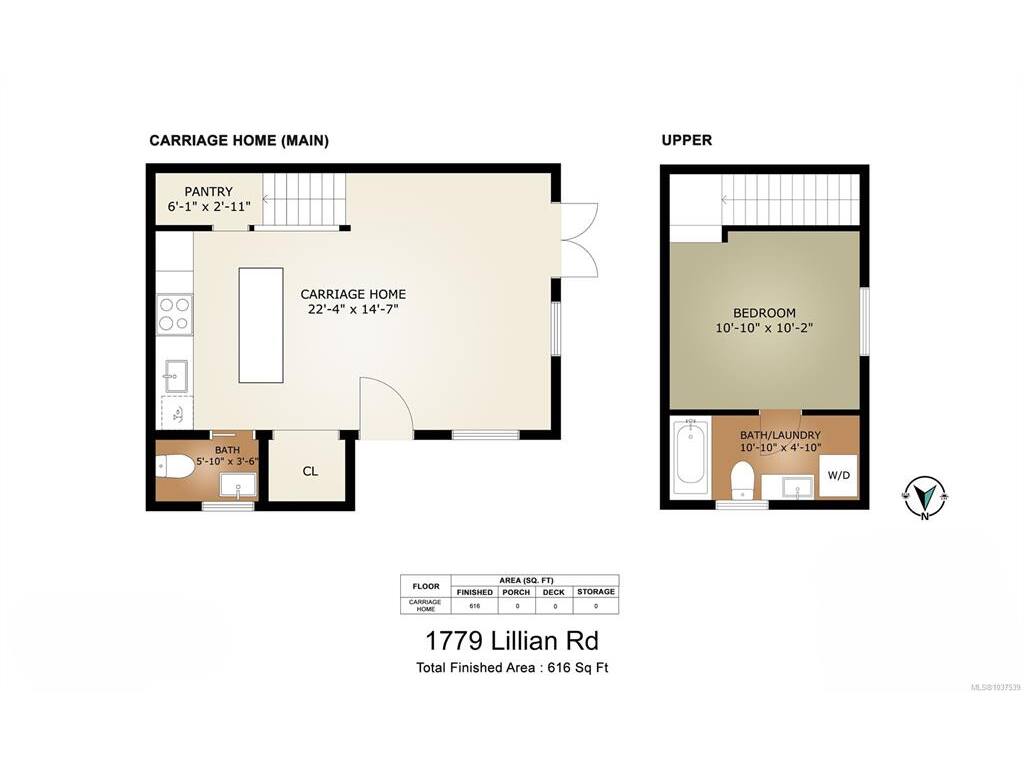
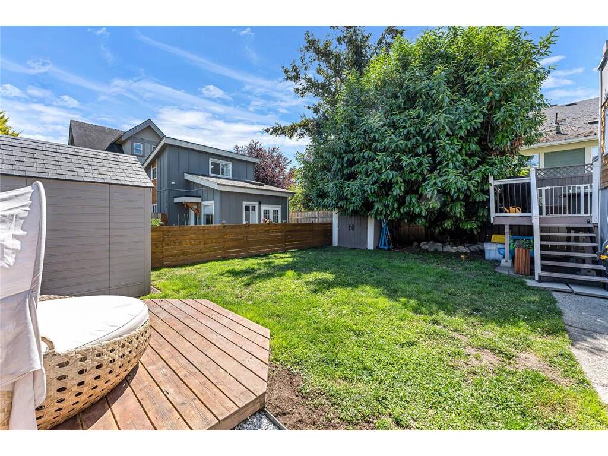
Two Homes on one corner lot! Wake up just blocks from Gonzales Beach in a home that offers the perfect balance of character, modern updates, and income potential. Beautifully renovated over thee years while preserving its 1940s charm, this Fairfield gem includes 4-bedroom, 5-bathroom home including a detached garden suite, ideal for family, guests, or supplemental income. Upgrades brought wiring, plumbing, windows, insulation, hot water, and perimeter drains up to date. The detached two-level suite makes for an attractive, low-maintenance income property in this spectacular location, Lillian Road falls within the catchments of some excellent schools: M. Jenkins (elementary), Monterey (middle), Oak Bay (secondary). Enjoy sunny outdoor spaces, quality upgrades throughout, and an unbeatable walkable location close to beaches, parks, cafés, Ross Bay Plaza, and top-rated schools. A rare opportunity to own a truly flexible property in one of Victoria's most coveted neighbourhoods.

General

Property Type:Single Family Detached
Title of Ownership:LOT 7, PLAN VIP2114, SECTION 19, VICTORIA LAND DISTRICT
Layout:Split Level
Taxes:$8,676
Tax Year:2025
Finished Sq. Ft.:2,434
Unfinished Sq. Ft.:122
Year Built:1946

Display Full Description

Interior Details

Bedroom(s): 4
Bathroom(s): 5
Basement Type: Finished, With Windows
Basement Description: 1
Appliances Included: Dishwasher, Dryer, Microwave, Range Hood, Refrigerator, Washer

Building Details

Foundation: Poured Concrete, Slab
Roof: Asphalt Rolled, Asphalt Shingle, Other
Heat/Air: Baseboard, Electric, Natural Gas

Site Influences

Lot SqFt: 5,424
Acres: 0.12
Lot Shape: 48 ft wide x 113 ft deep
Water: Municipal
Waste: Sewer To Lot
Zoning: R1-G
Parking: Driveway
Lot Features: Adult-Oriented Neighbourhood, Central Location, Corner, Easy Access, Family-Oriented Neighbourhood, Rectangular Lot, Southern Exposure

Strata Lot Information

Rental Restrictions: Unrestricted

Room Dimensions

Lower Level

Bathroom4-Piece
Bedroom10'7"x13'7"
Bedroom11'7"x6'7"
Family Room12'1"x11'0"
Laundry7'0"x9'0"
Rec Room12'4"x11'8"

Main Level

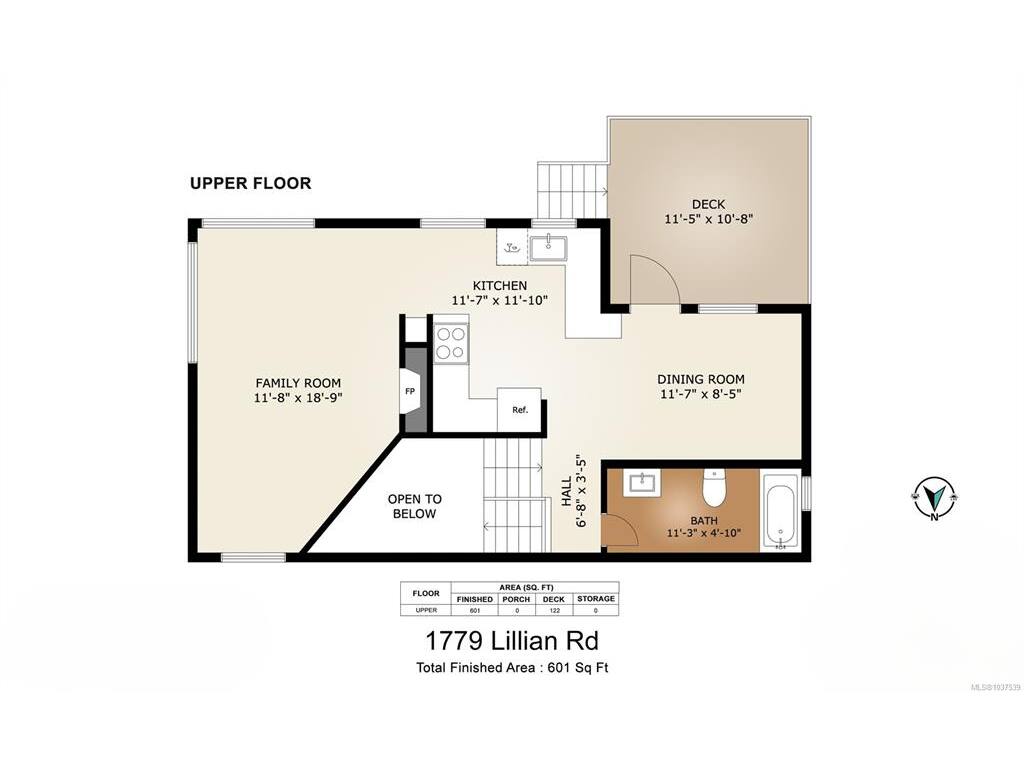
Bathroom4-Piece
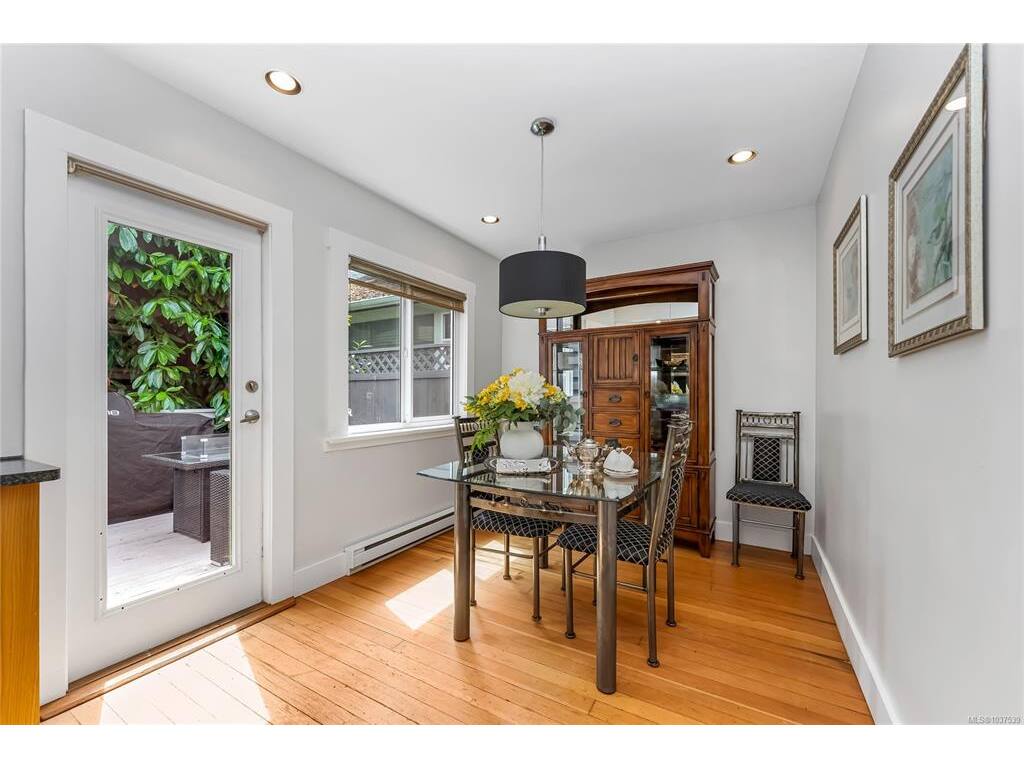
Dining Room11'11"x8'8"
Kitchen10'1"x12'8"
Living Room19'5"x12'1"

Other Level

Bathroom - Aux Bldg2-Piece
Bathroom - Aux Bldg4-Piece
Bedroom - Aux Bldg10'5"x12'6"
Bedroom - Aux Bldg10'10"x10'2"
Kitchen-Aux Bldg10'7"x12'0"
Kitchen-Aux Bldg8'x10'
Laundry3'0"x5'5"
Living-Aux Bldg12'0"x15'0"
Other-Aux Bldg6'1"x2'11"

Second Level

Bathroom3-Piece
Bedroom - Primary11'6"x11'5"
Entrance7'5"x6'9"
Office19'3"x11'5"
Walk-in Closet7'4"x7'2"

Property Details

Beds: 4
Baths: 5
Sq. Feet: 2,434
Year Built: 1946
Property Type: Single Family Detached
Municipality: Victoria
Links

All fields marked with * are required.

All fields are required.

$
$
This is only a guide. Please verify this information with your mortgage specialist.
Back To Listings

Listed with:

Kash BurleyPemberton Holmes Ltd. - Oak Bay
Phone: 250-213-6873

NOTE: MLS® property information is provided under copyright© by the Victoria Real Estate Board. The information is from sources deemed reliable, but should not be relied upon without independent verification.